
34 Pebble Beach Dr, Egg Harbor, NJ 08234
Local realty services provided by:CENTURY 21 Action Plus Realty
34 Pebble Beach Dr,Egg Harbor Township, NJ 08234
$799,000
- 5 Beds
- 4 Baths
- 3,300 sq. ft.
- Single family
- Active
Listed by: matthew pauls
Office: compass new jersey-ocean city (o463e)
MLS#:613426
Source:NJ_SJSRMLS
Price summary
- Price:$799,000
- Price per sq. ft.:$242.12
About this home
**NEW PRICE! EXCEPTIONAL VALUE IN HARBOR PINES — BEAUTIFULLY REMODELED GOLF COURSE HOME WITH FIRST-FLOOR PRIMARY SUITE!** Now offered at $799,000, 34 Pebble Beach Drive presents an incredible opportunity to own one of the few available homes in the highly desirable Harbor Pines community! Perfectly positioned along the 13th hole, this beautifully updated 5-bedroom, 3.5-bath home offers a spacious backyard with room for a potential future pool, a two-car garage, and an OVERSIZED FIRST-FLOOR PRIMARY SUITE that truly sets it apart! A dramatic two-story foyer welcomes you inside, where freshly refinished and stained hardwood floors flow throughout the main level. A private office and separate sitting room provide flexible spaces for work or relaxation, while the formal dining room connects to the inviting living area and kitchen, ideal for everyday living and entertaining. A fireplace anchors the living area, while the kitchen features white cabinetry, a Viking range, an integrated refrigerator and dishwasher, and a center island with seating. The adjoining breakfast nook leads to a sunroom overlooking the golf course. One of the home's most desirable features is the SPACIOUS FIRST-FLOOR PRIMARY SUITE, complete with a generous walk-in closet and a beautifully renovated private bathroom featuring a double vanity, elegant tilework, and a jetted tub and shower combination. A powder room and separate laundry room complete the main level. Upstairs, four generously sized bedrooms provide plenty of space for family and guests, including two with walk-in closets and one with its own newly renovated en suite bathroom and double vanity. An additional updated full bathroom serves the remaining bedrooms. Step outside and enjoy peaceful golf course views from your backyard, offering plenty of room to create your own outdoor oasis, including the potential for a future swimming pool. Additional highlights include updated lighting and fixtures, a Google Nest thermostat, and an irrigation system. Beyond the home, experience the Harbor Pines lifestyle! Walk to the clubhouse for dinner and drinks at The Roost Pub & Grill, enjoy a round of golf, or take a short drive to nearby Somers Point and the shore towns for waterfront dining, shopping, and beautiful beaches. **WITH LIMITED INVENTORY IN HARBOR PINES, THIS BEAUTIFULLY UPDATED GOLF COURSE HOME OFFERS AN EXCEPTIONAL OPPORTUNITY!** Schedule your private showing today and discover everything 34 Pebble Beach Drive has to offer!...
Contact an agent
Home facts
- Subdivision & Development:Harbor Pines
- Listing ID #:613426
- Added:1 day(s) ago
- Updated:November 03, 2026 at 06:45 PM
Rooms and interior
- Bedrooms:5
- Total bathrooms:4
- Full bathrooms:3
- Half bathrooms:1
- Rooms Total:15
- Flooring:Hardwood, Marble, Tile, Vinyl
- Kitchen Description:Dishwasher, Gas Stove, Refrigerator
- Basement Description:Crawl Space
- Living area:3,300 sq. ft.
Heating and cooling
- Cooling:Ceiling Fan(s), Central, Multi-Zoned
- Heating:Forced Air, Gas-Natural
Structure and exterior
- Building area:3,300 sq. ft.
- Construction Materials:Brick Face, Cedar
- Exterior Features:Sprinkler System
- Levels:2 Story
Utilities
- Water:Public
- Sewer:Public Sewer
Finances and disclosures
- Price:$799,000
- Price per sq. ft.:$242.12
- Tax amount:$13,073 (2025)
Features and amenities
- Appliances:Dishwasher, Dryer, Refrigerator, Washer
- Laundry features:Dryer, Laundry/Utility Room, Washer
- Amenities:Carbon Monoxide Detector, Kitchen Center Island, Smoke/Fire Alarm, Walk In Closet
Parking
- Parking description:Concrete Driveway, Three or More Cars
New listings near 34 Pebble Beach Dr
- Coming SoonOpen Sat, 11am to 2pm
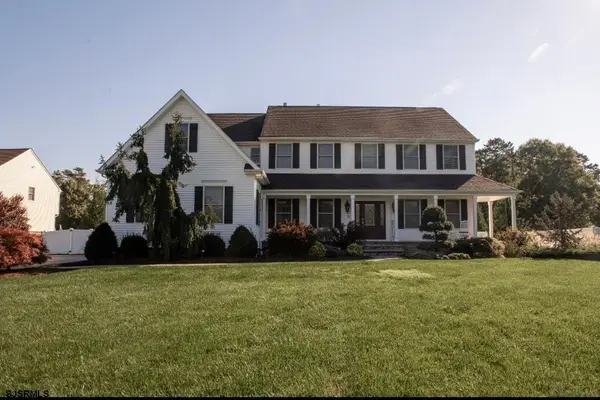 $979,900Coming Soon4 beds 4 baths3,574 sq. ft.
114 Marshall Dr, Egg Harbor Township, NJ 08234
MLS# 613399Listed by: KELLER WILLIAMS REALTY ATLANTIC SHORE-NORTHFIELD  $1,495,000Active4 beds 5 baths3,124 sq. ft.
103 Anchorage Dr #103A, 103B, 105B, Somers Point, NJ 08234
MLS# 610397Listed by: BALSLEY/LOSCO- New
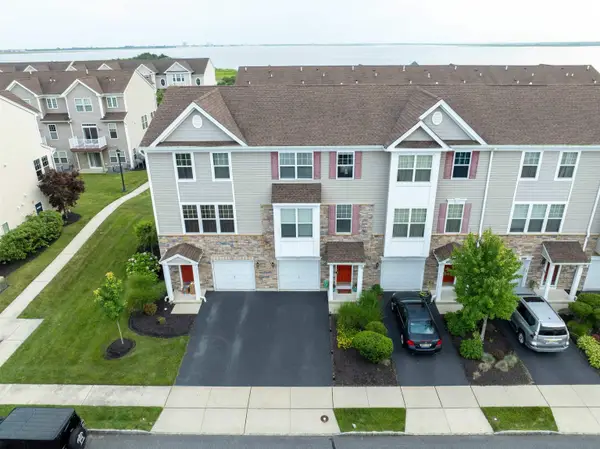 $324,900Active4 beds 4 baths1,856 sq. ft.
219 Mallard Ln #103, Pleasantville, NJ 08232
MLS# 613433Listed by: GOLDCOAST SOTHEBY'S INTERNATIONAL REALTY - New
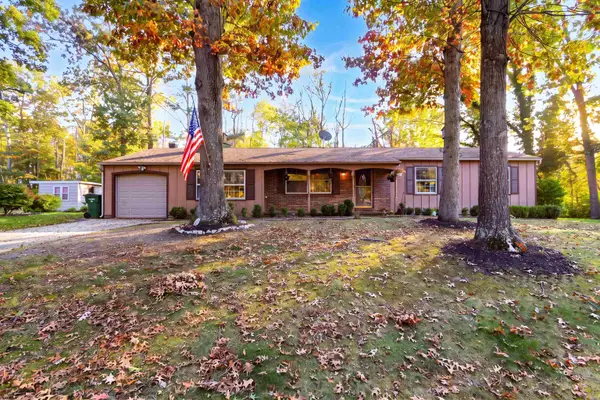 $385,000Active3 beds 2 baths
32 Deidre Dr, Egg Harbor Township, NJ 08234
MLS# 613443Listed by: MARCHESE REAL ESTATE, LLC - New
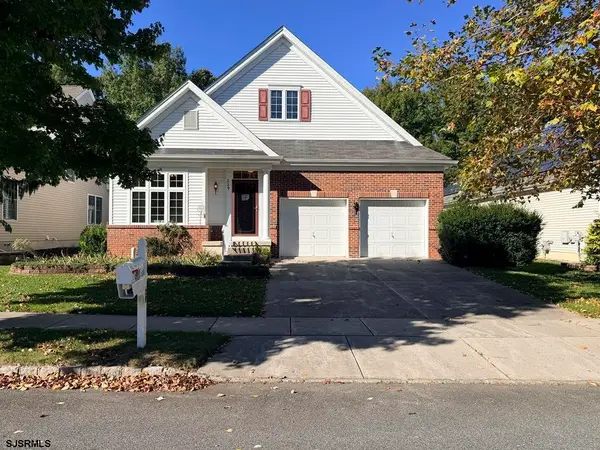 $440,000Active2 beds 3 baths2,000 sq. ft.
229 Lily Rd, Egg Harbor Township, NJ 08234
MLS# 613446Listed by: CASA BELLA REALTORS - New
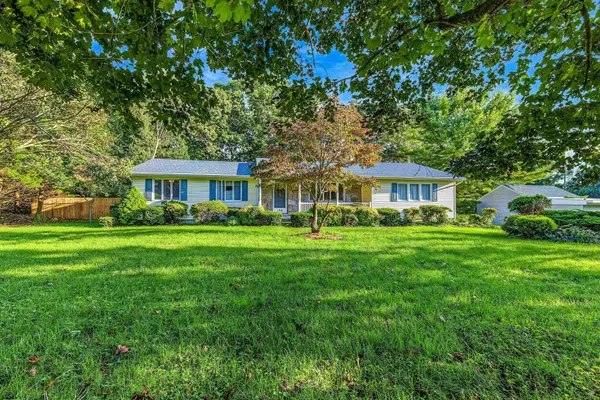 $499,900Active3 beds 2 baths1,904 sq. ft.
198 Steelmanville Road, Egg Harbor Township, NJ 08234
MLS# 613448Listed by: RE/MAX ATLANTIC - New
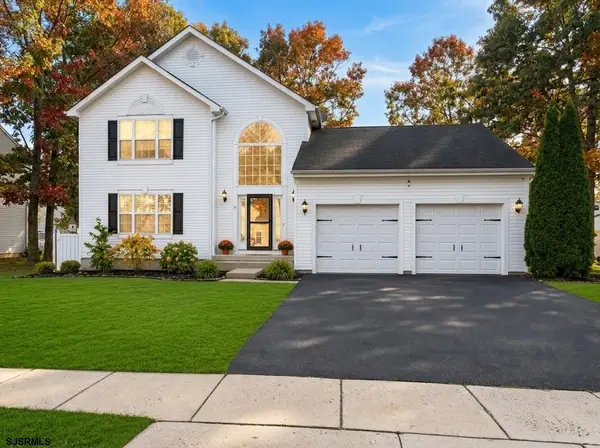 $449,000Active3 beds 3 baths
11 Thorobred Road, Egg Harbor Township, NJ 08234
MLS# 613422Listed by: COMPASS NEW JERSEY-OCEAN CITY (O463E) - New
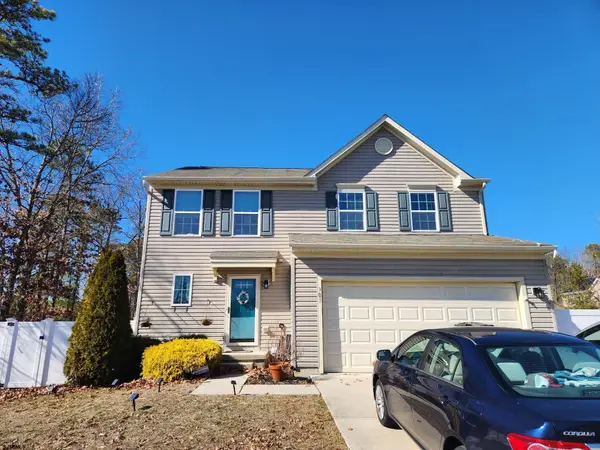 $489,900Active3 beds 4 baths
301 Sea Pine, Egg Harbor Township, NJ 08234
MLS# 613361Listed by: BHHS DIVERSIFIED REALTY - New
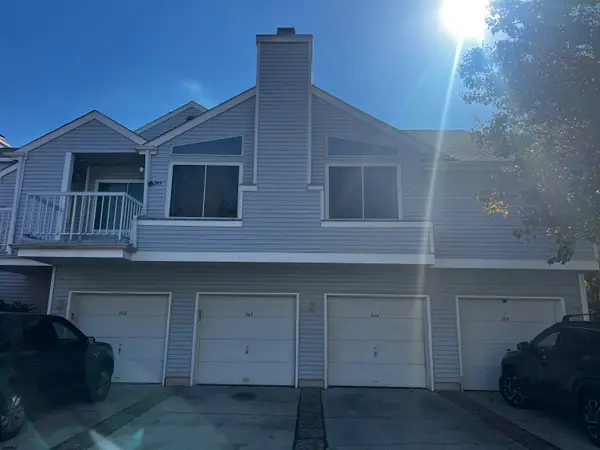 $235,000Active3 beds 3 baths1,360 sq. ft.
244 Heather Croft #244, Egg Harbor, NJ 08234
MLS# 613376Listed by: BHHS FOX AND ROACH-NORTHFIELD


Protect your home and budget from life's surprises with an Assurant Home Warranty, backed by a partner that supports you through every step of homeownership. Explore Plans.
©2026 Century 21 Real Estate LLC. All rights reserved. CENTURY 21®, the CENTURY 21 Logo and C21® are service marks owned by Century 21 Real Estate LLC. Century 21 Real Estate LLC fully supports the principles of the Fair Housing Act and the Equal Opportunity Act. Each office is independently owned and operated. Listing information is deemed reliable but not guaranteed accurate.