5 Burnside Dr, Egg Harbor, NJ 08234
Local realty services provided by:CENTURY 21 Frick Realtors
5 Burnside Dr,Egg Harbor Township, NJ 08234
$499,000
- 3 Beds
- 3 Baths
- - sq. ft.
- Single family
- Active
Listed by: carolynn alberti
Office: keller williams realty atlantic shore-northfield
MLS#:612028
Source:NJ_SJSRMLS
Price summary
- Price:$499,000
- Monthly HOA dues:$240
About this home
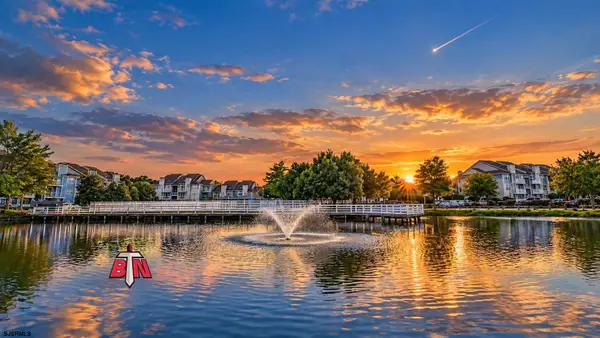
Welcome to this move-in-ready, three-bedroom, three-full-bath home in Village Grande at Little Mill, a 55+ community in Egg Harbor Township. The stone-accented exterior offers attractive curb appeal, while an irrigation system and solar system add convenience and energy-efficiency potential. Recent improvements include a new HVAC system, a roof installed approximately six months ago, and updated lighting throughout. Inside features a bright Florida room that provides additional living space, an attic that offers convenient storage, three full bathrooms, a kitchen featuring granite counter tops and three large bedrooms. Community amenities include a clubhouse, pool, sauna, and tennis courts. Schedule your private showing and discover all this home and community have to offer.
Contact an agent
Home facts
- Listing ID #:612028
- Added:1 day(s) ago
- Updated:September 19, 2026 at 03:36 PM
Rooms and interior
- Bedrooms:3
- Total bathrooms:3
- Full bathrooms:3
- Rooms Total:9
- Flooring:Tile, Vinyl
- Kitchen Description:Dishwasher, Disposal, Gas Stove, Refrigerator, Self Cleaning Oven
Heating and cooling
- Cooling:Central
- Heating:Forced Air, Gas-Natural
Structure and exterior
- Construction Materials:Stone, Vinyl
- Exterior Features:Patio, Sidewalks, Sprinkler System
- Levels:2 Story
Utilities
- Water:Public
- Sewer:Public Sewer
Finances and disclosures
- Price:$499,000
- Tax amount:$8,809 (2025)
Features and amenities
- Appliances:Burglar Alarm, Dishwasher, Disposal, Dryer, Refrigerator, Self Cleaning Oven, Washer
- Laundry features:Dryer, Washer
- Amenities:Cathedral Ceiling, Kitchen Center Island, Security System, Storage
Parking
- Parking description:Concrete Driveway, Three or More Cars
- Garage spaces:2
New listings near 5 Burnside Dr
- New
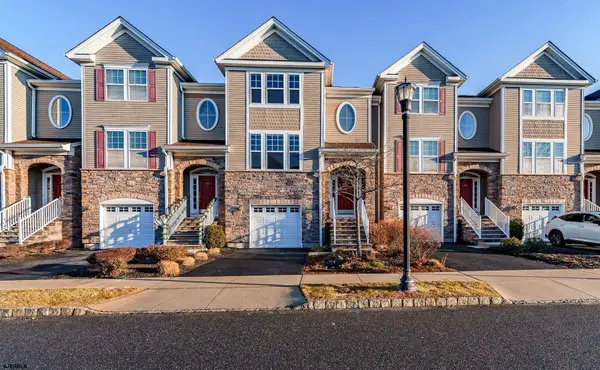 $398,000Active3 beds 4 baths
308 Sanderling Ln, Pleasantville, NJ 08232
MLS# 612047Listed by: KELLER WILLIAMS REALTY JERSEY SHORE - OCEAN CITY - New
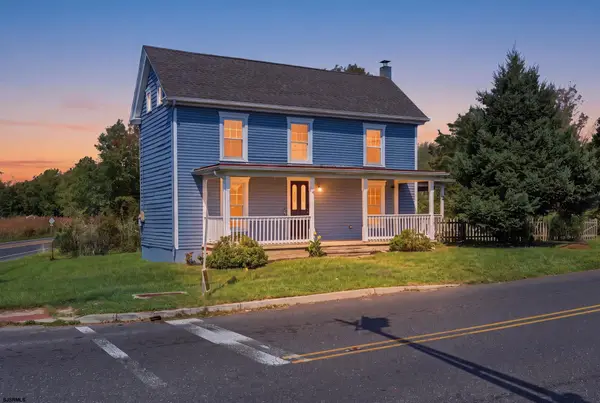
 $395,000Active3 beds 2 baths1,700 sq. ft.
4052 Ocean Heights Ave, Egg Harbor Township, NJ 08234
MLS# 612010Listed by: CENTURY 21 ATLANTIC PROFESSIONAL REALTY - Open Sat, 10 to 11amNew
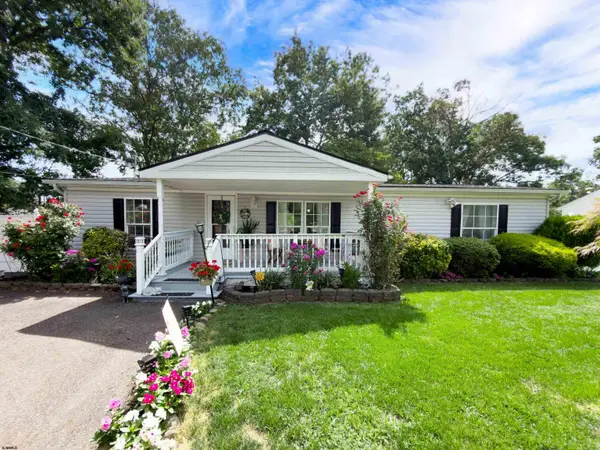 $369,000Active4 beds 2 baths
206 Fenton Ave, Egg Harbor Township, NJ 08234
MLS# 611982Listed by: MARCHESE REAL ESTATE, LLC - Open Sun, 11am to 1pmNew
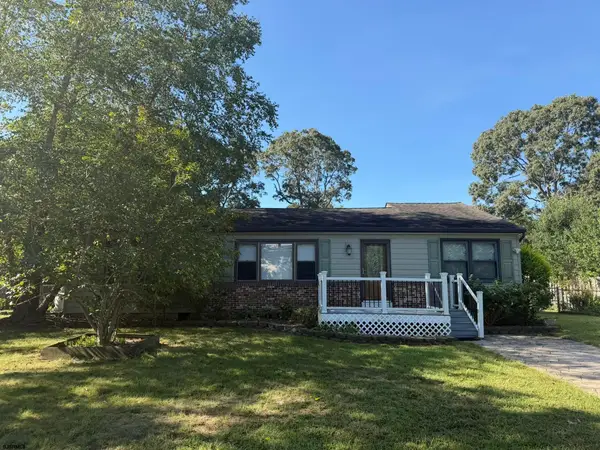 $349,999Active3 beds 2 baths1,459 sq. ft.
18 Rushwood Dr, Egg Harbor Township, NJ 08234
MLS# 611991Listed by: KELLER WILLIAMS REALTY ATLANTIC SHORE-NORTHFIELD - Open Sun, 1 to 3pmNew
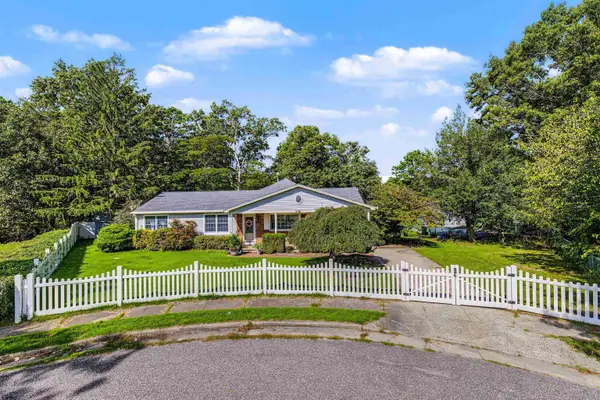 $449,999Active3 beds 2 baths
11 Berkshire Dr, Egg Harbor Township, NJ 08234
MLS# 611993Listed by: EXP REALTY - MONTCLAIR - New
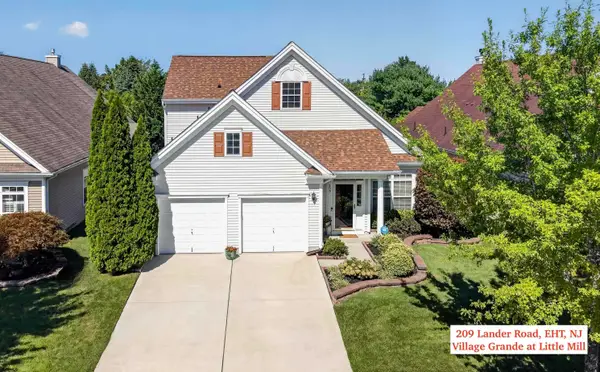 $499,000Active3 beds 3 baths
209 Lander Road, Egg Harbor Township, NJ 08234
MLS# 612007Listed by: MARKETPLACE REALTY - New
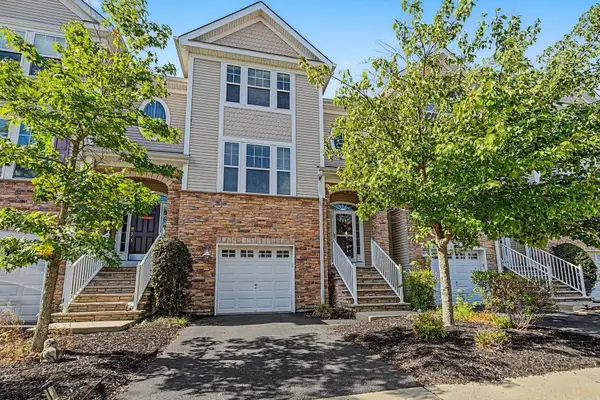 $335,000Active3 beds 4 baths2,368 sq. ft.
119 Dunlin Ln #119, Pleasantville, NJ 08232
MLS# 611973Listed by: GOLDCOAST SOTHEBY'S INTERNATIONAL REALTY - New
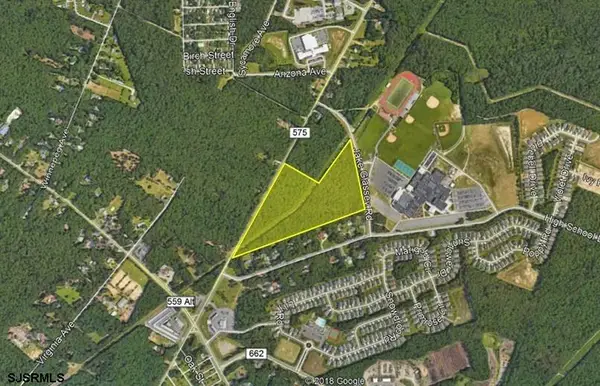 $1,100,000Active21.48 Acres
5084 English Creek Avenue, Egg Harbor Township, NJ 08234
MLS# 611939Listed by: LEVIN COMMERCIAL REAL ESTATE, LLC - New
 $199,000Active2 beds 1 baths
306 Heather Croft #306, Egg Harbor Township, NJ 08234
MLS# 611944Listed by: KELLER WILLIAMS REALTY ATLANTIC SHORE-NORTHFIELD


Protect your home and budget from life's surprises with an Assurant Home Warranty, backed by a partner that supports you through every step of homeownership. Explore Plans.
©2026 Century 21 Real Estate LLC. All rights reserved. CENTURY 21®, the CENTURY 21 Logo and C21® are service marks owned by Century 21 Real Estate LLC. Century 21 Real Estate LLC fully supports the principles of the Fair Housing Act and the Equal Opportunity Act. Each office is independently owned and operated. Listing information is deemed reliable but not guaranteed accurate.