6421 Mill Road, Egg Harbor, NJ 08234-4923
Local realty services provided by:CENTURY 21 Action Plus Realty
6421 Mill Road,Egg Harbor Township, NJ 08234-4923
$489,900
- 3 Beds
- 3 Baths
- 2,234 sq. ft.
- Single family
- Active
Listed by: arturo barrera
Office: platinum real estate
MLS#:610760
Source:NJ_SJSRMLS
Price summary
- Price:$489,900
- Price per sq. ft.:$219.29
About this home
The seller has accepted an offer. No more showings at this time. This is the one you’ve been waiting for! Situated on over an acre of beautifully manicured, park-like grounds, this extensively refurbished home offers exceptional space, privacy and versatility. Attention to detail is evident throughout with new LVP flooring, LED lighting, 5-inch baseboard moldings, new door hardware and hinges. The spacious kitchen features custom cabinetry, upgraded granite countertops, all-new appliances, abundant storage and workspace. Offering 3 bedrooms and 3 full baths, the home features oversized rooms, including a huge family room with wood-burning fireplace and a fantastic sunroom with vaulted ceiling and walls of windows. With its own full bath, the sunroom provides flexible space for guests, a playroom, home office or additional living area. Additional improvements include a new roof and gutters. Outside, enjoy over an acre of open space, sprinkler system, and an impressive 20' x 40' outbuilding/workshop with its own electrical subpanel. Home is also wired for a generator. Convenient Egg Harbor Township location close to shopping, dining, recreation and the Shore. A truly unique property with space and possibilities that are hard to find! Select photos have been virtually staged and are clearly labeled....
Contact an agent
Home facts
- Year built:1976
- Listing ID #:610760
- Added:4 day(s) ago
- Updated:August 15, 2026 at 03:33 PM
Rooms and interior
- Bedrooms:3
- Total bathrooms:3
- Full bathrooms:3
- Rooms Total:11
- Flooring:Tile
- Kitchen Description:Dishwasher, Gas Stove, Microwave, Refrigerator, Self Cleaning Oven
- Basement Description:Crawl Space
- Living area:2,234 sq. ft.
Heating and cooling
- Cooling:Ceiling Fan(s), Central
- Heating:Baseboard, Gas-Natural
Structure and exterior
- Year built:1976
- Building area:2,234 sq. ft.
- Architectural Style:Ranch
- Construction Materials:Brick, Vinyl
- Exterior Features:Patio, Shed, Sprinkler System
Utilities
- Water:Well
- Sewer:Public Sewer
Finances and disclosures
- Price:$489,900
- Price per sq. ft.:$219.29
- Tax amount:$7,276 (2025)
Features and amenities
- Appliances:Dishwasher, Dryer, Microwave, Refrigerator, Self Cleaning Oven, Washer
- Laundry features:Dryer, Laundry/Utility Room, Washer
- Amenities:Carbon Monoxide Detector, Cathedral Ceiling, Skylight(s), Smoke/Fire Alarm, Walk In Closet
- Pool features:Above Ground Pool
Parking
- Parking description:Blacktop Driveway, Three or More Cars
New listings near 6421 Mill Road
- New
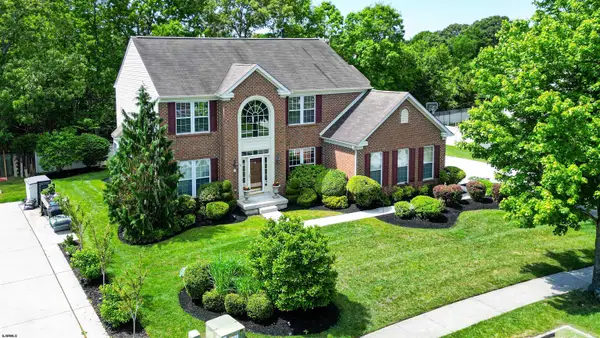 $599,900Active4 beds 4 baths3,212 sq. ft.
8 Gallant Fox Road, Egg Harbor Township, NJ 08234
MLS# 610878Listed by: KELLER WILLIAMS REALTY JERSEY SHORE - OCEAN CITY - New
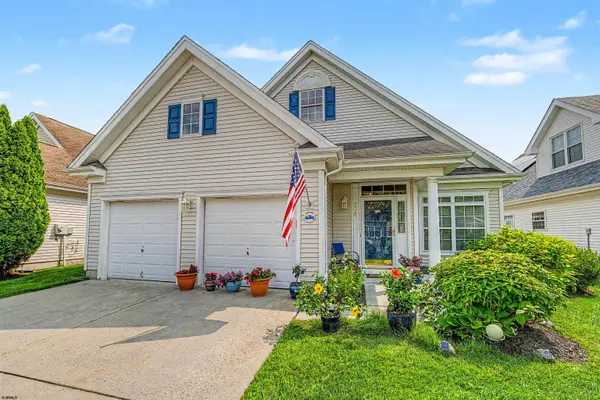 $489,000Active3 beds 3 baths2,394 sq. ft.
202 Lander Road, Egg Harbor Township, NJ 08234
MLS# 610881Listed by: COLDWELL BANKER ARGUS REAL ESTATE-VENTNOR - New
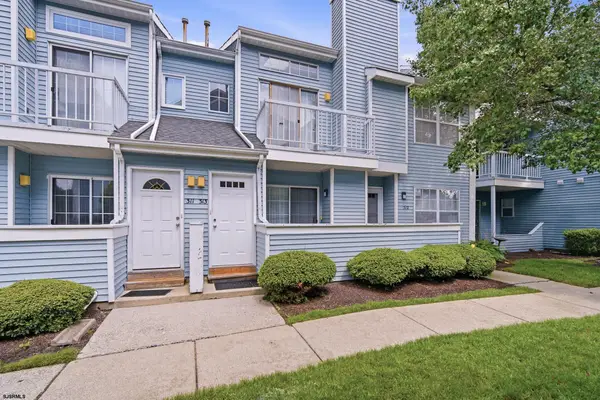 $175,000Active2 beds 1 baths944 sq. ft.
313 Heather Croft #313, Egg Harbor Township, NJ 08234
MLS# 610889Listed by: COMPASS NEW JERSEY-OCEAN CITY (O463E) - Open Sat, 11am to 4pmNew
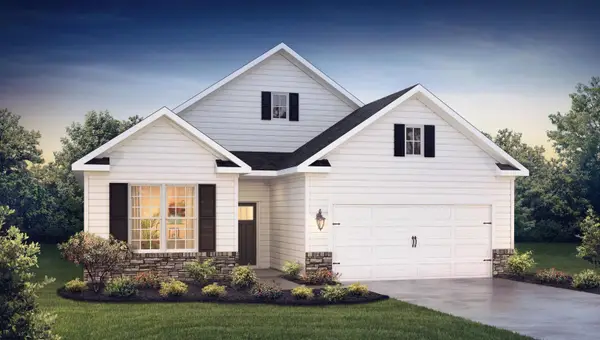 $510,985Active3 beds 3 baths2,401 sq. ft.
218 Huntington Dr, Egg Harbor Township, NJ 08234
MLS# 610805Listed by: D.R. HORTON REALTY OF ATLANTIC COUNTY, LLC - New
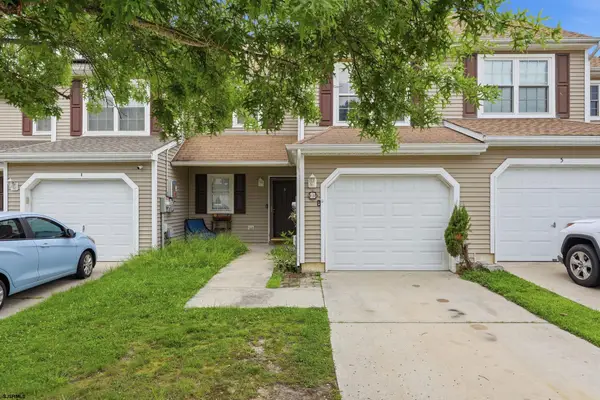
 $374,000Active3 beds 3 baths1,482 sq. ft.
3 Brandywine Ct, Egg Harbor Township, NJ 08234
MLS# 610808Listed by: CENTURY 21 ATLANTIC PROFESSIONAL REALTY - New
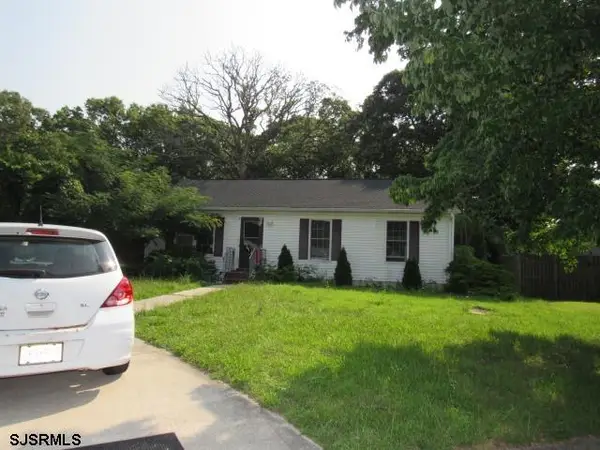 $340,000Active3 beds 1 baths980 sq. ft.
12 Renee Dr, Egg Harbor Township, NJ 08234
MLS# 610823Listed by: CENTURY 21 ATLANTIC PROFESSIONAL REALTY - New
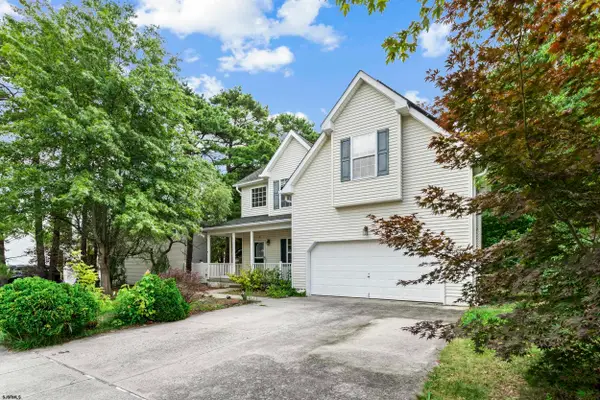 $450,000Active4 beds 4 baths
210 Beacon Hill, Egg Harbor Township, NJ 08234
MLS# 610794Listed by: KELLER WILLIAMS REAL ESTATE - LANGHORNE - Open Sat, 11am to 2pmNew
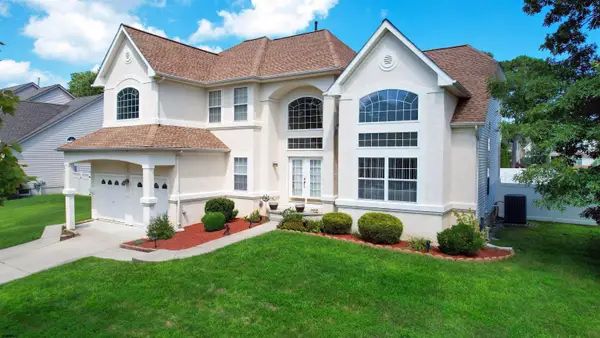 $625,000Active4 beds 3 baths2,372 sq. ft.
26 Daisy Drive, Egg Harbor Township, NJ 08234
MLS# 610795Listed by: BALSLEY/LOSCO - New
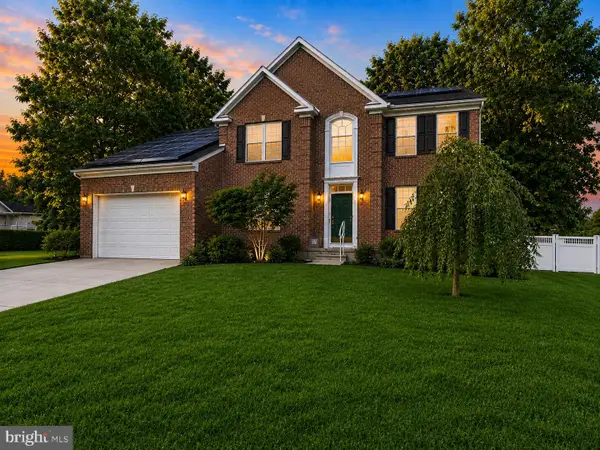 $599,900Active4 beds 4 baths3,240 sq. ft.
304 Blossom Cir, EGG HARBOR TOWNSHIP, NJ 08234
MLS# NJAC2025656Listed by: LONG & FOSTER REAL ESTATE, INC.


Protect your home and budget from life's surprises with an Assurant Home Warranty, backed by a partner that supports you through every step of homeownership. Explore Plans.
©2026 Century 21 Real Estate LLC. All rights reserved. CENTURY 21®, the CENTURY 21 Logo and C21® are service marks owned by Century 21 Real Estate LLC. Century 21 Real Estate LLC fully supports the principles of the Fair Housing Act and the Equal Opportunity Act. Each office is independently owned and operated. Listing information is deemed reliable but not guaranteed accurate.