4024 Mullica Ct, Elwood, NJ 08037
Local realty services provided by:CENTURY 21 Alliance
4024 Mullica Ct,Wharton Park, NJ 08037
$150,000
- 3 Beds
- 1 Baths
- - sq. ft.
- Single family
- Active
Listed by: dale (dj) messina
Office: collini real estate, llc.
MLS#:613003
Source:NJ_SJSRMLS
Price summary
- Price:$150,000
About this home
Sellers Requesting Best and Final Offers by 5:00 PM 10/21/26 Fixer-Upper Opportunity in Wharton Park – Hammonton, NJ! Located in Mullica Township, this 3-bedroom, 1-bath home with an attached 1-car garage is being offered through an estate sale and presents an opportunity for investors, contractors, or buyers looking for their next renovation project. Bring your contractor and your ideas and see what you can make of this property! Property is being sold strictly as-is. Buyer is responsible for all inspections and due diligence regarding the condition of the property.
Contact an agent
Home facts
- Listing ID #:613003
- Added:2 day(s) ago
- Updated:October 21, 2026 at 03:49 PM
Rooms and interior
- Bedrooms:3
- Total bathrooms:1
- Full bathrooms:1
- Rooms Total:7
- Flooring:Tile, Vinyl, W/W Carpet
- Kitchen Description:Gas Stove, Microwave, On Main Level, Refrigerator
- Basement Description:Crawl Space
Heating and cooling
- Cooling:Ceiling Fan(s), Central
- Heating:Forced Air, Gas-Natural
Structure and exterior
- Construction Materials:Vinyl
- Exterior Features:Fenced Yard, Porch Screened
- Levels:2 Story
Utilities
- Water:Well
- Sewer:Septic
Finances and disclosures
- Price:$150,000
- Tax amount:$3,871 (2025)
Features and amenities
- Appliances:Microwave, Refrigerator
- Laundry features:Laundry/Utility Room
Parking
- Parking description:Blacktop Driveway, Two Car
New listings near 4024 Mullica Ct
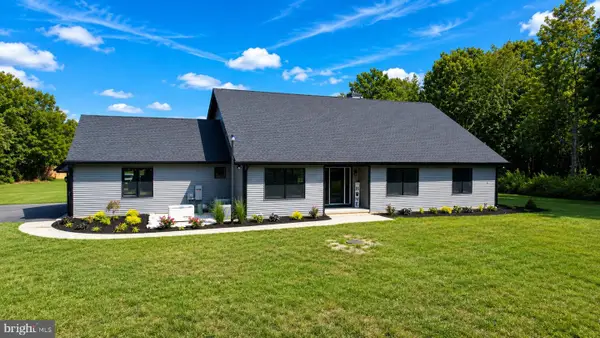
 $879,900Active3 beds 3 baths3,004 sq. ft.
811 Darmstadt Ave, ELWOOD, NJ 08217
MLS# NJAC2025740Listed by: CENTURY 21 FRICK REALTORS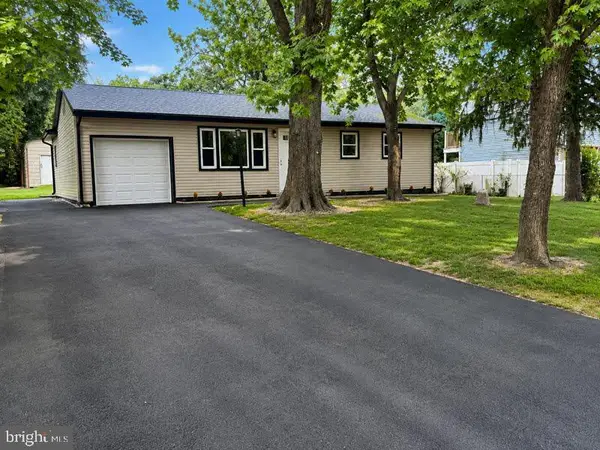 $315,000Active4 beds 1 baths1,122 sq. ft.
4098 W Adams Cir, HAMMONTON, NJ 08037
MLS# NJAC2027048Listed by: KELLER WILLIAMS REALTY - ATLANTIC SHORE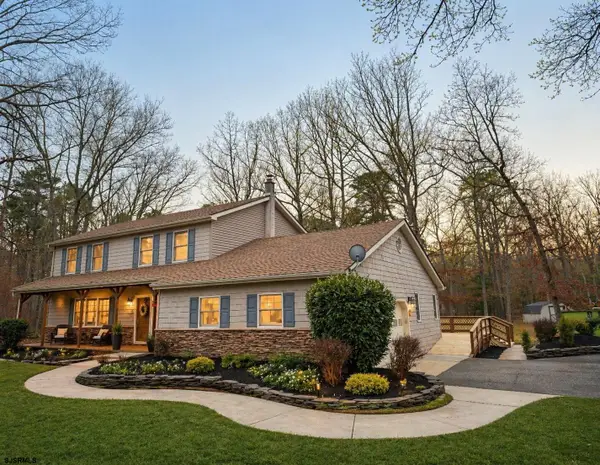 $499,900Active3 beds 3 baths2,512 sq. ft.
620 Columbia Road, Egg Harbor City, NJ 08215-4132
MLS# 611960Listed by: BHHS FOX AND ROACH-NORTHFIELD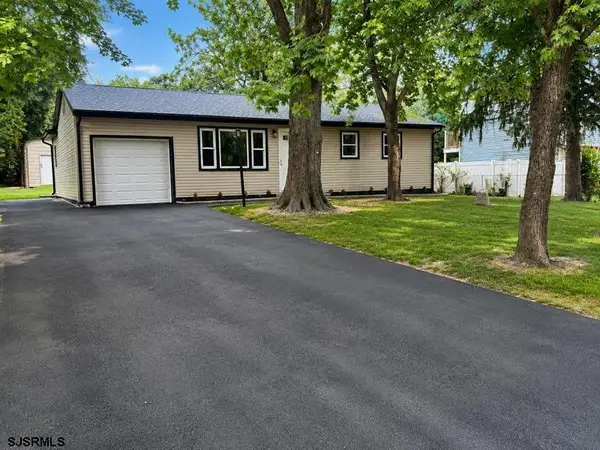 $315,000Active4 beds 1 baths
4098 W Adams Cir, Hammonton, NJ 08037
MLS# 611110Listed by: KELLER WILLIAMS REALTY ATLANTIC SHORE-NORTHFIELD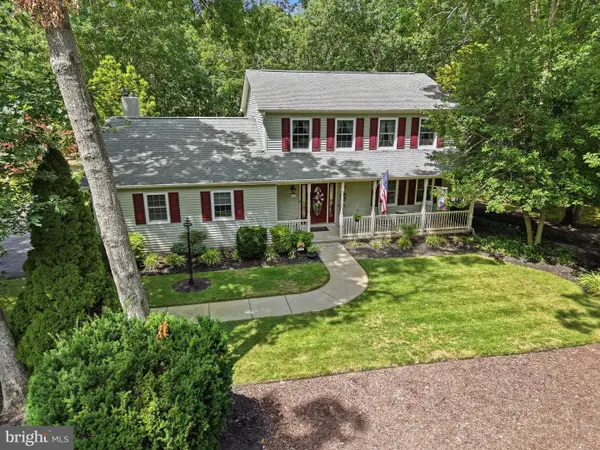 $499,990Active4 beds 3 baths2,528 sq. ft.
528 Columbia Rd, EGG HARBOR CITY, NJ 08215
MLS# NJAC2025958Listed by: RE/MAX COMMUNITY-WILLIAMSTOWN $415,000Pending4 beds 2 baths1,808 sq. ft.
446 Elwood Road, Mullica Township, NJ 08037
MLS# 610199Listed by: REAL - GALLOWAY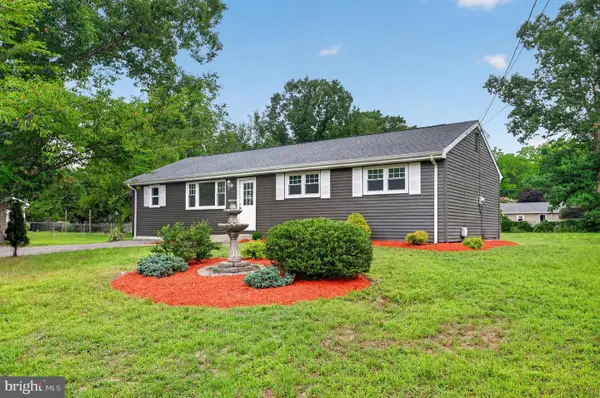 $345,000Pending4 beds 1 baths1,100 sq. ft.
4138 W Adams Cir, HAMMONTON, NJ 08037
MLS# NJAC2025406Listed by: EXP REALTY, LLC $499,900Active3 beds 3 baths2,512 sq. ft.
620 Columbia Road, EGG HARBOR CITY, NJ 08217
MLS# NJAC2022366Listed by: BHHS FOX & ROACH-NORTHFIELD $335,000Pending-- beds 2 baths
422 Elwood Rd, HAMMONTON, NJ 08037
MLS# NJAC2020118Listed by: KELLER WILLIAMS REALTY


Protect your home and budget from life's surprises with an Assurant Home Warranty, backed by a partner that supports you through every step of homeownership. Explore Plans.
©2026 Century 21 Real Estate LLC. All rights reserved. CENTURY 21®, the CENTURY 21 Logo and C21® are service marks owned by Century 21 Real Estate LLC. Century 21 Real Estate LLC fully supports the principles of the Fair Housing Act and the Equal Opportunity Act. Each office is independently owned and operated. Listing information is deemed reliable but not guaranteed accurate.