
58 Tenby Ln, Evesham, NJ 08053
Local realty services provided by:CENTURY 21 A Better Way
58 Tenby Ln,Evesham, NJ 08053
$550,000
- 3 Beds
- 3 Baths
- - sq. ft.
- Single family
- Sold
Listed by: constance l corr
Office: re/max one realty-moorestown
MLS#:NJBL2111100
Source:BRIGHTMLS
Sorry, we are unable to map this address
Price summary
- Price:$550,000
About this home
From Its Enticing Curb Appeal, To The Inviting Wrap-Around Front Porch, To All The Thoughtfully Designed Renovations, Every Spectacular Detail Sets The Tone For Comfortable Stylish Living. Inside, You'll Love The Elegant Hardwood Floors And Premium Millwork Finishes That Enhance The Home’s Warmth And Sophistication. The Culinary Center Is A Showstopper With Its Center-Isle, Pendant Lighting, Granite Counters, Ceramic Tile Floor, Tile Backsplash And Separate Snack Bar. All Appliances Are Included For A Seamless Move-In Experience. -3- Spacious Bedroom Suites (Each With Ceiling Light Fixtures) Complemented By 2.5 Modern Baths, Providing Both Privacy And Functionality. The Wrap-Around Trex Platform Deck, Framing The Family Room, Extends The Living Space Outward Offering A Front-Row Seat To A Magnificent Colorful Landscape Of Assorted Plantings And Hardscape Designs. Recently New Features: Roof (2025); Water Heater (2023); Raised Panel Interior Doors & Hardware; Pella Windows/Doors; Garage Doors. Truly, An AMAZING Home!...
Contact an agent
Home facts
- Year built:1989
- Listing ID #:NJBL2111100
- Added:65 day(s) ago
- Updated:July 27, 2026 at 05:59 AM
Rooms and interior
- Bedrooms:3
- Total bathrooms:3
- Full bathrooms:2
- Half bathrooms:1
- Rooms Total:7
- Flooring:Carpet, Ceramic Tile, Hardwood
- Dining Description:Dining Area, Dining Room, Formal/Separate Dining Room
- Bathrooms Description:Full Bath, Half Bath, Primary Bath(s), Primary Bathroom
- Kitchen Description:Breakfast Area, Built-In Microwave, Carpet, Crown Moldings, Dishwasher, Kitchen - Gourmet, Kitchen - Island, Oven/Range - Electric, Pantry, Upgraded Countertops, Water Heater
- Bedroom Description:Carpet, Primary Bedroom, Walk In Closet(s)
Heating and cooling
- Cooling:Ceiling Fan(s), Central A/C
- Heating:Forced Air, Natural Gas
Structure and exterior
- Roof:Shingle
- Year built:1989
- Lot Features:Landscaping, Premium
- Architectural Style:Contemporary
- Construction Materials:Vinyl Siding
- Exterior Features:Deck(s), Exterior Lighting, Gutter System, Lawn Sprinkler, Porch(es), Sidewalks, Street Lights, Wrap Around
- Foundation Description:Crawl Space
- Levels:2 Stories
Schools
- High school:CHEROKEE H.S.
- Middle school:FRANCES DEMASI
- Elementary school:J. HAROLD VANZANT E.S.
Utilities
- Water:Public
- Sewer:Public Sewer
Finances and disclosures
- Price:$550,000
- Tax amount:$9,727 (2025)
Features and amenities
- Laundry features:Dryer - Gas, Laundry
- Amenities:Carpet, Crown Moldings, Replacement Windows, Underground Utilities
Parking
- Parking description:Attached Garage, Concrete Driveway, Garage Door Opener, Inside Access
- Garage:Yes
- Garage spaces:2
New listings near 58 Tenby Ln
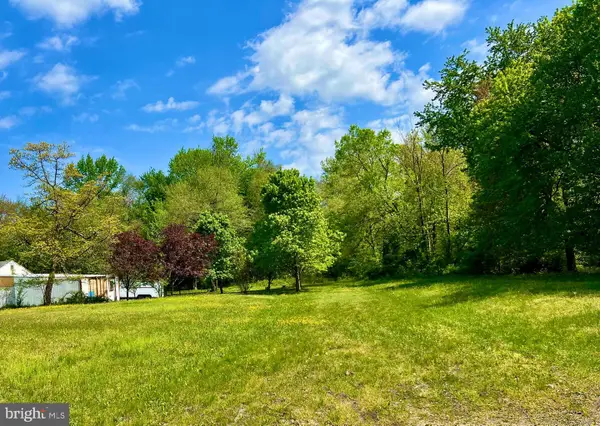 $75,000Pending0.23 Acres
65 2nd St, MARLTON, NJ 08053
MLS# NJBL2117288Listed by: BHHS FOX & ROACH-MARLTON- New
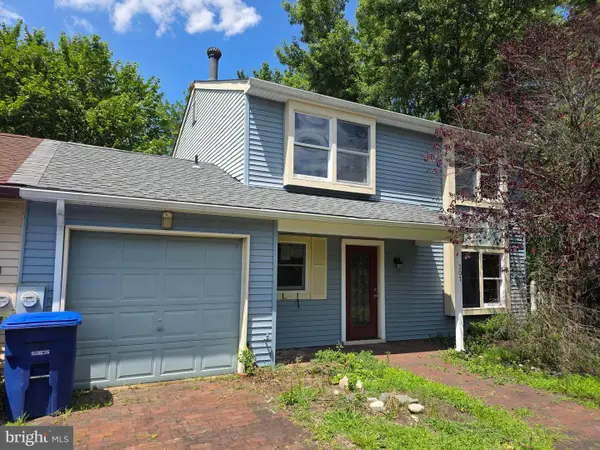 $360,000Active3 beds 3 baths1,836 sq. ft.
301 Westerly Dr, MARLTON, NJ 08053
MLS# NJBL2117236Listed by: BHHS FOX & ROACH-MARLTON - New
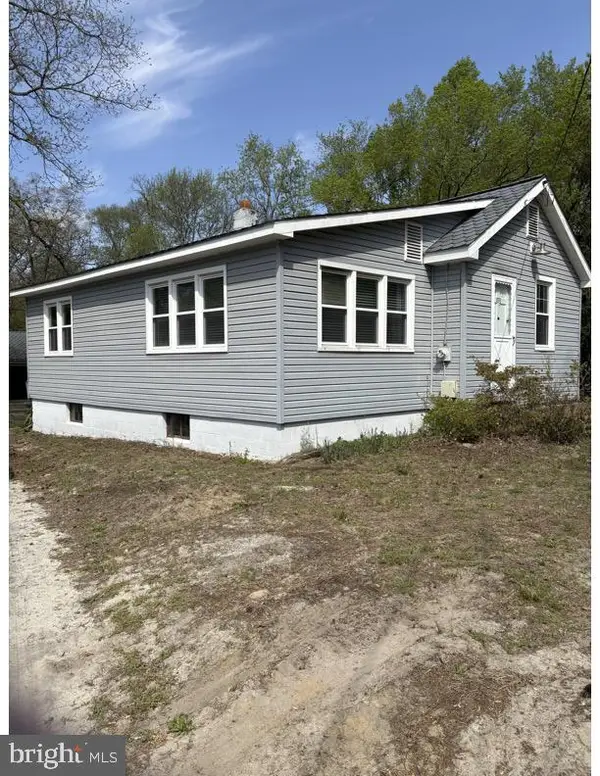 $250,000Active2 beds 1 baths872 sq. ft.
109 Kenilworth Rd, MARLTON, NJ 08053
MLS# NJBL2117196Listed by: EXP REALTY, LLC - New
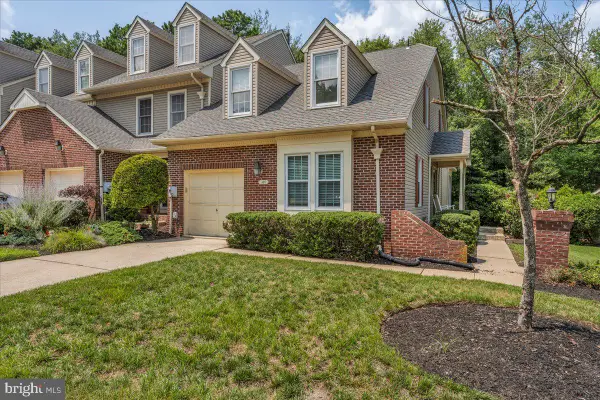 $434,900Active3 beds 2 baths1,591 sq. ft.
105 Berkshire Way, MARLTON, NJ 08053
MLS# NJBL2114684Listed by: KELLER WILLIAMS REALTY - MARLTON - Coming Soon
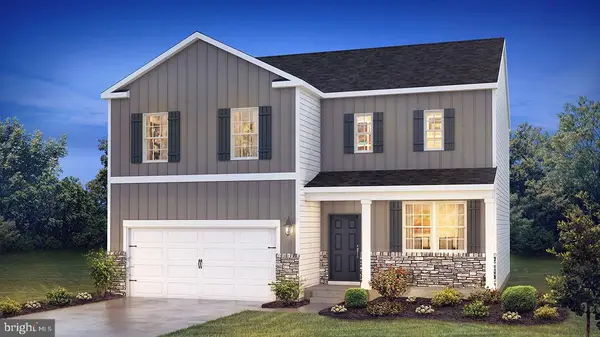 $639,990Coming Soon4 beds 3 baths
31 Third, EVESHAM, NJ 08053
MLS# NJBL2117174Listed by: D.R. HORTON REALTY OF NEW JERSEY - New
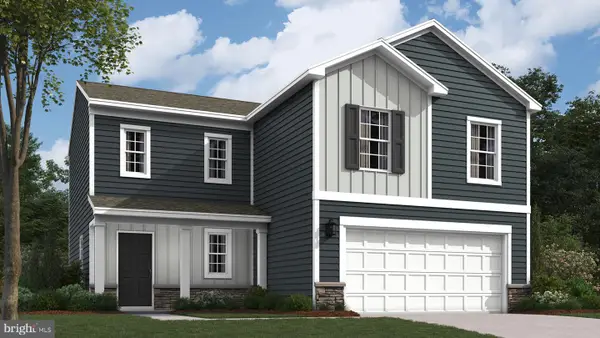 $609,990Active4 beds 3 baths1,950 sq. ft.
65 2nd St, EVESHAM, NJ 08053
MLS# NJBL2117190Listed by: D.R. HORTON REALTY OF NEW JERSEY - New
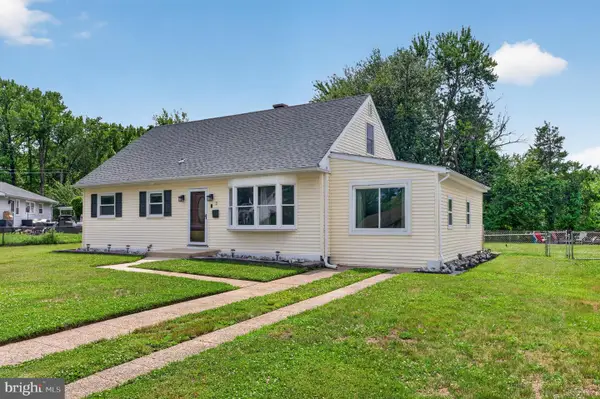 $410,000Active3 beds 2 baths1,188 sq. ft.
3 Walden Rd, MARLTON, NJ 08053
MLS# NJBL2117012Listed by: EXP REALTY, LLC - New
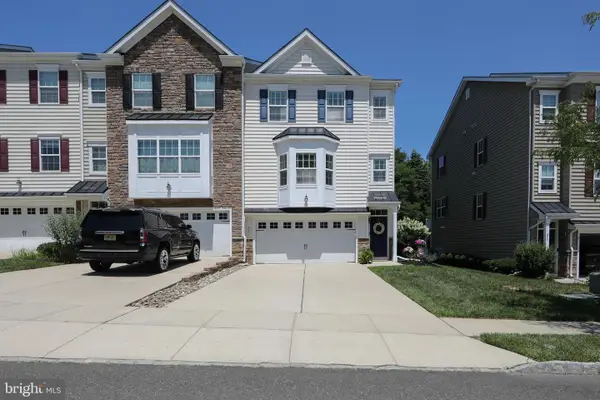 $575,000Active3 beds 3 baths2,725 sq. ft.
7 Lani Ln, MARLTON, NJ 08053
MLS# NJBL2116972Listed by: LONG & FOSTER REAL ESTATE, INC. - New
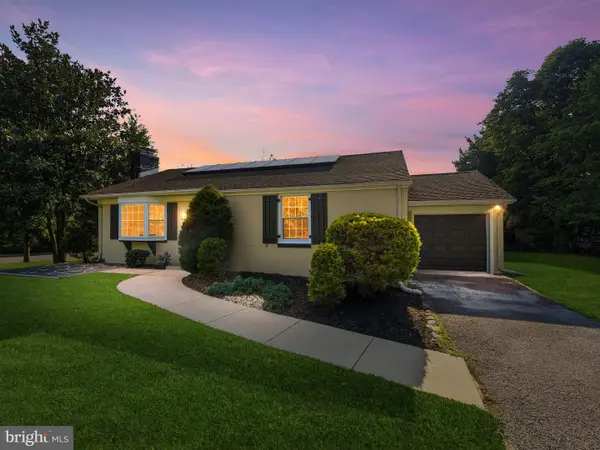 $379,900Active3 beds 1 baths1,100 sq. ft.
223 N Cropwell Rd, MARLTON, NJ 08053
MLS# NJBL2117010Listed by: HOF REALTY - New
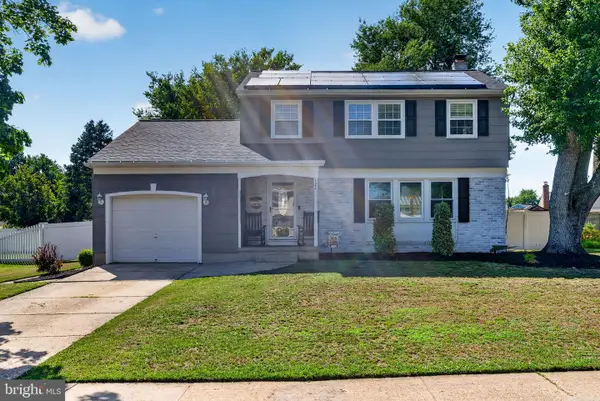 $569,900Active4 beds 2 baths1,842 sq. ft.
122 Woodbridge Rd, MARLTON, NJ 08053
MLS# NJBL2116970Listed by: EXP REALTY, LLC


Protect your home and budget from life's surprises with an Assurant Home Warranty, backed by a partner that supports you through every step of homeownership. Explore Plans.
©2026 Century 21 Real Estate LLC. All rights reserved. CENTURY 21®, the CENTURY 21 Logo and C21® are service marks owned by Century 21 Real Estate LLC. Century 21 Real Estate LLC fully supports the principles of the Fair Housing Act and the Equal Opportunity Act. Each office is independently owned and operated. Listing information is deemed reliable but not guaranteed accurate.