
10 Iowana Ave, Ewing, NJ 08638
Local realty services provided by:CENTURY 21 Reilly Realtors
10 Iowana Ave,Ewing, NJ 08638
$299,900
- 4 Beds
- 3 Baths
- 1,592 sq. ft.
- Single family
- Coming Soon
Listed by: anthony v. balboni, sr.
Office: key properties real estate
MLS#:NJME2083972
Source:BRIGHTMLS
Price summary
- Price:$299,900
- Price per sq. ft.:$188.38
About this home
Tremendous opportunity for someone who’s handy or looking for a project personalize the home they move into… Good location, tremendous yard… Good space… And, could absolutely move in and then work on it slowly… New water, heater, being installed, as well as a new heating system… Pictures coming soon.
If you’re on a budget and you wanna live in a nice area… This is the house you’ve been waiting for
Contact an agent
Home facts
- Year built:1947
- Subdivision & Development:BRAE BURN HEIGHTS
- Listing ID #:NJME2083972
- Updated:September 21, 2026 at 04:40 AM
Rooms and interior
- Bedrooms:4
- Total bathrooms:3
- Full bathrooms:3
- Flooring:Hardwood, Wood
- Dining Description:Combination Dining/Living, Combination Kitchen/Dining
- Kitchen Description:Breakfast Area, Built-In Microwave, Built-Ins, Compactor, Cooktop, Dishwasher, Kitchen - Country, Kitchen - Eat-In, Kitchen - Table Space, Oven - Wall, Refrigerator, Trash Compactor, Upgraded Countertops, Water Heater
- Bedroom Description:Entry Level Bedroom
- Basement:Yes
- Basement Description:Drainage System, Heated, Improved, Interior Access, Outside Entrance, Partially Finished, Rough Bath Plumb, Space For Rooms, Walkout Stairs, Water Proofing System
- Living area:1,592 sq. ft.
Heating and cooling
- Cooling:Central A/C
- Heating:90% Forced Air, Central, Forced Air, Natural Gas
Structure and exterior
- Roof:Architectural Shingle, Asphalt
- Year built:1947
- Building area:1,592 sq. ft.
- Lot area:0.16 Acres
- Architectural Style:Colonial
- Construction Materials:Frame
- Exterior Features:Gutter System, Outbuilding(s)
- Foundation Description:Block
- Levels:3 Story
Utilities
- Water:Public
- Sewer:Public Sewer
Finances and disclosures
- Price:$299,900
- Price per sq. ft.:$188.38
- Tax amount:$6,987 (2025)
Features and amenities
- Amenities:200+ Amp Service, Above Ground Utilities, Built-Ins, Cable TV Available, Ceiling Fan(s), Double Hung Windows, Electric Available, Natural Gas Available, Phone
Parking
- Parking description:Detached Carport, Detached Garage, Garage - Front Entry
- Garage:Yes
- Garage spaces:1
New listings near 10 Iowana Ave
- Coming Soon
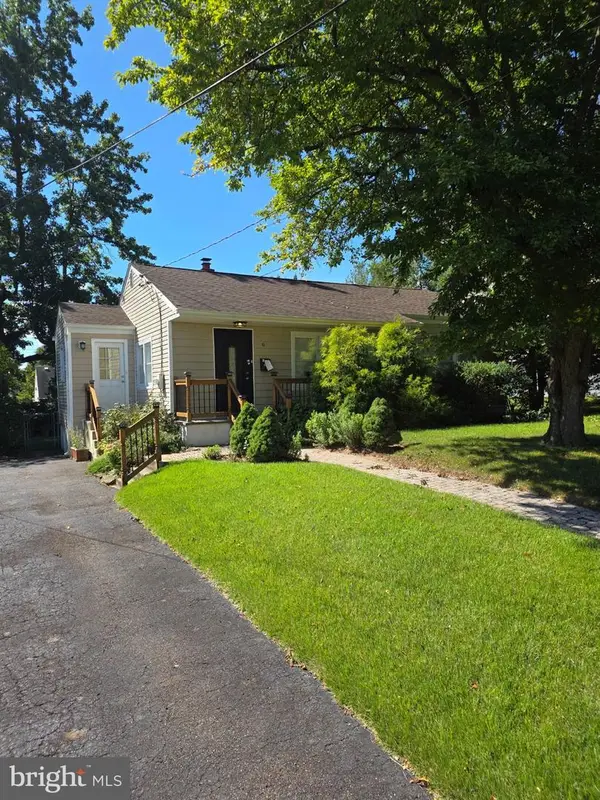 $450,000Coming Soon4 beds 3 baths1,286 sq. ft.
6 Conover Ave, EWING TWP, NJ 08638
MLS# NJME2082710Listed by: RE/MAX AT HOME - Coming Soon
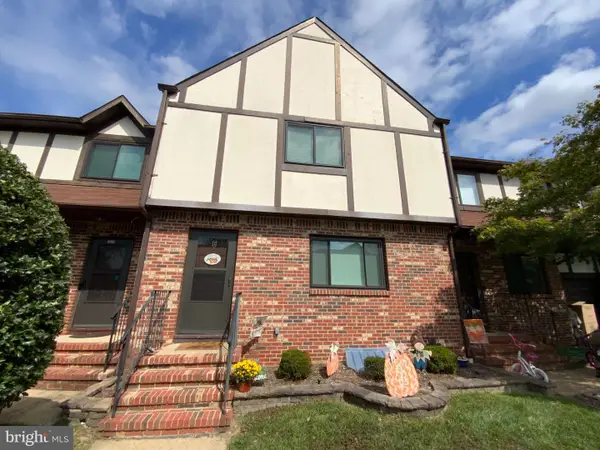 $374,900Coming Soon3 beds 3 baths1,672 sq. ft.
6 Devonshire Ct, EWING, NJ 08628
MLS# NJME2083960Listed by: DAVID DEPAOLA AND COMPANY REAL ESTATE - Coming Soon
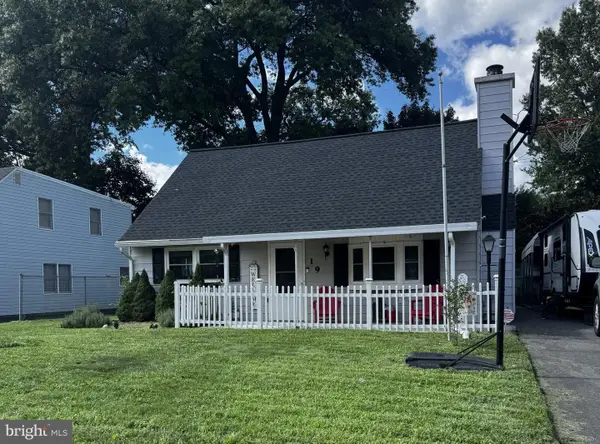 $350,000Coming Soon4 beds 1 baths1,042 sq. ft.
19 Dunmore Ave, EWING, NJ 08618
MLS# NJME2083838Listed by: QUEENSTON REALTY, LLC - Coming Soon
 $425,000Coming Soon3 beds 2 baths1,324 sq. ft.
11 Lilac Dr, EWING, NJ 08638
MLS# NJME2083602Listed by: KELLER WILLIAMS PREMIER - Coming Soon
 $549,000Coming Soon4 beds 3 baths2,060 sq. ft.
2082 Pennington Rd, EWING, NJ 08618
MLS# NJME2077842Listed by: HOME JOURNEY REALTY - New
 $395,000Active2 beds 2 baths1,161 sq. ft.
1468 Pennington Rd, TRENTON, NJ 08618
MLS# NJME2083192Listed by: BHHS FOX & ROACH-MOORESTOWN - New
 $354,999Active4 beds 1 baths1,256 sq. ft.
9 Plaza Ct, EWING, NJ 08628
MLS# NJME2082968Listed by: EXP REALTY, LLC - New
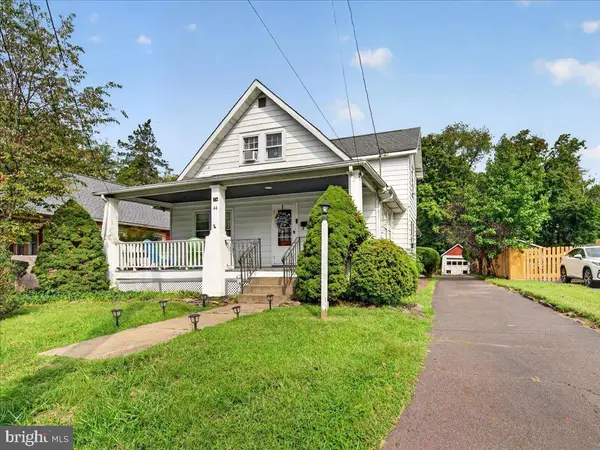 $345,000Active4 beds 2 baths1,532 sq. ft.
44 Brenwal Ave, EWING, NJ 08618
MLS# NJME2083914Listed by: CORCORAN SAWYER SMITH - PRINCETON - New
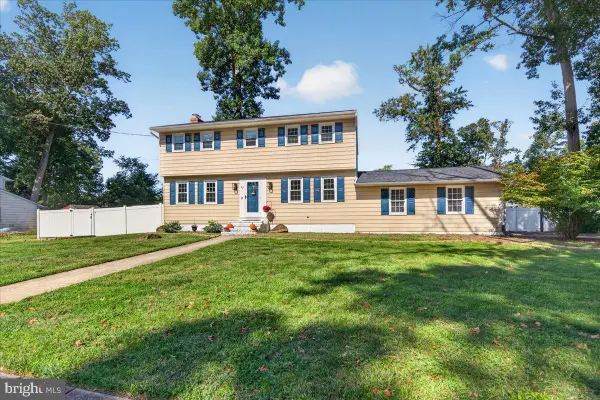 $499,900Active4 beds 2 baths1,836 sq. ft.
52 Bakun Way, TRENTON, NJ 08638
MLS# NJME2083788Listed by: RE/MAX PREFERRED PROFESSIONAL-HILLSBOROUGH


Protect your home and budget from life's surprises with an Assurant Home Warranty, backed by a partner that supports you through every step of homeownership. Explore Plans.
©2026 Century 21 Real Estate LLC. All rights reserved. CENTURY 21®, the CENTURY 21 Logo and C21® are service marks owned by Century 21 Real Estate LLC. Century 21 Real Estate LLC fully supports the principles of the Fair Housing Act and the Equal Opportunity Act. Each office is independently owned and operated. Listing information is deemed reliable but not guaranteed accurate.