52 Bakun Way, Trenton, NJ 08638
Local realty services provided by:CENTURY 21 The Real Estate Store
52 Bakun Way,Trenton, NJ 08638
$499,900
- 4 Beds
- 2 Baths
- 1,836 sq. ft.
- Single family
- Active
Listed by: dawn p. petrozzini
Office: re/max preferred professional-hillsborough
MLS#:NJME2083788
Source:BRIGHTMLS
Price summary
- Price:$499,900
- Price per sq. ft.:$272.28
About this home
Fabulous Oppurtunity to own this Center Hall Colonial a few blocks from Antheil Elementary School.This 4 bedroom Colonial is recently updated in the the last 2 years.Perfectly situated on a desirable corner lot in Ewing's picturesque Hillwood Manor neighborhood.Classic floorplan with spacious rooms,featuring laminate flooring throughtout home.New kitchen cabinets and granite countertop with open concept layout,coffee bar and breakfast island-Formal dining room with crown molding and chair rail.Livingroom for entertaining during the holidays. Partially finished basement functions as a Toy room and guest/TV room
Ample storage space and Laundry Area in Basement. On the Upper level you will find generously sized bedrooms,linen closet and a fully renovated full bath.Interior of home has been recently painted.The 1 car side entry garage and driveway provide ample off street parking.The yard is fenced with a 6ft vinyl white providing privacy and security.The yard is a great place to spend on the weekends with a BBQ .Home is located near Antheil Elementary. A mile from College of NJ, Enjoy easy access to 295,206 and 31.A short drive to Princeton,NJ, Beaches and Central Philadelphia. Move Right In!! Picture Perfect home waiting for new owners to create lifelong memories!!!!!...
Contact an agent
Home facts
- Year built:1970
- Subdivision & Development:HILLWOOD MANOR
- Listing ID #:NJME2083788
- Added:1 day(s) ago
- Updated:September 19, 2026 at 10:29 AM
Rooms and interior
- Bedrooms:4
- Total bathrooms:2
- Full bathrooms:1
- Half bathrooms:1
- Rooms Total:8
- Flooring:Carpet, Ceramic Tile, Laminate Plank
- Dining Description:Dining Area, Dining Room, Formal/Separate Dining Room
- Bathrooms Description:Bathroom 1
- Kitchen Description:Breakfast Area, Built-In Range, Built-Ins, Crown Moldings, Dishwasher, Extra Refrigerator/Freezer, Kitchen - Eat-In, Oven - Self Cleaning, Pantry, Refrigerator, Stainless Steel Appliances
- Basement:Yes
- Basement Description:Full, Partially Finished
- Living area:1,836 sq. ft.
Heating and cooling
- Cooling:Ceiling Fan(s), Central A/C
- Heating:Forced Air, Natural Gas
Structure and exterior
- Roof:Asphalt
- Year built:1970
- Building area:1,836 sq. ft.
- Lot area:0.22 Acres
- Lot Features:Corner
- Architectural Style:Colonial
- Construction Materials:Frame
- Exterior Features:Exterior Lighting, Patio(s), Play Area, Sidewalks
- Foundation Description:Block
- Levels:2 Stories
Schools
- High school:EWING H.S.
- Elementary school:ANTHEIL
Utilities
- Water:Public
- Sewer:Public Sewer
Finances and disclosures
- Price:$499,900
- Price per sq. ft.:$272.28
- Tax amount:$11,869 (2025)
Features and amenities
- Laundry features:Dryer, Washer
- Amenities:Built-Ins, Ceiling Fan(s), Chair Railings, Crown Moldings, Window Treatments
Parking
- Parking description:Additional Storage Area, Asphalt Driveway, Attached Garage, Garage - Side Entry
- Garage:Yes
- Garage spaces:1
New listings near 52 Bakun Way
- Coming Soon
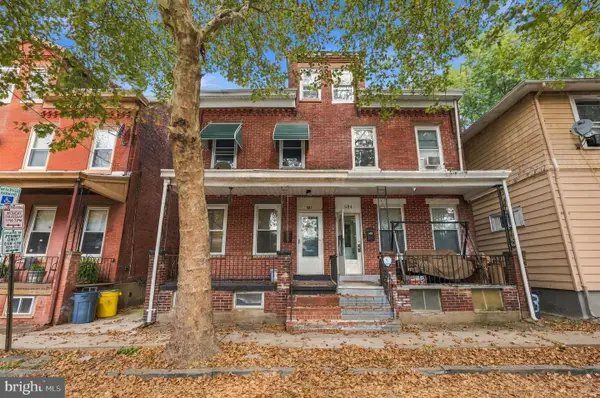 $340,000Coming Soon5 beds 3 baths1,280 sq. ft.
532 Tyler St, TRENTON, NJ 08609
MLS# NJME2083954Listed by: WEICHERT REALTORS-CHERRY HILL - Coming Soon
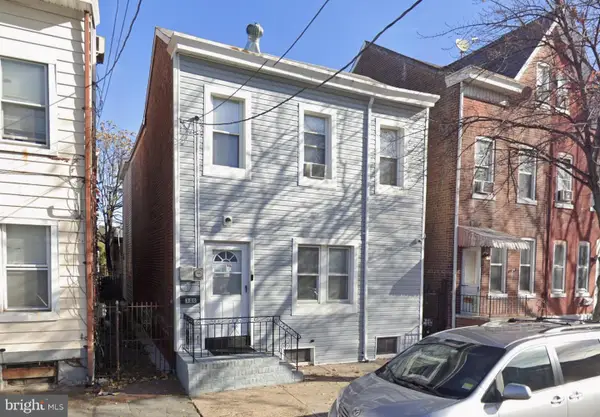 $344,000Coming Soon4 beds 3 baths2,162 sq. ft.
320 Genesee St, TRENTON, NJ 08611
MLS# NJME2083940Listed by: WEICHERT REALTORS-CHERRY HILL - Coming SoonOpen Sat, 12 to 2pm
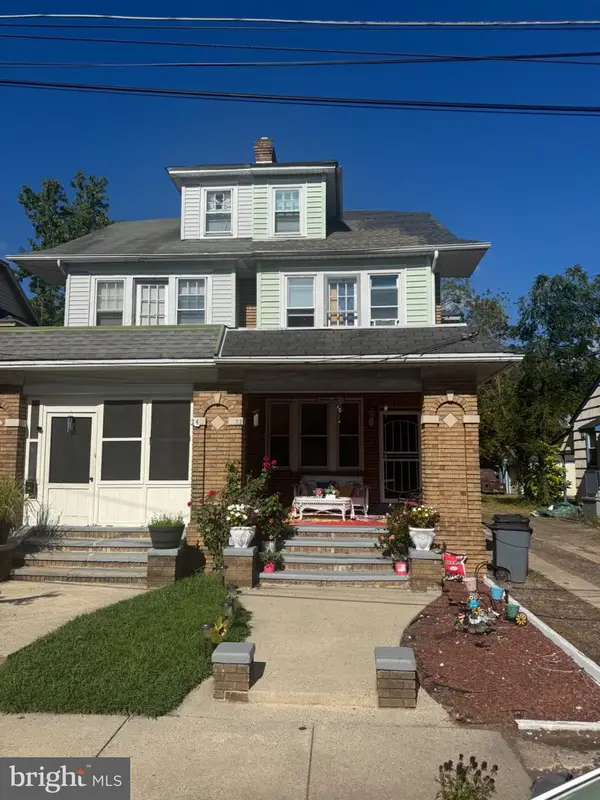
 $375,000Coming Soon3 beds 2 baths1,654 sq. ft.
22 Stacey Ave, TRENTON, NJ 08618
MLS# NJME2083942Listed by: CENTURY 21 ACTION PLUS REALTY - BORDENTOWN - Coming Soon
 $325,000Coming Soon3 beds -- baths2,050 sq. ft.
708 Brunswick Ave, TRENTON, NJ 08638
MLS# NJME2082080Listed by: COLDWELL BANKER RESIDENTIAL BROKERAGE - PRINCETON - Coming Soon
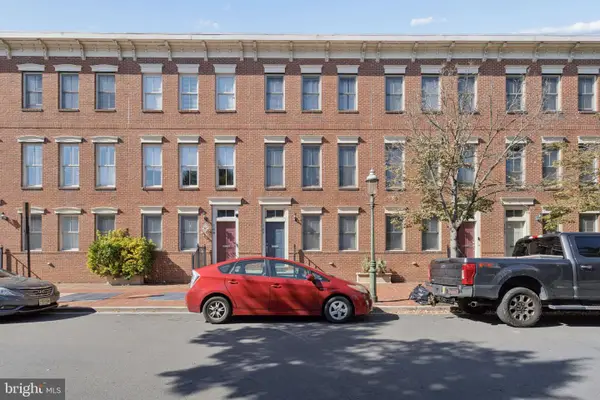 $359,000Coming Soon3 beds 4 baths1,998 sq. ft.
147 Jackson St, TRENTON, NJ 08611
MLS# NJME2083078Listed by: POTT REAL ESTATE, LLC - Coming Soon
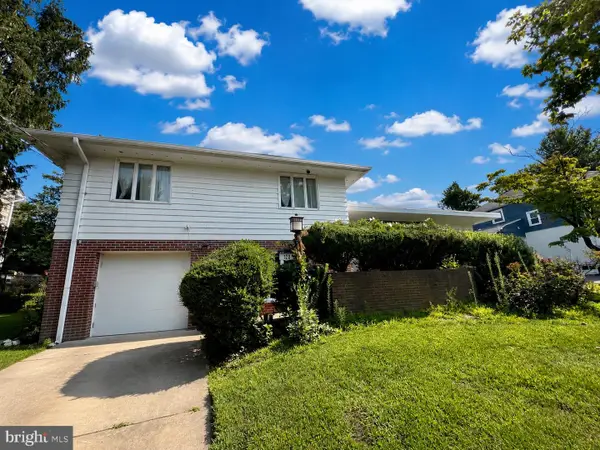 $399,999Coming Soon4 beds 3 baths2,123 sq. ft.
120 Morningside Dr, TRENTON, NJ 08618
MLS# NJME2082120Listed by: RE/MAX SELECT - PRINCETON - New
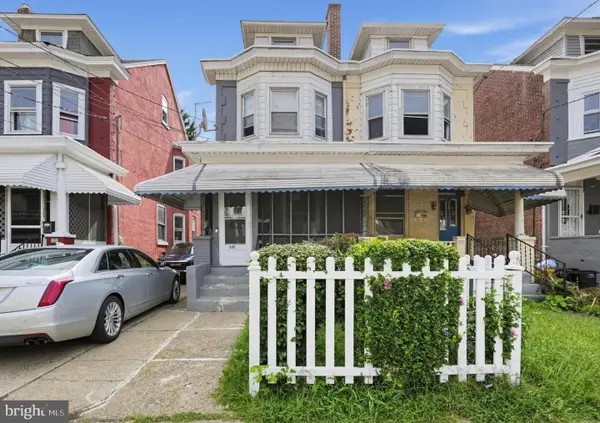 $275,000Active3 beds 2 baths1,632 sq. ft.
232 Highland Ave, TRENTON, NJ 08618
MLS# NJME2083950Listed by: RE/MAX ASPIRE - New
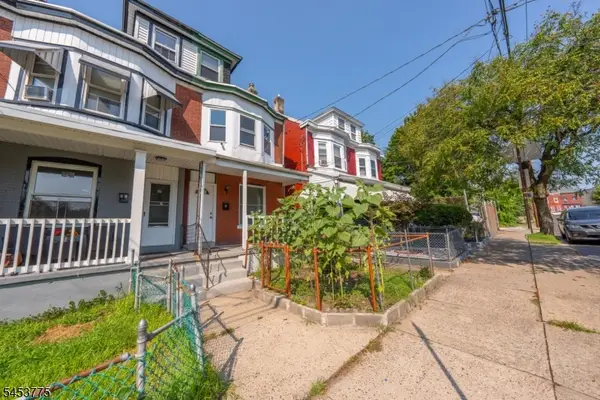 $195,000Active1 beds 2 baths
25 Evans Ave, Trenton City, NJ 08638
MLS# 4053733Listed by: BHGRE ELITE - Open Sat, 11am to 1pmNew
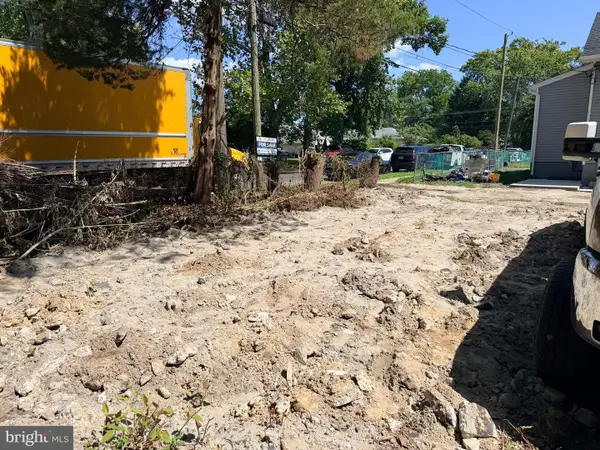 $1,000Active0.17 Acres
0 Hunt Ave, TRENTON, NJ 08610
MLS# NJME2083904Listed by: FINCA REALTY, LLC


Protect your home and budget from life's surprises with an Assurant Home Warranty, backed by a partner that supports you through every step of homeownership. Explore Plans.
©2026 Century 21 Real Estate LLC. All rights reserved. CENTURY 21®, the CENTURY 21 Logo and C21® are service marks owned by Century 21 Real Estate LLC. Century 21 Real Estate LLC fully supports the principles of the Fair Housing Act and the Equal Opportunity Act. Each office is independently owned and operated. Listing information is deemed reliable but not guaranteed accurate.