
506 Kelsey Street, Farmingdale, NJ 07727
Local realty services provided by:CENTURY 21 Solid Gold Realty
506 Kelsey Street,Wall, NJ 07727
$987,930
- 3 Beds
- 3 Baths
- 2,514 sq. ft.
- Condominium
- Active
Listed by: june branagan
Office: landarama inc.
MLS#:22629843
Source:NJ_MOMLS
Price summary
- Price:$987,930
- Price per sq. ft.:$392.97
- Monthly HOA dues:$257
About this home
Discover the Avalon II at Horizons at Wall, thoughtfully designed with warm, modern finishes throughout. The inviting kitchen showcases Chestnut Brown cabinetry, quartz countertops, wall oven and matte black accents, while a stone fireplace connects the family and dining areas. The spacious primary suite features a freestanding tub and walk-in closet. A finished walkout basement with recreation room and full bath provides exceptional additional living space. Enjoy outdoor living from the raised deck, plus the convenience of a 2-car garage. Anticipated January completion.
Contact an agent
Home facts
- Year built:2026
- Subdivision & Development:Horizons at Wall
- Listing ID #:22629843
- Added:1 day(s) ago
- Updated:September 21, 2026 at 05:42 PM
Rooms and interior
- Bedrooms:3
- Total bathrooms:3
- Full bathrooms:2
- Half bathrooms:1
- Rooms Total:11
- Basement:Yes
- Basement Description:Finished
- Living area:2,514 sq. ft.
Heating and cooling
- Cooling:2 Zoned AC, Central Air
- Heating:2 Zoned Heat, Forced Air
- Central air:Yes
Structure and exterior
- Roof:Shingle
- Year built:2026
- Building area:2,514 sq. ft.
- Construction Materials:Stone
Schools
- High school:Wall
- Middle school:Wall Intermediate
- Elementary school:Central
Utilities
- Water:Public
- Sewer:Public Sewer
Finances and disclosures
- Price:$987,930
- Price per sq. ft.:$392.97
Features and amenities
- Amenities:Ceilings - 9Ft+ 1st Flr, Wall Mirror
Parking
- Parking description:Asphalt, Double Wide Drive, Driveway
- Garage:Yes
- Garage spaces:2
New listings near 506 Kelsey Street
- New
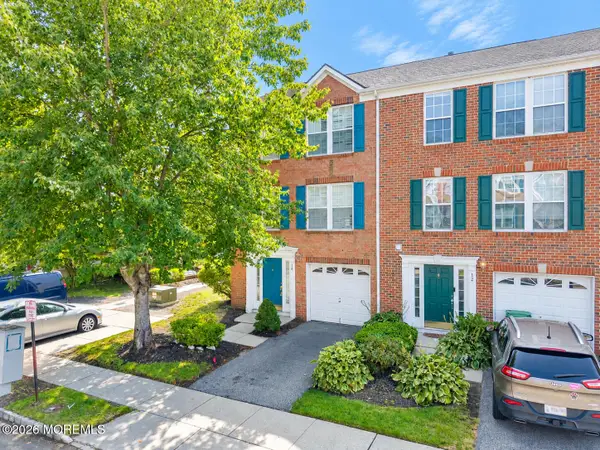 $479,000Active3 beds 4 baths1,640 sq. ft.
14 Abby Road, Farmingdale, NJ 07727
MLS# 22629704Listed by: REALTY ONE GROUP CENTRAL - New
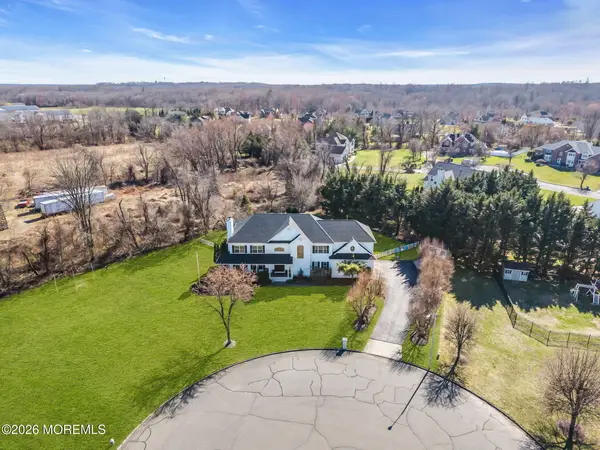 $1,250,000Active4 beds 3 baths4,184 sq. ft.
4 Susan Court, Farmingdale, NJ 07727
MLS# 22629389Listed by: REAL BROKER, LLC- FAIRFIELD - New
 $1,124,910Active4 beds 4 baths
36 Charleston Street, Farmingdale, NJ 07727
MLS# 22629332Listed by: WARD WIGHT SOTHEBY'S INTERNATIONAL REALTY - New
 $1,075,000Active4 beds 3 baths2,450 sq. ft.
17B Chestnut Street, Farmingdale, NJ 07727
MLS# 22629036Listed by: KELLER WILLIAMS REALTY SPRING LAKE - New
 $1,075,000Active4 beds 3 baths2,450 sq. ft.
17 Chestnut Street, Farmingdale, NJ 07727
MLS# 22629028Listed by: KELLER WILLIAMS REALTY SPRING LAKE - New
 $1,199,000Active4 beds 3 baths
289 Cranberry Road, Farmingdale, NJ 07727
MLS# 22628960Listed by: BETTER HOMES AND GARDENS REAL ESTATE MURPHY & CO. - New
 $825,000Active3 beds 2 baths1,508 sq. ft.
145 Asbury Road, Farmingdale, NJ 07727
MLS# 22628691Listed by: COLTS NECK REALTY  $1,050,000Pending3 beds 3 baths2,883 sq. ft.
89 Milan Boulevard, Farmingdale, NJ 07727
MLS# 22628482Listed by: HERITAGE HOUSE SOTHEBY'S INTERNATIONAL REALTY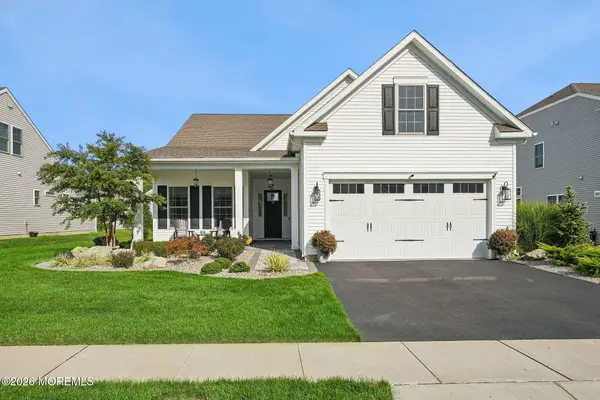 $974,900Pending2 beds 2 baths2,023 sq. ft.
34 Pasture Drive, Farmingdale, NJ 07727
MLS# 22628374Listed by: KELLER WILLIAMS REALTY OCEAN LIVING $869,900Pending3 beds 2 baths2,224 sq. ft.
19 Rossini Court, Farmingdale, NJ 07727
MLS# 22628392Listed by: COLDWELL BANKER REALTY


Protect your home and budget from life's surprises with an Assurant Home Warranty, backed by a partner that supports you through every step of homeownership. Explore Plans.
©2026 Century 21 Real Estate LLC. All rights reserved. CENTURY 21®, the CENTURY 21 Logo and C21® are service marks owned by Century 21 Real Estate LLC. Century 21 Real Estate LLC fully supports the principles of the Fair Housing Act and the Equal Opportunity Act. Each office is independently owned and operated. Listing information is deemed reliable but not guaranteed accurate.