
27 Bonnell St, Flemington, NJ 08822
Local realty services provided by:CENTURY 21 Above and Beyond
27 Bonnell St,Flemington, NJ 08822
$629,900
- 4 Beds
- 2 Baths
- 2,248 sq. ft.
- Single family
- Active
Upcoming open houses
- Sat, Oct 2412:00 pm - 02:00 pm
Listed by: mark s jacobson
Office: corcoran sawyer smith - flemington
MLS#:NJHT2005522
Source:BRIGHTMLS
Price summary
- Price:$629,900
- Price per sq. ft.:$280.2
About this home
BEAUTIFULLY UPDATED and IMPECCABLY CARED FOR, this is the one you've been waiting for! Originally constructed around the time Abraham Lincoln was elected president, you are sure to fall in love with all of the charm & period details that this circa 1860 center hall colonial offers, while enjoying the comforts and convenience of substantial updates, expansions and renovations. Recent updates include NEWLY RENOVATED BATHROOMS with a full 1st Floor Bathroom, HANDSOMELY RENOVATED & EXPANDED Eat-in Kitchen (2011), CONSERVATORY ADDITION with vaulted ceiling (2011), First floor Laundry/Mud Room addition (2001), New natural gas furnace (2022), New split system air conditioning (2024), Updated electric service, expanded 3 car garage (2019) and so much more! Sit back and relax on the gracious rocking chair porch and enjoy the expansive fully-fenced backyard! Restaurants, shops and street festivals are also all just a short walk away!
Contact an agent
Home facts
- Year built:1860
- Subdivision & Development:BOROUGH
- Listing ID #:NJHT2005522
- Added:1 day(s) ago
- Updated:October 23, 2026 at 02:00 PM
Rooms and interior
- Bedrooms:4
- Total bathrooms:2
- Full bathrooms:2
- Rooms Total:9
- Flooring:Ceramic Tile, Hardwood
- Dining Description:Dining Room, Formal/Separate Dining Room
- Bathrooms Description:Bathroom 2
- Kitchen Description:Breakfast Area, Dishwasher, Kitchen - Eat-In, Oven/Range - Gas, Refrigerator, Water Heater
- Bedroom Description:Primary Bedroom
- Basement:Yes
- Basement Description:Unfinished
- Living area:2,248 sq. ft.
Heating and cooling
- Cooling:Central A/C
- Heating:Natural Gas, Radiator
Structure and exterior
- Year built:1860
- Building area:2,248 sq. ft.
- Lot area:0.26 Acres
- Lot Features:Level, Open
- Architectural Style:Colonial
- Construction Materials:Frame
- Exterior Features:Gutter System, Outbuilding(s), Sidewalks, Street Lights
- Foundation Description:Stone
- Levels:2 Stories
Schools
- High school:HUNTERDON CENTRAL H.S.
- Middle school:J P CASE
- Elementary school:FRANCIS A. DESMARES
Utilities
- Water:Public
- Sewer:Public Sewer
Finances and disclosures
- Price:$629,900
- Price per sq. ft.:$280.2
- Tax amount:$13,704 (2025)
Features and amenities
- Laundry features:Dryer, Laundry, Washer
- Amenities:Ceiling Fan(s), Exposed Beams
Parking
- Parking description:Asphalt Driveway, Detached Garage, Garage - Front Entry, Paved Driveway, Paved Parking
- Garage:Yes
- Garage spaces:3
New listings near 27 Bonnell St
- Open Sun, 1 to 3pmNew
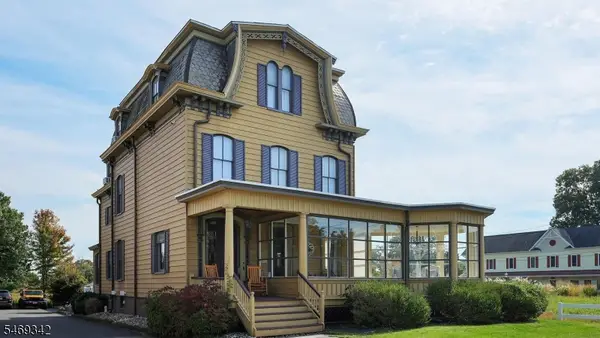 $784,900Active5 beds 3 baths3,893 sq. ft.
152 Main St, Flemington Boro, NJ 08822
MLS# 4060759Listed by: COLDWELL BANKER REALTY - New
 $899,000Active4 beds 4 baths3,483 sq. ft.
1 Maxwell Ct, FLEMINGTON, NJ 08822
MLS# NJHT2005466Listed by: COLDWELL BANKER RESIDENTIAL BROKERAGE - FLEMINGTON  $629,900Active4 beds 2 baths2,248 sq. ft.
27 Bonnell St, Flemington Boro, NJ 08822
MLS# 4055202Listed by: CORCORAN SAWYER SMITH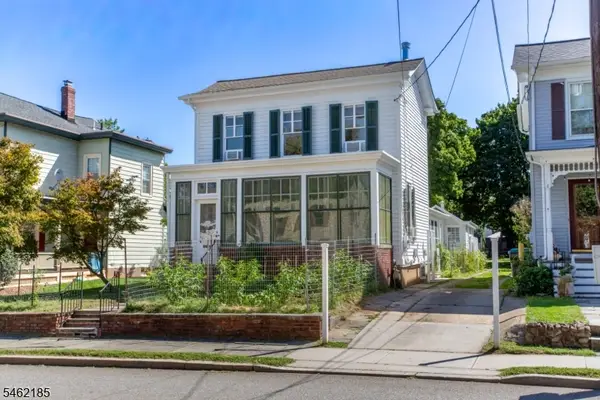 $595,000Active4 beds 3 baths1,752 sq. ft.
31 E Main St, Flemington Boro, NJ 08822
MLS# 4054058Listed by: RIVER VALLEY REALTY LLC- Open Sat, 1:30 to 3:30pm
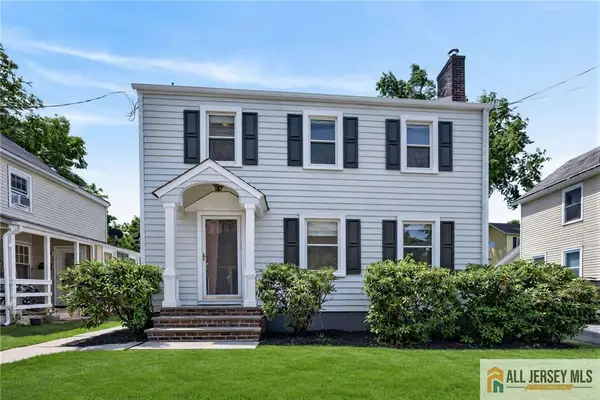 $474,900Active4 beds 2 baths1,722 sq. ft.
-12 Capner Street, Flemington, NJ 08822
MLS# 2770533MListed by: RE/MAX IN STYLE 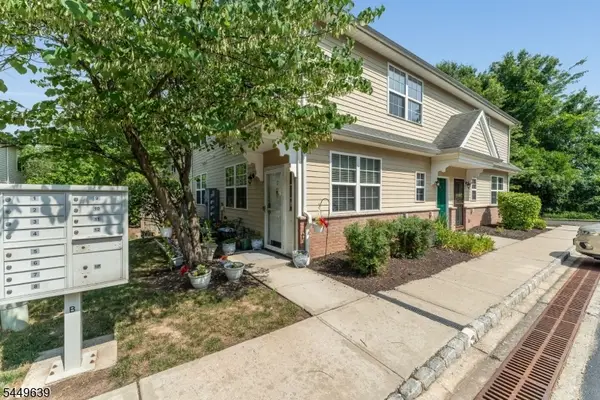 $275,000Active1 beds 1 baths
17 William Martin Way #17, Flemington Boro, NJ 08822
MLS# 4052381Listed by: COLDWELL BANKER REALTY $1,089,000Active4 beds 4 baths4,365 sq. ft.
-3 Longbow Terrace, Flemington, NJ 08822
MLS# 2704332RListed by: WEICHERT CO REALTORS $489,900Active3 beds 2 baths
31 N Main St, Flemington Boro, NJ 08822
MLS# 4052105Listed by: KELLER WILLIAMS GREATER BRUNSWICK $399,000Active4 beds 2 baths
57 N Main St, Flemington Boro, NJ 08822
MLS# 4051965Listed by: RE/MAX TOWN & VALLEY II


Protect your home and budget from life's surprises with an Assurant Home Warranty, backed by a partner that supports you through every step of homeownership. Explore Plans.
©2026 Century 21 Real Estate LLC. All rights reserved. CENTURY 21®, the CENTURY 21 Logo and C21® are service marks owned by Century 21 Real Estate LLC. Century 21 Real Estate LLC fully supports the principles of the Fair Housing Act and the Equal Opportunity Act. Each office is independently owned and operated. Listing information is deemed reliable but not guaranteed accurate.