
31 E Main St, Flemington, NJ 08822
Local realty services provided by:CENTURY 21 Norris - Valley Forge
31 E Main St,Flemington, NJ 08822
$595,000
- 4 Beds
- 3 Baths
- 1,752 sq. ft.
- Single family
- Coming Soon
Listed by: james maroldi
Office: river valley realty, llc.
MLS#:NJHT2005418
Source:BRIGHTMLS
Price summary
- Price:$595,000
- Price per sq. ft.:$339.61
About this home
Just steps from downtown Flemington, this historic Federal home blends period charm, thoughtful updates, and everyday convenience. Held by the same family for over 170 years, it has been thoughtfully renovated over the past two years while preserving its distinctive character. Mature landscaping and shade trees frame the property, and an enclosed, heated front porch with walls-of-windows welcomes you inside. A bright foyer boasts gleaming wood floors, beautiful millwork, and a staircase accented by a turned banister. Folding doors reveal an impressive living room with a stunning coffered ceiling and wood stove set within an exposed brick wall. The bright dining room is served by a powder room, and a small space would make an excellent butler’s pantry or small office. The updated eat-in kitchen blends an industrial aesthetic with original cupboards and period built-ins. Multiple doors lead to an enclosed side porch and the former summer kitchen - a unique bonus room ready for its next chapter. Upstairs the primary bedroom suite is joined by three additional bedrooms and an updated full hall bathroom. The idyllic backyard is a private retreat graced by blooming gardens and flowering perennials. A classic red-and-white barn offers two bays and abundant storage. Filled with history, character, and modern comfort, this special home close to everything Flemington has to offer, with the anticipated reopening of the Union Hotel poised to bring even more vibrancy to the town....
Contact an agent
Home facts
- Year built:1880
- Subdivision & Development:-
- Listing ID #:NJHT2005418
- Updated:September 19, 2026 at 10:29 AM
Rooms and interior
- Bedrooms:4
- Total bathrooms:3
- Full bathrooms:2
- Half bathrooms:1
- Dining Description:Dining Area, Dining Room, Formal/Separate Dining Room
- Bathrooms Description:Full Bath, Half Bath, Primary Bath(s), Primary Bathroom
- Kitchen Description:Breakfast Area, Cedar Closet(s), Dishwasher, Kitchen - Eat-In, Oven/Range - Electric, Recessed Lighting, Refrigerator, Water Heater
- Bedroom Description:Cedar Closet(s), Primary Bedroom
- Basement:Yes
- Basement Description:Full
- Living area:1,752 sq. ft.
Heating and cooling
- Cooling:Ceiling Fan(s)
- Heating:Oil, Radiator
Structure and exterior
- Roof:Shingle
- Year built:1880
- Building area:1,752 sq. ft.
- Lot area:0.24 Acres
- Architectural Style:Federal
- Construction Materials:Frame
- Exterior Features:Enclosed, Outbuilding(s), Porch(es), Sidewalks
- Foundation Description:Stone
- Levels:2 Stories
Utilities
- Water:Public
- Sewer:Public Sewer
Finances and disclosures
- Price:$595,000
- Price per sq. ft.:$339.61
- Tax amount:$9,559 (2025)
Features and amenities
- Laundry features:Dryer, Washer
- Amenities:Cedar Closet(s), Ceiling Fan(s), Recessed Lighting
Parking
- Parking description:Gravel Driveway
New listings near 31 E Main St
- Open Sun, 1 to 3pmNew
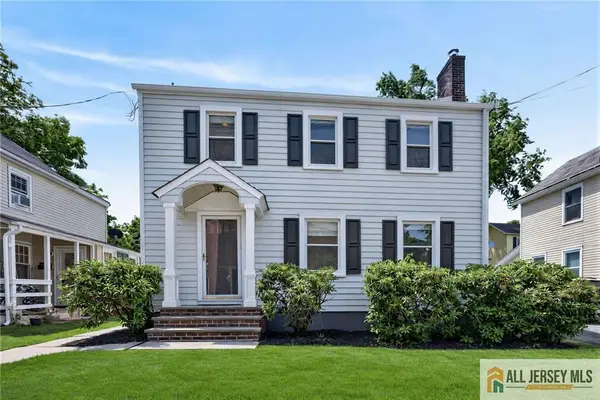 $479,000Active4 beds 2 baths1,722 sq. ft.
-12 Capner Street, Flemington, NJ 08822
MLS# 2770533MListed by: RE/MAX IN STYLE - New
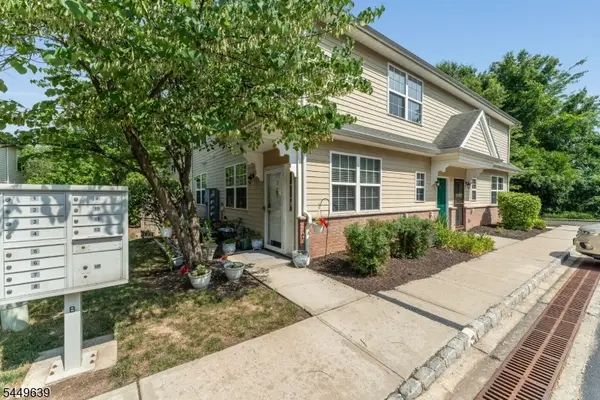 $275,000Active1 beds 1 baths
17 William Martin Way #17, Flemington Boro, NJ 08822
MLS# 4052381Listed by: COLDWELL BANKER REALTY - Open Sun, 1 to 4pmNew
 $1,089,000Active4 beds 4 baths4,365 sq. ft.
-3 Longbow Terrace, Flemington, NJ 08822
MLS# 2704332RListed by: WEICHERT CO REALTORS - Open Sat, 1 to 3pmNew
 $495,000Active3 beds 2 baths
31 N Main St, Flemington Boro, NJ 08822
MLS# 4052105Listed by: KELLER WILLIAMS GREATER BRUNSWICK - New
 $425,000Active4 beds 2 baths
57 N Main St, Flemington Boro, NJ 08822
MLS# 4051965Listed by: RE/MAX TOWN & VALLEY II - New
 $599,000Active4 beds 3 baths2,453 sq. ft.
40 Sergeantsville Rd, FLEMINGTON, NJ 08822
MLS# NJHT2005008Listed by: COLDWELL BANKER RESIDENTIAL BROKERAGE - CLINTON - Open Sun, 1:30 to 4pmNew
 $567,000Active3 beds 2 baths
48 Elwood Ave, Flemington Boro, NJ 08822
MLS# 4051064Listed by: COLDWELL BANKER REALTY - New
 $399,000Active2 beds 3 baths
102 George Wilson Blvd, Flemington Boro, NJ 08822
MLS# 4051088Listed by: TOLLIVER REALTY GROUP LLC  $499,999Active2 beds 3 baths2,053 sq. ft.
45 Cummington Ln, FLEMINGTON, NJ 08822
MLS# NJHT2005354Listed by: COLDWELL BANKER RESIDENTIAL BROKERAGE - FLEMINGTON


Protect your home and budget from life's surprises with an Assurant Home Warranty, backed by a partner that supports you through every step of homeownership. Explore Plans.
©2026 Century 21 Real Estate LLC. All rights reserved. CENTURY 21®, the CENTURY 21 Logo and C21® are service marks owned by Century 21 Real Estate LLC. Century 21 Real Estate LLC fully supports the principles of the Fair Housing Act and the Equal Opportunity Act. Each office is independently owned and operated. Listing information is deemed reliable but not guaranteed accurate.