
384 E 3rd St E, Florence, NJ 08518
Local realty services provided by:CENTURY 21 Downtown
384 E 3rd St E,Florence, NJ 08518
$450,000
- 3 Beds
- 1 Baths
- - sq. ft.
- Single family
- Sold
Listed by: valerie archer belardo
Office: re/max at home
MLS#:NJBL2112278
Source:BRIGHTMLS
Sorry, we are unable to map this address
Price summary
- Price:$450,000
About this home
Welcome home to this beautifully maintained 3-bedroom ranch offering an inviting open floor plan and move-in ready condition throughout. The spacious living and dining areas flow seamlessly into the updated kitchen, featuring modern finishes, ample cabinetry, and plenty of workspace for cooking and entertaining.
This charming home also boasts an updated full bath and generously sized bedrooms filled with natural light. The finished basement provides additional living space perfect for a family room, home office, gym, or recreation area, along with a dedicated laundry room and abundant storage space.
Step outside to enjoy the open back porch overlooking the fully vinyl-fenced yard — ideal for relaxing, entertaining, or pets and play. A detached garage adds convenience and extra storage.
With its excellent condition, thoughtful updates, and single-level layout, this home is a must-see!
Contact an agent
Home facts
- Year built:1955
- Listing ID #:NJBL2112278
- Added:62 day(s) ago
- Updated:July 28, 2026 at 04:40 AM
Rooms and interior
- Bedrooms:3
- Total bathrooms:1
- Full bathrooms:1
- Flooring:Carpet, Luxury Vinyl Plank
- Dining Description:Combination Dining/Living, Dining Area
- Kitchen Description:Carpet, Kitchen - Island, Pantry, Recessed Lighting, Upgraded Countertops
- Bedroom Description:Carpet
- Basement:Yes
- Basement Description:Full, Interior Access, Partially Finished
Heating and cooling
- Cooling:Central A/C
- Heating:Forced Air, Natural Gas
Structure and exterior
- Roof:Architectural Shingle
- Year built:1955
- Lot Features:Front Yard, Level, Rear Yard, SideYard(s)
- Architectural Style:Ranch/Rambler
- Construction Materials:Frame
- Exterior Features:Exterior Lighting, Gutter System, Porch(es), Sidewalks, Street Lights
- Foundation Description:Block
- Levels:1 Story
Schools
- High school:FLORENCE TWP. MEM. H.S.
- Middle school:RIVERFRONT SCHOOL
- Elementary school:ROEBLING SCHOOL
Utilities
- Water:Public
- Sewer:Public Sewer
Finances and disclosures
- Price:$450,000
- Tax amount:$7,149 (2025)
Features and amenities
- Amenities:Carpet, Ceiling Fan(s), Recessed Lighting
Parking
- Parking description:Concrete Driveway, Detached Garage, Garage - Front Entry
- Garage:Yes
- Garage spaces:1
New listings near 384 E 3rd St E
- New
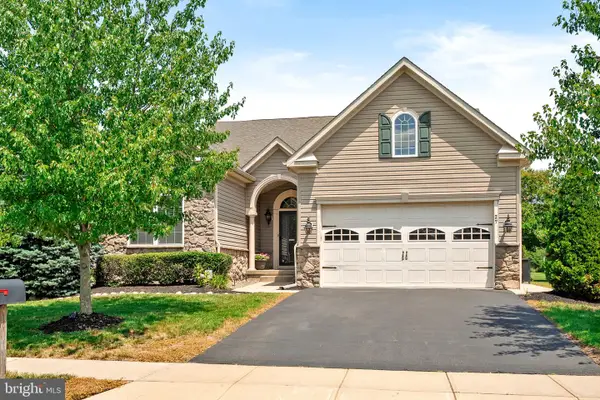 $589,000Active2 beds 2 baths1,926 sq. ft.
27 Applegate Dr, FLORENCE, NJ 08518
MLS# NJBL2117298Listed by: REMAX WELCOME HOME - New
 $125,000Active2 beds 2 baths960 sq. ft.
-21 Florence Tollgate Place, Florence, NJ 08518
MLS# 2701405RListed by: WEICHERT CO REALTORS - New
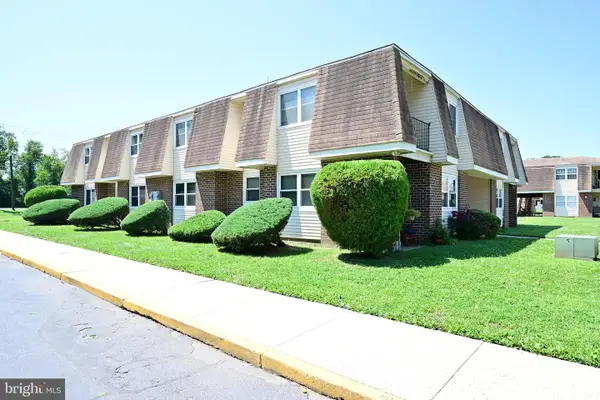 $94,999Active1 beds 1 baths774 sq. ft.
29-8 Florence Tollgate Pl #8, BURLINGTON, NJ 08016
MLS# NJBL2116126Listed by: RE/MAX AT HOME - New
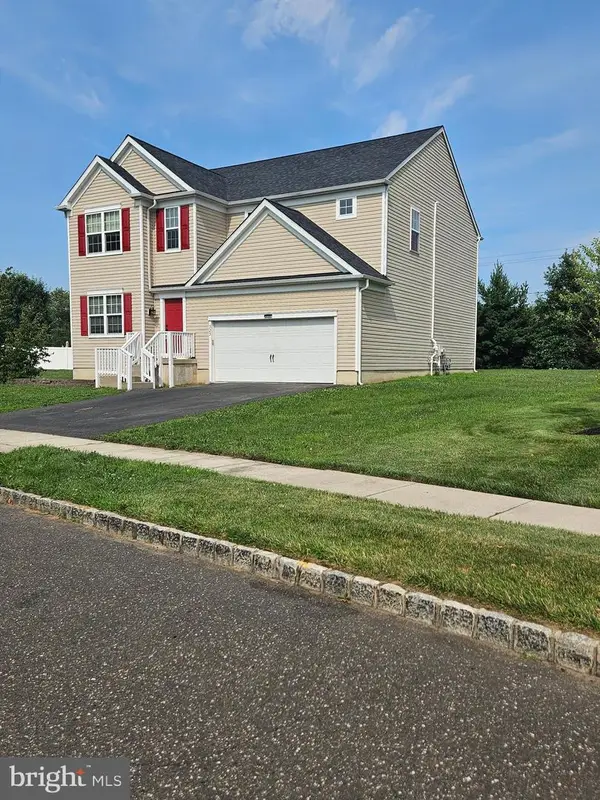 $695,000Active6 beds 4 baths3,579 sq. ft.
323 Pigott Dr, FLORENCE, NJ 08518
MLS# NJBL2115028Listed by: REALTY MARK CENTRAL, LLC 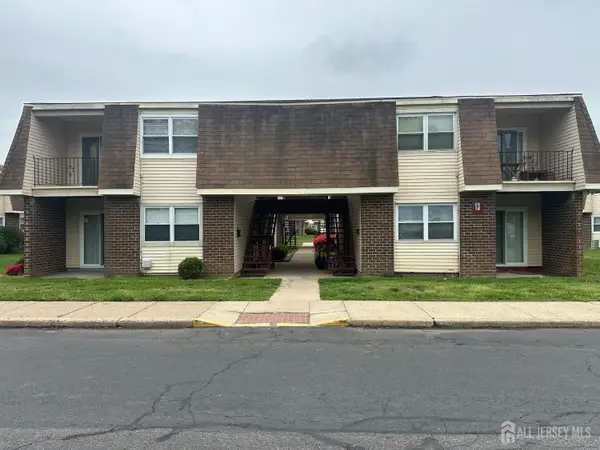 $109,000Active1 beds 1 baths
-13-2 Florence Tollgate, Florence, NJ 08518
MLS# 2700978RListed by: WEICHERT CO REALTORS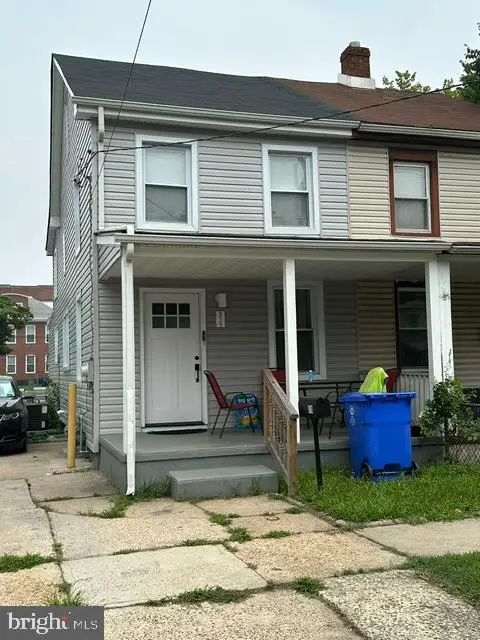 $360,000Active4 beds 2 baths1,519 sq. ft.
819 W 2nd St, FLORENCE, NJ 08518
MLS# NJBL2116388Listed by: EXIT REALTY DEFINED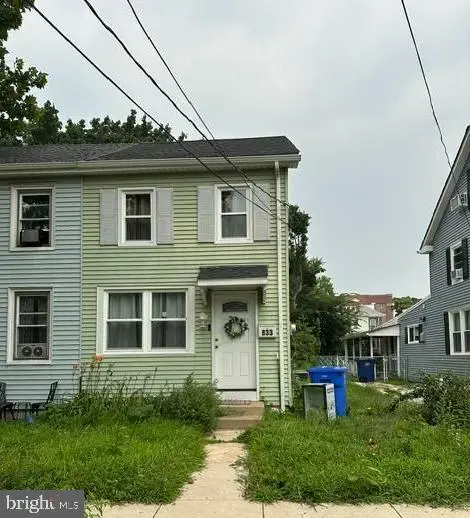 $275,000Active3 beds 1 baths1,113 sq. ft.
833 W 2nd St, FLORENCE, NJ 08518
MLS# NJBL2116400Listed by: EXIT REALTY DEFINED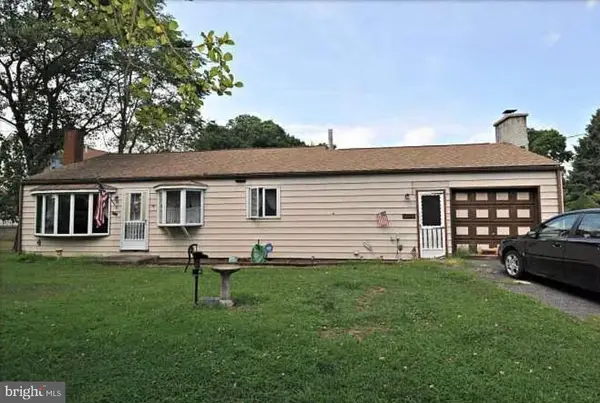 $350,000Active3 beds 2 baths2,040 sq. ft.
2091 Old York Rd, FLORENCE, NJ 08518
MLS# NJBL2115388Listed by: JERSEY PROPERTY GROUP REALTY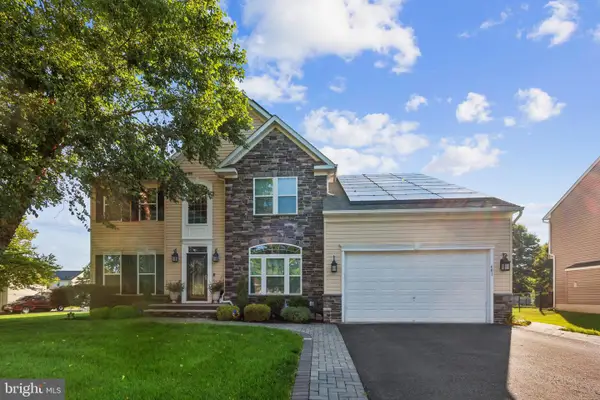 $825,000Active4 beds 4 baths3,156 sq. ft.
601 Archibald Ln, FLORENCE, NJ 08518
MLS# NJBL2116406Listed by: WEICHERT REALTORS - MOORESTOWN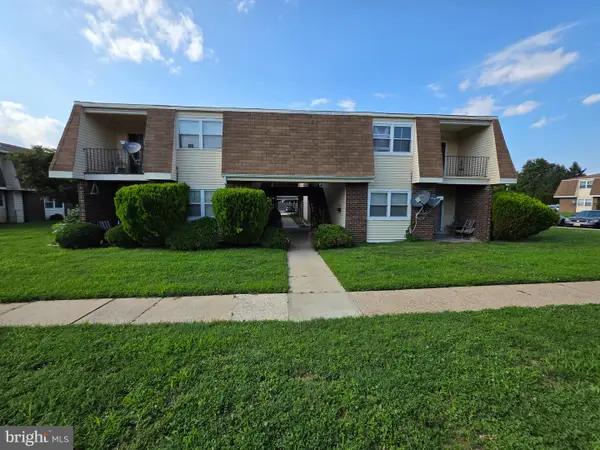 $149,000Active2 beds 2 baths960 sq. ft.
15-7 Florence Tollgate Pl, FLORENCE, NJ 08518
MLS# NJBL2116404Listed by: TWINS ASSOCIATES, LLC


Protect your home and budget from life's surprises with an Assurant Home Warranty, backed by a partner that supports you through every step of homeownership. Explore Plans.
©2026 Century 21 Real Estate LLC. All rights reserved. CENTURY 21®, the CENTURY 21 Logo and C21® are service marks owned by Century 21 Real Estate LLC. Century 21 Real Estate LLC fully supports the principles of the Fair Housing Act and the Equal Opportunity Act. Each office is independently owned and operated. Listing information is deemed reliable but not guaranteed accurate.