106 E Moss Mill T-21 Road, Galloway, NJ 08205
Local realty services provided by:CENTURY 21 Alliance
106 E Moss Mill T-21 Road,Galloway Township, NJ 08205
$254,900
- 2 Beds
- 1 Baths
- 1,000 sq. ft.
- Mobile / Manufactured
- Active
Listed by: laura dugan
Office: balsley/losco
MLS#:611546
Source:NJ_SJSRMLS
Price summary
- Price:$254,900
- Price per sq. ft.:$254.9
About this home
PARADISE...with a Lake View! This beautiful Ash Model home is tucked away in the Swan Lake Resort in Galloway Twp. just a few minutes from the Historic Towne of Smithville. Immaculate with many upgrades including crown molding, luxury vinyl plank flooring, modern kitchen with granite counter tops, stainless appliances, deep farm sink with gooseneck faucet, a canopy style custom hood and floor to ceiling custom cabinetry. The spacious main bedroom features barn doors on the nice-sized closet providing simple elegance with a pop of color. Jack and Jill bathroom has a large walk in shower with sliding glass doors and a deep linen closet. This ranch home offers a bright and airy floor plan with comfort and style. Durable metal roof, Trex deck front porch, side and back patios to enjoy some Peace and Tranquility and an 8x10 storage shed complete this functional yet stylish home. Swan Lake offers a clubhouse that can be rented out for private parties with spectacular views of the lake. The lot rent covers all common maintenance areas, water and sewer, leaf collection, snow removal, trash removal and use of the electric car charging stations. The lot rent can be paid in one lump sum or in two 6 month payments. Swan Lake is not a 55+ community but does have some age restrictions. 2 pets are allowed. This is more than a home...it's a retreat!...
Contact an agent
Home facts
- Year built:2019
- Listing ID #:611546
- Added:2 day(s) ago
- Updated:September 06, 2026 at 04:11 PM
Rooms and interior
- Bedrooms:2
- Total bathrooms:1
- Full bathrooms:1
- Rooms Total:5
- Flooring:W/W Carpet
- Kitchen Description:Dishwasher, Gas Stove, Refrigerator
- Basement Description:Slab
- Living area:1,000 sq. ft.
Heating and cooling
- Cooling:Central
- Heating:Forced Air
Structure and exterior
- Year built:2019
- Building area:1,000 sq. ft.
- Architectural Style:Mobile Home
- Construction Materials:Vinyl
- Exterior Features:Patio, Porch, Shed
Utilities
- Water:Private
- Sewer:Private
Finances and disclosures
- Price:$254,900
- Price per sq. ft.:$254.9
- Tax amount:$1 (2026)
Features and amenities
- Appliances:Dishwasher, Dryer, Refrigerator, Washer
- Laundry features:Dryer, Washer
- Amenities:Carbon Monoxide Detector, Smoke/Fire Alarm, Storage
Parking
- Parking description:Gravel Driveway, Two Car
New listings near 106 E Moss Mill T-21 Road
- New

 $240,000Active2 beds 2 baths1,111 sq. ft.
2 Steamboat Ct #2, Galloway Township, NJ 08205
MLS# 611614Listed by: CENTURY 21 ATLANTIC PROFESSIONAL REALTY - New
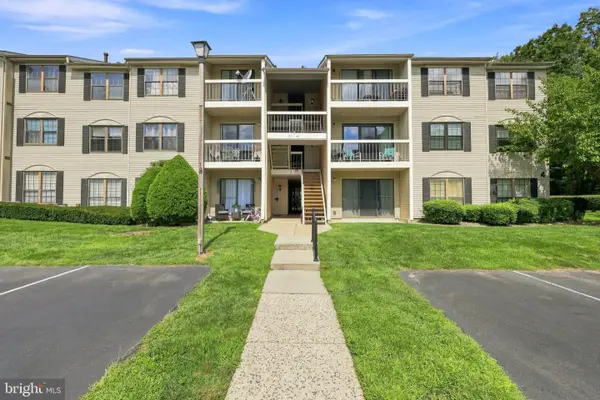 $215,000Active2 beds 2 baths1,122 sq. ft.
59 Mattix Run, GALLOWAY TWP, NJ 08205
MLS# NJAC2026462Listed by: ARC REAL ESTATE - New
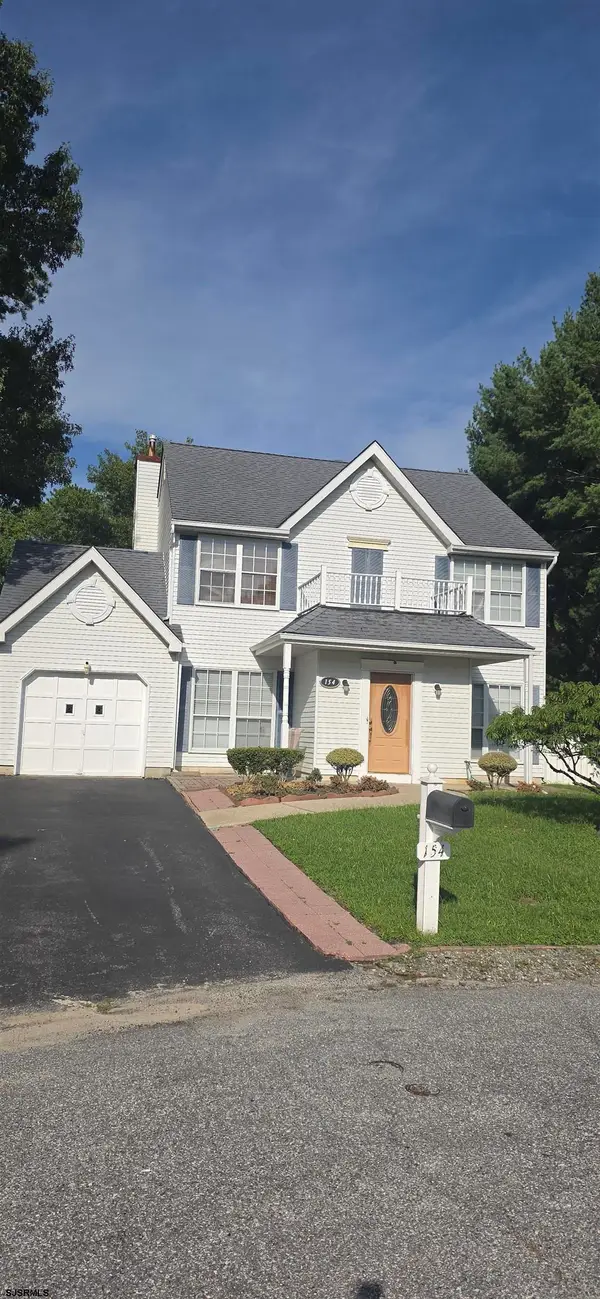 $369,900Active3 beds 3 baths1,759 sq. ft.
154 Navasink Ct, Galloway Township, NJ 08205
MLS# 611591Listed by: EXP REALTY-ATLANTIC CITY - New
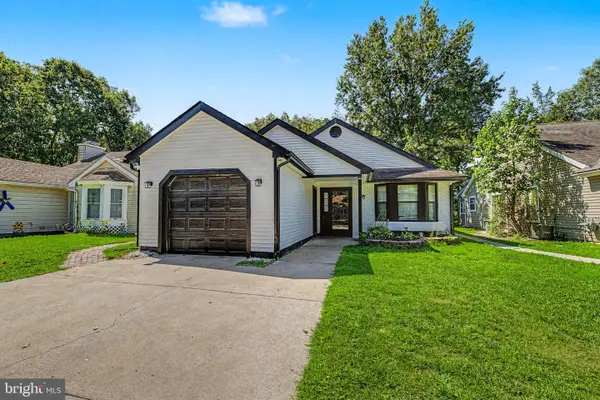 $349,000Active3 beds 2 baths1,477 sq. ft.
720 Osprey Ct, GALLOWAY, NJ 08205
MLS# NJAC2026472Listed by: BALSLEY-LOSCO REALTORS - New
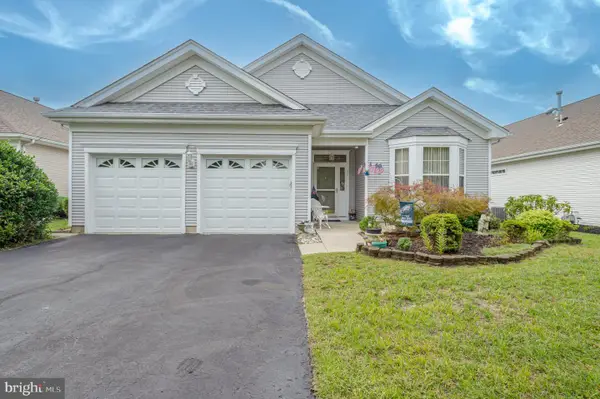 $465,000Active2 beds 2 baths2,005 sq. ft.
37 Pembrooke Way, ABSECON, NJ 08205
MLS# NJAC2026470Listed by: WEICHERT REALTORS - BRICK - New
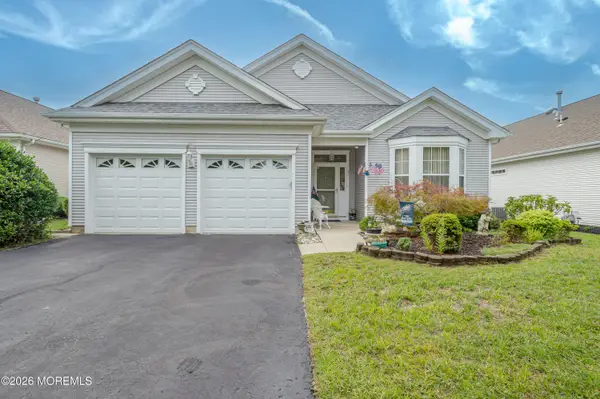 $465,000Active2 beds 2 baths2,005 sq. ft.
37 Pembrooke Way, Smithville, NJ 08205
MLS# 22625851Listed by: WEICHERT REALTORS-BRICK - New
 $399,900Active3 beds 1 baths
715 8th Ave, Galloway Township, NJ 08205
MLS# 611507Listed by: LPT REALTY - New
 $424,500Active3 beds 4 baths1,550 sq. ft.
543 Brandywine Dr, Galloway Township, NJ 08205
MLS# 611465Listed by: BALSLEY/LOSCO - New
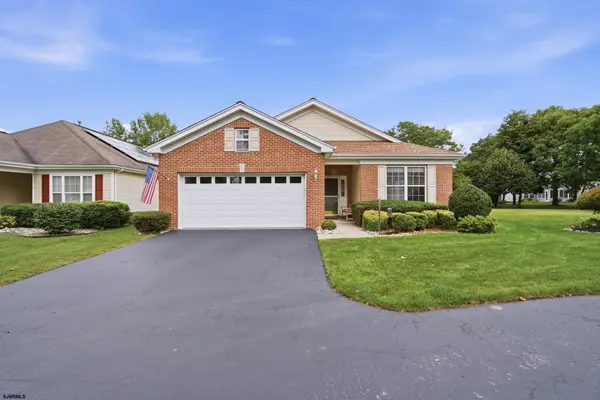 $435,000Active2 beds 2 baths2,043 sq. ft.
550 Newbury Ct, Galloway Township, NJ 08205-6614
MLS# 611500Listed by: QUAIL HILL REALTY AT SMITHVILLE


Protect your home and budget from life's surprises with an Assurant Home Warranty, backed by a partner that supports you through every step of homeownership. Explore Plans.
©2026 Century 21 Real Estate LLC. All rights reserved. CENTURY 21®, the CENTURY 21 Logo and C21® are service marks owned by Century 21 Real Estate LLC. Century 21 Real Estate LLC fully supports the principles of the Fair Housing Act and the Equal Opportunity Act. Each office is independently owned and operated. Listing information is deemed reliable but not guaranteed accurate.