
123 Newcastle Ct, Galloway, NJ 08205
Local realty services provided by:CENTURY 21 Frick Realtors
123 Newcastle Ct,Galloway Township, NJ 08205
$422,000
- 2 Beds
- 2 Baths
- 1,950 sq. ft.
- Single family
- Active
Listed by: bonnie gross
Office: soleil sotheby's international realty - a
MLS#:613234
Source:NJ_SJSRMLS
Price summary
- Price:$422,000
- Price per sq. ft.:$216.41
- Monthly HOA dues:$270
About this home
*NEW ROOF BEING INSTALLED*, *NEW HVAC, *NEW HWH, *NEW LAMINATE FLOORING in family room. Private and natural setting surrounds this 2 BR/2 BA Larch model nestled on a quiet cul-de-sac lot, with woods behind you and a pond nearby, perfect location for serene comfort with plenty of natural light streaming through. All your big ticket items have been done, so you will have peace of mind moving forward. Large chef’s kitchen with brand new granite counters, with a pantry closet, lots of cabinets (white) for extra storage. Kitchen overlooks the spacious family room, which overlooks the nice wooded back lot to enjoy nature. Lots of extra closet space on this home located in Devonshire Village. Great and spacious master bedroom with private bathroom and a very large walk-in closet. Guest room is also quite large with plenty of closet space as well as a separate guest bathroom nearby. Patio area has an expanded concrete pad for entertaining guests and BBQ's. Large laundry room, 2-car garage. Carpets have been professionally cleaned. Make this home your own and don’t worry about the big ticket items that have been done for you in advance....
Contact an agent
Home facts
- Year built:2003
- Subdivision & Development:Four Seasons
- Listing ID #:613234
- Added:2 day(s) ago
- Updated:October 30, 2026 at 05:12 PM
Rooms and interior
- Bedrooms:2
- Total bathrooms:2
- Full bathrooms:2
- Rooms Total:9
- Kitchen Description:Dishwasher, Gas Stove, Microwave, Refrigerator
- Living area:1,950 sq. ft.
Heating and cooling
- Cooling:Central
- Heating:Forced Air, Gas-Natural
Structure and exterior
- Year built:2003
- Building area:1,950 sq. ft.
- Architectural Style:Ranch
- Construction Materials:Vinyl
Utilities
- Water:Public
- Sewer:Public Sewer
Finances and disclosures
- Price:$422,000
- Price per sq. ft.:$216.41
- Tax amount:$6,885 (2026)
Features and amenities
- Appliances:Dishwasher, Dryer, Microwave, Refrigerator, Washer
- Laundry features:Dryer, Washer
- Amenities:Carbon Monoxide Detector, Combination, Smoke/Fire Alarm, Storage, Walk In Closet
Parking
- Parking description:Blacktop Driveway, Two Car
- Garage spaces:2
New listings near 123 Newcastle Ct
- Coming SoonOpen Sat, 11am to 1pm
 $289,900Coming Soon2 beds 1 baths1,140 sq. ft.
628 W Duerer, Galloway Township, NJ 08215
MLS# 613224Listed by: RE/MAX ATLANTIC - New
 $224,900Active2 beds 2 baths
47 Greenwich Dr #1804, Galloway Township, NJ 08205
MLS# 613315Listed by: EXP REALTY - OCEAN CITY S382K - New
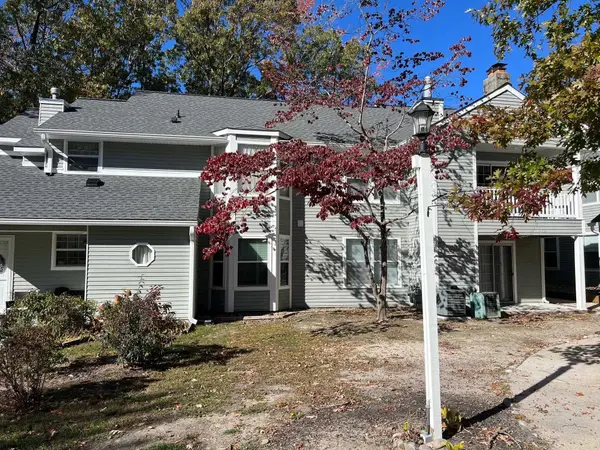 $190,000Active1 beds 1 baths
821 Fishers Creek Road #821, Galloway Township, NJ 08205-0000
MLS# 613320Listed by: GALLOWAY REAL ESTATE INC - New
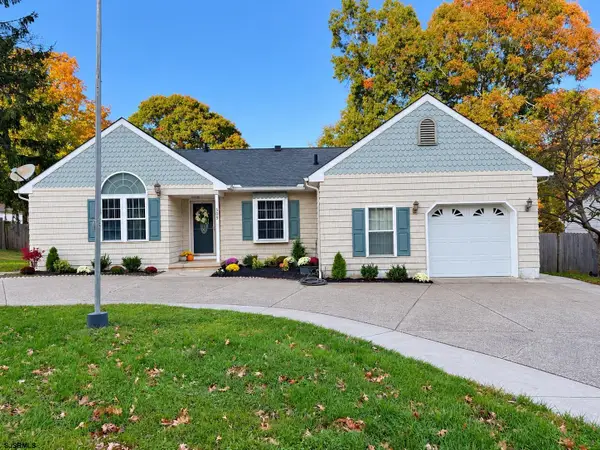 $390,000Active3 beds 2 baths
505 Hilltop Dr, Galloway Township, NJ 08205
MLS# 613340Listed by: RE/MAX ATLANTIC - New
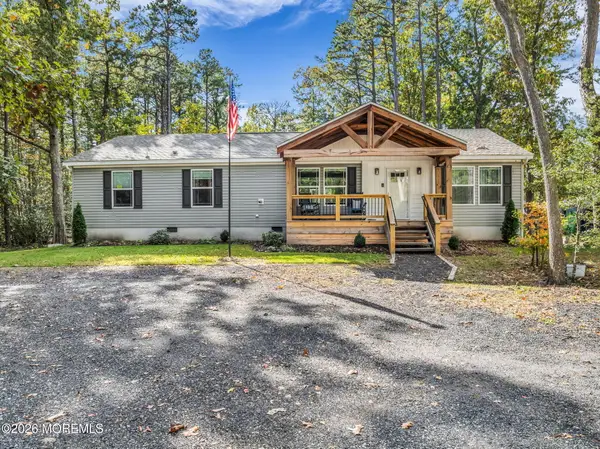 $469,000Active3 beds 2 baths1,232 sq. ft.
322 Clarks Landing Road, Egg Harbor City, NJ 08215
MLS# 22634294Listed by: RE/MAX REVOLUTION - New
 $195,000Active2 beds 3 baths1,080 sq. ft.
23 Theresa Court, Galloway, NJ 08205
MLS# 22634225Listed by: WEICHERT REALTORS-HOLMDEL - Open Fri, 4 to 6pmNew
 $460,000Active3 beds 2 baths1,612 sq. ft.
669 Country Club Dr, EGG HARBOR CITY, NJ 08215
MLS# NJAC2027462Listed by: KELLER WILLIAMS REALTY - ATLANTIC SHORE - New
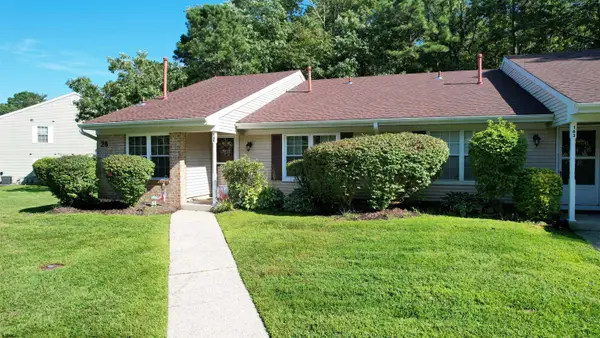 $279,900Active2 beds 2 baths
164 Club Pl #164, Galloway Township, NJ 08205
MLS# 613268Listed by: GALLOWAY REAL ESTATE INC - New
 $75,000Active2 beds 2 baths
443 S 6th Ave, Galloway Township, NJ 08205
MLS# 613301Listed by: KELLER WILLIAMS REALTY ATLANTIC SHORE-NORTHFIELD


Protect your home and budget from life's surprises with an Assurant Home Warranty, backed by a partner that supports you through every step of homeownership. Explore Plans.
©2026 Century 21 Real Estate LLC. All rights reserved. CENTURY 21®, the CENTURY 21 Logo and C21® are service marks owned by Century 21 Real Estate LLC. Century 21 Real Estate LLC fully supports the principles of the Fair Housing Act and the Equal Opportunity Act. Each office is independently owned and operated. Listing information is deemed reliable but not guaranteed accurate.