14 Seneca Dr, Galloway, NJ 08205
Local realty services provided by:CENTURY 21 Ryon Real Estate
14 Seneca Dr,Galloway Twp, NJ 08205
$249,900
- 2 Beds
- 5 Baths
- 1,224 sq. ft.
- Townhouse
- Active
Upcoming open houses
- Sat, Oct 0311:00 am - 01:00 pm
Listed by: michael f miller
Office: tri state business services
MLS#:NJAC2027012
Source:BRIGHTMLS
Price summary
- Price:$249,900
- Price per sq. ft.:$204.17
About this home
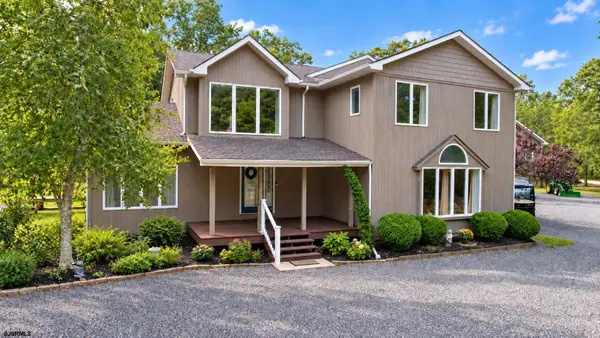
Nestled in a serene community, this exquisite end-of-row townhouse offers a perfect blend of luxury and comfort, making it an ideal retreat for those seeking an elevated lifestyle. Built in 1989 and thoughtfully renovated in 2020, this home showcases modern elegance with high-end finishes and a meticulous attention to detail. As you approach the property, you'll be greeted by a beautifully maintained exterior featuring durable vinyl siding and a well-designed gutter system. The lush landscaping is complemented by a sophisticated lawn sprinkler system, ensuring your outdoor space remains vibrant and inviting year-round. Enjoy the tranquility of nature with picturesque views of trees and woods, providing a peaceful backdrop for your daily life. Step inside to discover a spacious and airy layout adorned with luxury vinyl plank flooring that flows seamlessly throughout the main living areas. The heart of the home is the gourmet kitchen, equipped with stainless steel appliances, including a self-cleaning oven, microwave, and dishwasher, making meal preparation a delight. The open-concept design allows for effortless entertaining, with ample space for gatherings and cozy evenings. This townhouse features two generously sized bedrooms and two full bathrooms, along with three convenient half baths, ensuring comfort and privacy for you and your guests. The upper-floor laundry adds to the convenience of daily living, making chores a breeze. The community amenities elevate your lifestyle further, offering access to a sparkling in-ground pool, fitness center, and recreational facilities, including basketball and tennis courts. Enjoy leisurely strolls through the beautifully landscaped common grounds or relax at the community center, fostering a sense of belonging and connection. Parking is hassle-free with assigned and paved spaces available, ensuring you always have a convenient spot waiting for you. The property is also part of a well-managed association that takes care of common area maintenance, lawn care, and snow removal, allowing you to focus on enjoying your home and community. This townhouse is not just a residence; it's a lifestyle choice that combines luxury, comfort, and community. Experience the perfect blend of modern living and natural beauty in this exceptional property, where every detail has been thoughtfully curated for your enjoyment....
Contact an agent
Home facts
- Year built:1989
- Subdivision & Development:SOCIETY HILL III
- Listing ID #:NJAC2027012
- Added:1 day(s) ago
- Updated:October 03, 2026 at 02:26 PM
Rooms and interior
- Bedrooms:2
- Total bathrooms:5
- Full bathrooms:2
- Half bathrooms:3
- Rooms Total:8
- Flooring:Luxury Vinyl Plank
- Dining Description:Combination Dining/Living
- Kitchen Description:Carpet, Dishwasher, Disposal, Exhaust Fan, Microwave, Oven - Self Cleaning, Stainless Steel Appliances, Water Heater
- Bedroom Description:Carpet
- Living area:1,224 sq. ft.
Heating and cooling
- Cooling:Central A/C
- Heating:90% Forced Air, Central, Natural Gas
Structure and exterior
- Roof:Asphalt
- Year built:1989
- Building area:1,224 sq. ft.
- Architectural Style:Manor
- Construction Materials:Vinyl Siding
- Exterior Features:Gutter System, Lawn Sprinkler
- Foundation Description:Slab
- Levels:2 Stories
Schools
- High school:ABSEGAMI
- Elementary school:REEDS ROAD
Utilities
- Water:Public
- Sewer:Public Sewer
Finances and disclosures
- Price:$249,900
- Price per sq. ft.:$204.17
- Tax amount:$3,850 (2026)
Features and amenities
- Laundry features:Dryer - Electric, Washer
- Amenities:120/240V, Cable TV, Carpet, Double Hung Windows
Parking
- Parking description:Assigned, Free, Paved Parking
New listings near 14 Seneca Dr
- New
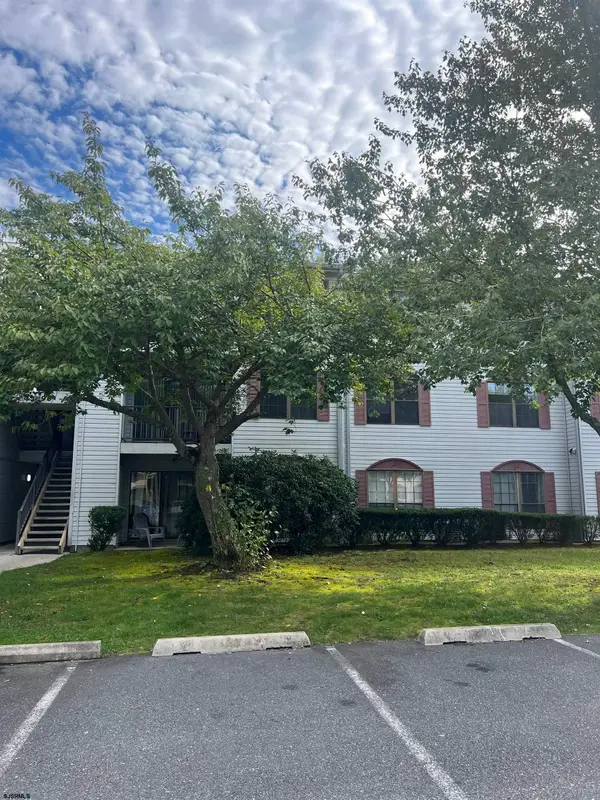 $165,900Active2 beds 2 baths
90 Colonial #90, Galloway Township, NJ 08205
MLS# 612483Listed by: GALLOWAY REAL ESTATE INC - New
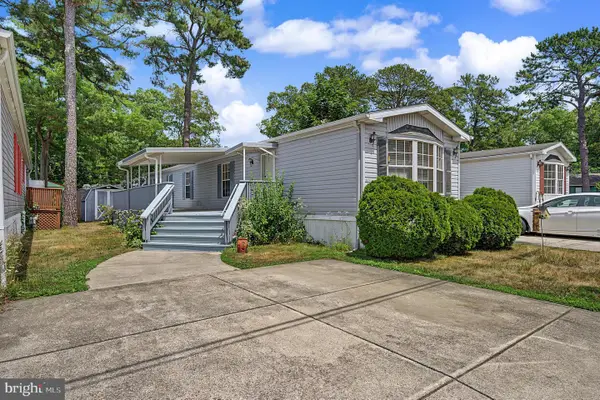
 $89,900Active2 beds 1 baths980 sq. ft.
443 6th Ave S #103, GALLOWAY, NJ 08205
MLS# NJAC2025486Listed by: CENTURY 21 ACTION PLUS REALTY - NORTHFIELD - New
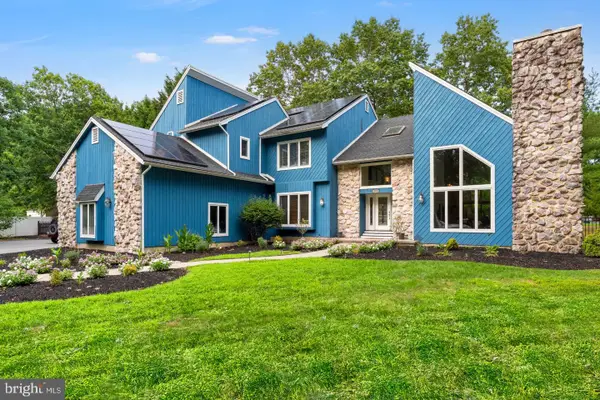 $799,000Active5 beds 3 baths3,938 sq. ft.
209 Shady Knoll Ln, GALLOWAY, NJ 08205
MLS# NJAC2026984Listed by: TESLA REALTY GROUP LLC - Open Sat, 11am to 1pmNew
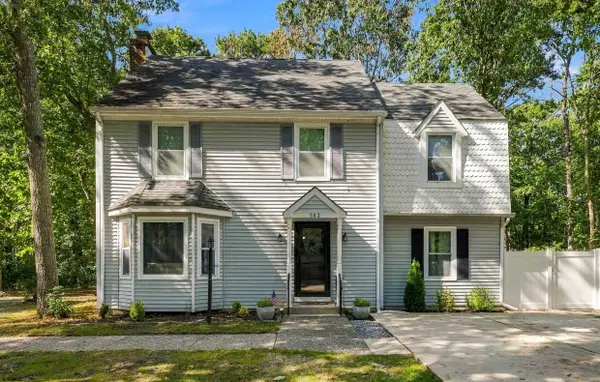 $360,000Active3 beds 3 baths1,900 sq. ft.
563 Constitution, Smithville, NJ 08205
MLS# 612417Listed by: REAL - GALLOWAY - New
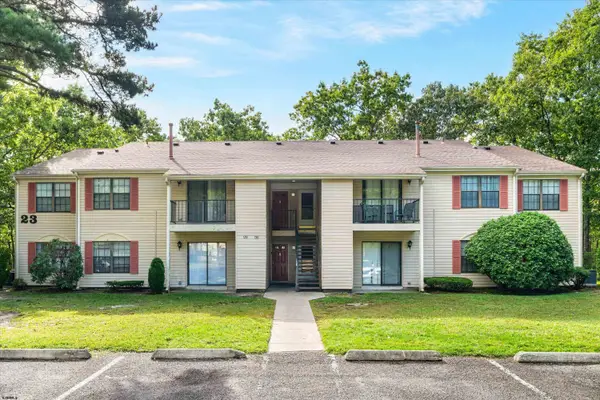 $175,000Active2 beds 2 baths1,173 sq. ft.
131 Liberty Ct #131, Galloway Township, NJ 08205
MLS# 612418Listed by: MARCHESE REAL ESTATE, LLC - Open Sat, 12 to 2pm
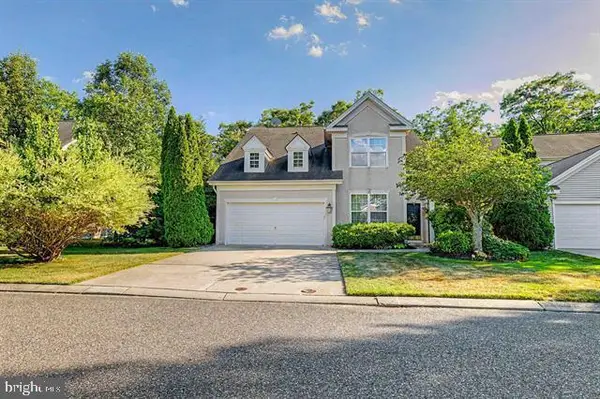 $460,000Active4 beds 3 baths2,398 sq. ft.
684 Jupiter Hills Ln, GALLOWAY, NJ 08205
MLS# NJAC2025242Listed by: ZONA REAL ESTATE - New
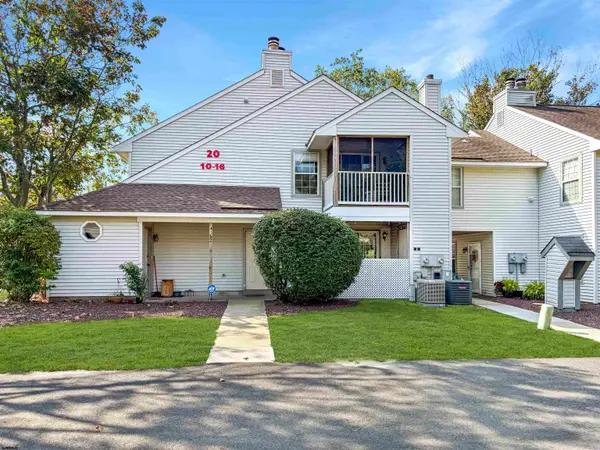 $160,000Active1 beds 1 baths704 sq. ft.
10 Waterview Dr #10, Smithville, NJ 08205
MLS# 612335Listed by: REAL - GALLOWAY - New
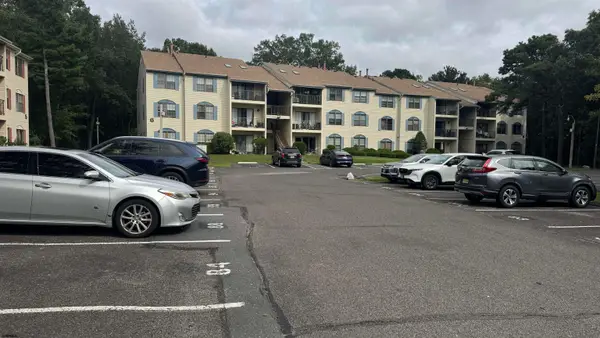 $185,000Active2 beds 2 baths1,110 sq. ft.
79 Federal Ct #79, Galloway Township, NJ 08205
MLS# 612340Listed by: HOMESMART FIRST ADVANTAGE REALTY - NORTHFIELD - New
 $699,900Active4 beds 3 baths3,382 sq. ft.
20 W Moss Mill Road, Galloway Township, NJ 08205
MLS# 612320Listed by: CENTURY 21 FRICK REALTORS


Protect your home and budget from life's surprises with an Assurant Home Warranty, backed by a partner that supports you through every step of homeownership. Explore Plans.
©2026 Century 21 Real Estate LLC. All rights reserved. CENTURY 21®, the CENTURY 21 Logo and C21® are service marks owned by Century 21 Real Estate LLC. Century 21 Real Estate LLC fully supports the principles of the Fair Housing Act and the Equal Opportunity Act. Each office is independently owned and operated. Listing information is deemed reliable but not guaranteed accurate.