209 Shady Knoll Ln, Galloway, NJ 08205
Local realty services provided by:CENTURY 21 Harris Hawkins & Co.
209 Shady Knoll Ln,Galloway, NJ 08205
$799,000
- 5 Beds
- 3 Baths
- 3,938 sq. ft.
- Single family
- Active
Listed by: brandon cole
Office: tesla realty group llc.
MLS#:NJAC2026984
Source:BRIGHTMLS
Price summary
- Price:$799,000
- Price per sq. ft.:$202.89
About this home
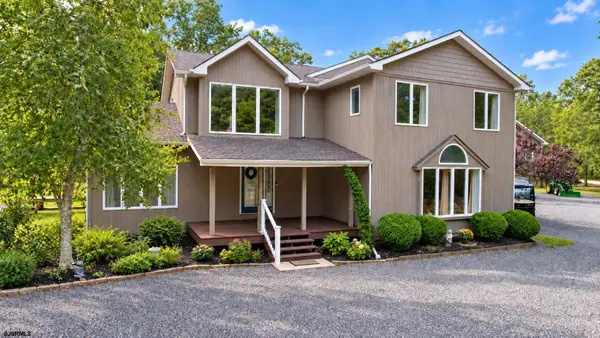
Truly one of a kind and built for entertaining, this is more than a home—it’s a lifestyle. Tucked away on a private cul-de-sac, 209 Shady Knoll Lane delivers nearly 4,000 square feet of dramatic living space paired with an incredible resort-style backyard that makes this property unlike anything else on the market. From the moment you step inside, the home makes an impression. A soaring two-story foyer and custom glass staircase set the tone, while oversized Andersen windows flood the expansive living spaces with natural light. Recent custom millwork, beautiful tilework, and two statement tiled fireplaces add character throughout. The open layout was made for gathering, with generous living and entertaining spaces flowing together and a custom first-floor bar ready for hosting everything from intimate evenings to large celebrations. With 5 bedrooms and 2.5 bathrooms, the home offers exceptional flexibility. A main-level bedroom can easily function as a private guest suite, home office, or playroom and is complemented by a newly renovated powder room. Upstairs, the impressive primary suite feels like its own retreat with vaulted ceilings, skylights, a large walk-in closet, and a grand primary bath featuring dual sinks, a soaking tub, separate shower, and makeup vanity. Three additional generously sized bedrooms share a brand-new spa-inspired guest bathroom. Even the 3-car garage adds to the lifestyle. Two bays are currently transformed into a dedicated home gym, creating an incredible fitness space while retaining the flexibility to easily convert them back to garage use. Then step outside—and this home goes to another level. A sprawling wraparound deck opens to your own private backyard resort, complete with a custom in-ground pool, attached hot tub and waterfall, expansive paver patio, koi pond, mature landscaping, and a peaceful wooded backdrop. Host unforgettable summer parties, spend evenings by the pool, or simply enjoy the privacy of a setting that feels worlds away from the everyday. Paid-off solar panels and newer mechanicals add even more value. And while the property feels like a private retreat, it remains conveniently located near the Jersey Shore, Atlantic City’s restaurants, entertainment and casinos, Atlantic City International Airport, and surrounding shore communities. Private. Dramatic. Entertainer-focused. Completely unique. 209 Shady Knoll Lane is not simply a place to live—it’s a home designed to be experienced....
Contact an agent
Home facts
- Year built:1989
- Subdivision & Development:NONE AVAILABLE
- Listing ID #:NJAC2026984
- Added:1 day(s) ago
- Updated:October 03, 2026 at 02:25 PM
Rooms and interior
- Bedrooms:5
- Total bathrooms:3
- Full bathrooms:2
- Half bathrooms:1
- Rooms Total:11
- Flooring:Laminated
- Dining Description:Combination Kitchen/Dining, Dining Area, Formal/Separate Dining Room
- Kitchen Description:Built-In Microwave, Commercial Range, Dishwasher, Kitchen - Gourmet, Refrigerator, Stainless Steel Appliances, Wet/Dry Bar
- Bedroom Description:Entry Level Bedroom, Walk In Closet(s)
- Living area:3,938 sq. ft.
Heating and cooling
- Cooling:Ceiling Fan(s), Central A/C
- Heating:90% Forced Air, Central, Natural Gas
Structure and exterior
- Roof:Architectural Shingle
- Year built:1989
- Building area:3,938 sq. ft.
- Lot area:0.82 Acres
- Lot Features:Backs to Trees, Cul-de-sac, Front Yard, Irregular, No Thru Street, Private, Rear Yard
- Architectural Style:Contemporary
- Construction Materials:Cedar, Glass, Stone
- Exterior Features:BBQ Grill, Deck(s), Extensive Hardscape, Exterior Lighting, Gutter System, Lawn Sprinkler, Water Falls, Wrap Around
- Foundation Description:Crawl Space
- Levels:2 Stories
Utilities
- Water:Public
- Sewer:Public Sewer
Finances and disclosures
- Price:$799,000
- Price per sq. ft.:$202.89
- Tax amount:$11,917 (2026)
Features and amenities
- Laundry features:Dryer - Gas
- Amenities:Attic, Cable TV, Ceiling Fan(s), Sprinkler System, Wet/Dry Bar
- Pool features:Gunite, In Ground, Pool/Spa Combo
Parking
- Parking description:Additional Storage Area, Attached Garage, Circular Driveway, Garage - Side Entry
- Garage:Yes
- Garage spaces:3
New listings near 209 Shady Knoll Ln
- Open Sat, 11am to 1pmNew
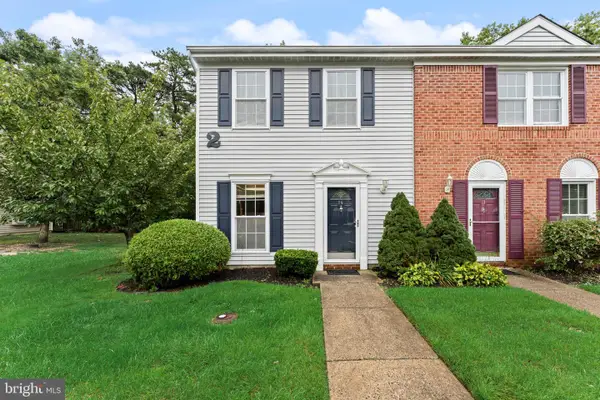 $249,900Active2 beds 5 baths1,224 sq. ft.
14 Seneca Dr, GALLOWAY TWP, NJ 08205
MLS# NJAC2027012Listed by: TRI STATE BUSINESS SERVICES - New
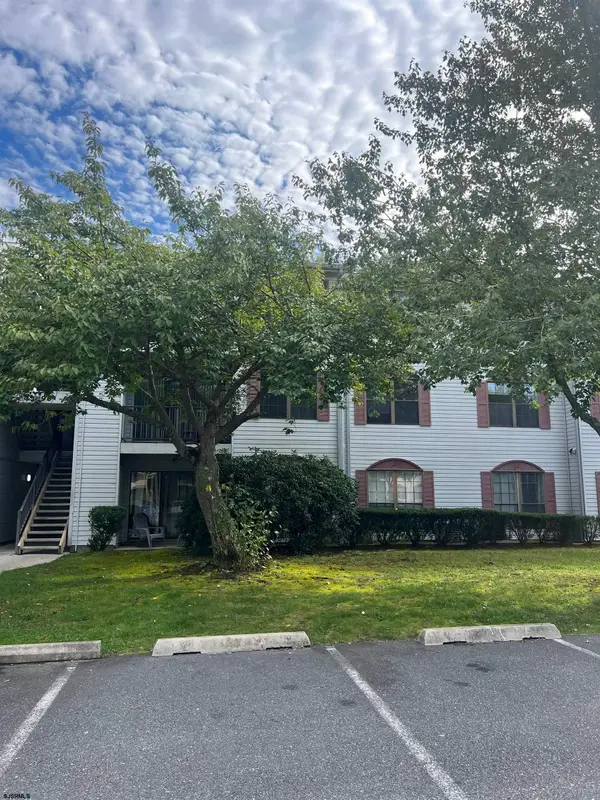 $165,900Active2 beds 2 baths
90 Colonial #90, Galloway Township, NJ 08205
MLS# 612483Listed by: GALLOWAY REAL ESTATE INC - New
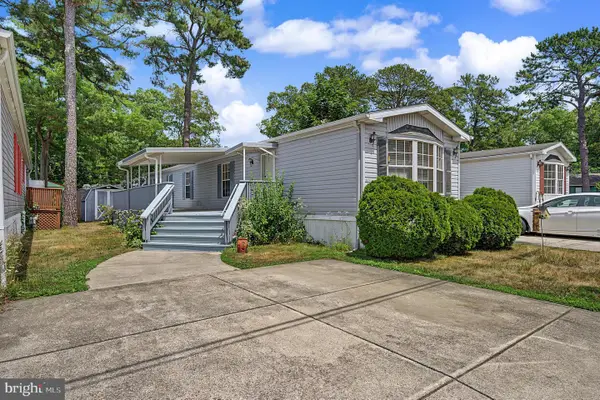
 $89,900Active2 beds 1 baths980 sq. ft.
443 6th Ave S #103, GALLOWAY, NJ 08205
MLS# NJAC2025486Listed by: CENTURY 21 ACTION PLUS REALTY - NORTHFIELD - Open Sat, 11am to 1pmNew
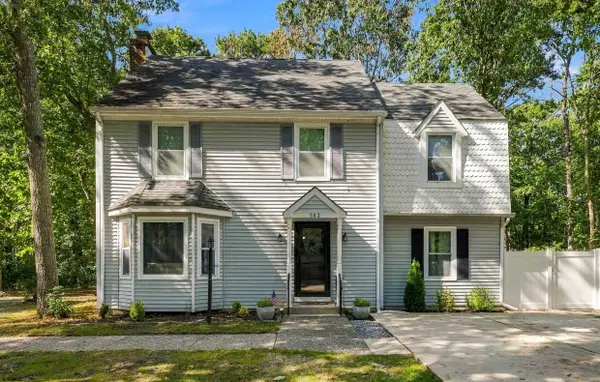 $360,000Active3 beds 3 baths1,900 sq. ft.
563 Constitution, Smithville, NJ 08205
MLS# 612417Listed by: REAL - GALLOWAY - New
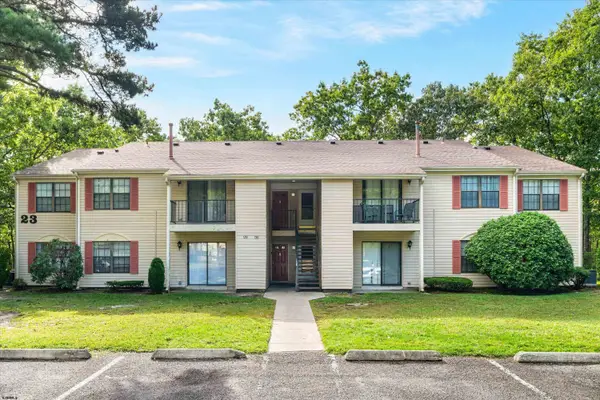 $175,000Active2 beds 2 baths1,173 sq. ft.
131 Liberty Ct #131, Galloway Township, NJ 08205
MLS# 612418Listed by: MARCHESE REAL ESTATE, LLC - Open Sat, 12 to 2pm
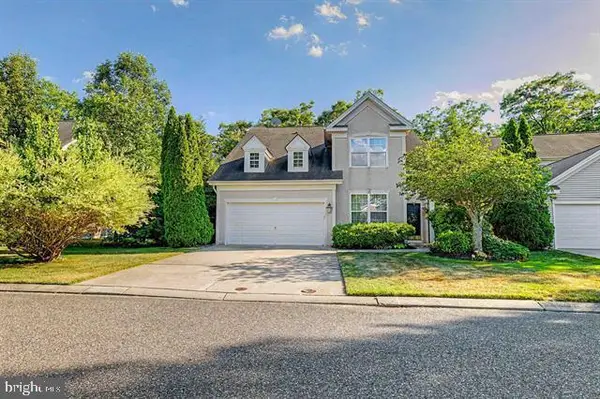 $460,000Active4 beds 3 baths2,398 sq. ft.
684 Jupiter Hills Ln, GALLOWAY, NJ 08205
MLS# NJAC2025242Listed by: ZONA REAL ESTATE - New
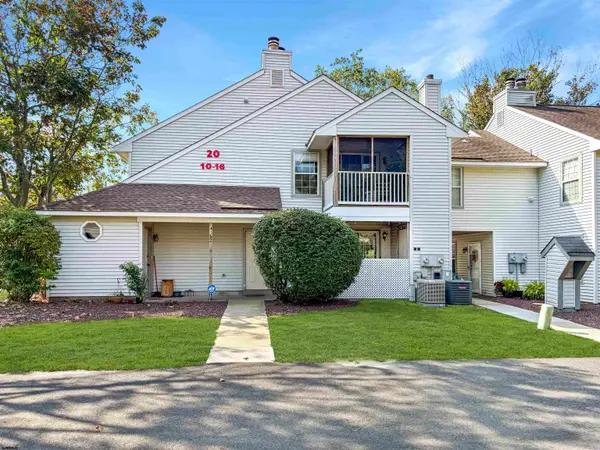 $160,000Active1 beds 1 baths704 sq. ft.
10 Waterview Dr #10, Smithville, NJ 08205
MLS# 612335Listed by: REAL - GALLOWAY - New
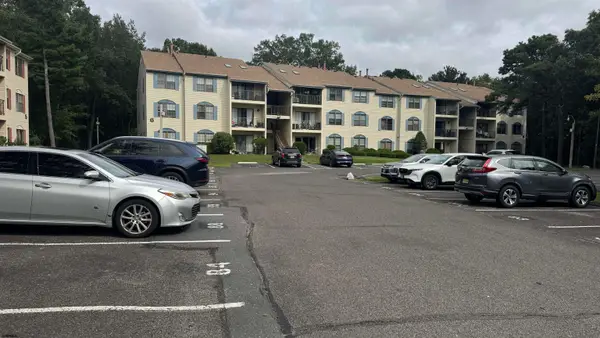 $185,000Active2 beds 2 baths1,110 sq. ft.
79 Federal Ct #79, Galloway Township, NJ 08205
MLS# 612340Listed by: HOMESMART FIRST ADVANTAGE REALTY - NORTHFIELD - New
 $699,900Active4 beds 3 baths3,382 sq. ft.
20 W Moss Mill Road, Galloway Township, NJ 08205
MLS# 612320Listed by: CENTURY 21 FRICK REALTORS


Protect your home and budget from life's surprises with an Assurant Home Warranty, backed by a partner that supports you through every step of homeownership. Explore Plans.
©2026 Century 21 Real Estate LLC. All rights reserved. CENTURY 21®, the CENTURY 21 Logo and C21® are service marks owned by Century 21 Real Estate LLC. Century 21 Real Estate LLC fully supports the principles of the Fair Housing Act and the Equal Opportunity Act. Each office is independently owned and operated. Listing information is deemed reliable but not guaranteed accurate.