
18 Club Pl, Galloway, NJ 08205
Local realty services provided by:CENTURY 21 Downtown
18 Club Pl,Galloway, NJ 08205
$272,000
- 2 Beds
- 2 Baths
- - sq. ft.
- Townhouse
- Sold
Listed by: michele l. jackson
Office: platinum real estate
MLS#:NJAC2025984
Source:BRIGHTMLS
Sorry, we are unable to map this address
Price summary
- Price:$272,000
About this home
Move-In Ready Perfection at the sought-after Villas in a peaceful quiet development! Welcome to 18 Club Place, where every detail has been thoughtfully renovated to create a home that's as stylish as it is functional.With no other units above you or below you, comfort and style merge with consistent flooring throughout, setting the stage for the designer finishes found in every room. It boasts a stunning, updated kitchen with stainless steel appliances, gorgeous granite countertops, and a sophisticated designer aesthetic that's perfect for everyday living or entertaining. Potential for a simple change that adds bedroom number 3. Step outside and prepare to fall in love. Combine indoor and outdoor entertaining spaces for large gatherings! Multiple patios and deck areas create an incredible outdoor retreat designed for relaxing, dining, and entertaining friends and family all season long. Always ample parking for you and your guests!!
Contact an agent
Home facts
- Year built:1984
- Subdivision & Development:NONE AVAILABLE
- Listing ID #:NJAC2025984
- Added:70 day(s) ago
- Updated:October 16, 2026 at 10:26 AM
Rooms and interior
- Bedrooms:2
- Total bathrooms:2
- Full bathrooms:2
- Rooms Total:7
- Flooring:Carpet, Luxury Vinyl Plank, Tile/Brick
- Dining Description:Combination Dining/Living, Dining Area
- Kitchen Description:Breakfast Area, Built-Ins, Carpet, Dishwasher, Disposal, Microwave, Oven - Self Cleaning, Pantry, Refrigerator, Upgraded Countertops
- Bedroom Description:Carpet, Entry Level Bedroom, Walk In Closet(s)
Heating and cooling
- Cooling:Ceiling Fan(s), Central A/C
- Heating:90% Forced Air, Natural Gas
Structure and exterior
- Year built:1984
- Lot Features:Backs to Trees
- Architectural Style:Contemporary
- Construction Materials:Combination
- Exterior Features:Extensive Hardscape
- Foundation Description:Slab
- Levels:1 Story
Utilities
- Water:Public
- Sewer:Public Sewer
Finances and disclosures
- Price:$272,000
- Tax amount:$4,159 (2025)
Features and amenities
- Laundry features:Dryer, Washer
- Amenities:Built-Ins, Carpet, Ceiling Fan(s), Natural Gas Available, Store/Office
Parking
- Parking description:Parking Lot
New listings near 18 Club Pl
- Open Sat, 1 to 3pmNew
 $379,000Active2 beds 2 baths1,621 sq. ft.
534 Weston Dr, GALLOWAY, NJ 08205
MLS# NJAC2027200Listed by: KELLER WILLIAMS REALTY - MOORESTOWN - New
 $39,900Active1.12 Acres
126 S New York Road, Galloway Township, NJ 08205
MLS# 612872Listed by: RE/MAX AT BARNEGAT BAY-TOMS RIVER - Open Sat, 1 to 3pmNew
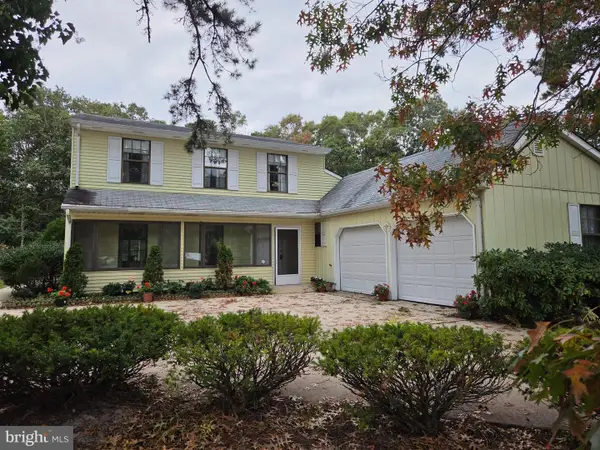 $425,000Active3 beds 2 baths2,100 sq. ft.
814 Berrywood Ln, GALLOWAY TWP, NJ 08205
MLS# NJAC2027192Listed by: RE/MAX ACCESS - New
 $195,000Active2 beds 3 baths1,080 sq. ft.
23 Theresa Ct, Galloway Township, NJ 08205
MLS# 612848Listed by: WEICHERT REALTORS - BRICK - Open Sat, 12 to 2pmNew
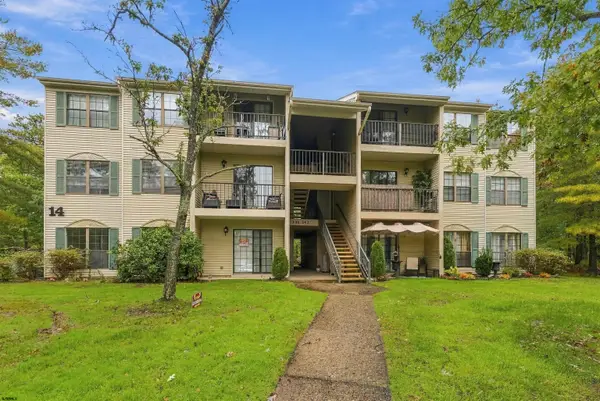 $175,000Active2 beds 1 baths881 sq. ft.
142 Sussex Pl #142, Galloway Township, NJ 08205
MLS# 612856Listed by: LPT REALTY  $309,000Pending4 beds 4 baths2,700 sq. ft.
577 S Roosevelt Ave, EGG HARBOR CITY, NJ 08215
MLS# NJAC2027136Listed by: YOUR TOWN REALTY- Open Sat, 1 to 2pmNew
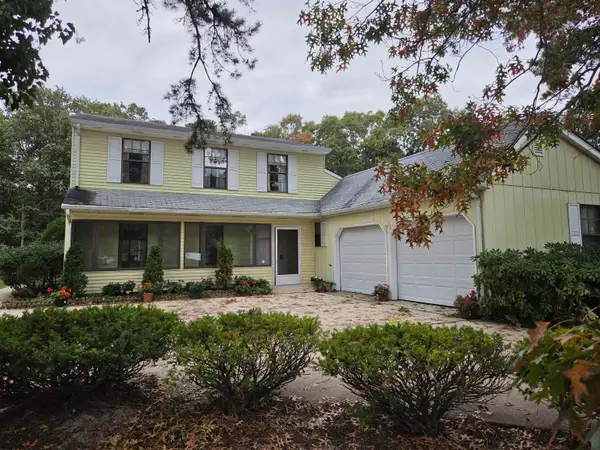 $425,000Active3 beds 3 baths
814 Berrywood, Galloway Township, NJ 08205
MLS# 612831Listed by: RE/MAX ACCESS - New
 $699,000Active4 beds 4 baths2,736 sq. ft.
814 Liebig St W, EGG HARBOR CITY, NJ 08215
MLS# NJAC2027132Listed by: BETTER HOMES AND GARDENS REAL ESTATE REALTY CONNECT - New
 $374,900Active4 beds 3 baths1,928 sq. ft.
220 Arbutus Ave, Galloway Township, NJ 08205
MLS# 612793Listed by: NVC REALTY - New
 $315,000Active2 beds 1 baths1,211 sq. ft.
311 Nectar Ave, Galloway Township, NJ 08205
MLS# 612742Listed by: PLATINUM REAL ESTATE


Protect your home and budget from life's surprises with an Assurant Home Warranty, backed by a partner that supports you through every step of homeownership. Explore Plans.
©2026 Century 21 Real Estate LLC. All rights reserved. CENTURY 21®, the CENTURY 21 Logo and C21® are service marks owned by Century 21 Real Estate LLC. Century 21 Real Estate LLC fully supports the principles of the Fair Housing Act and the Equal Opportunity Act. Each office is independently owned and operated. Listing information is deemed reliable but not guaranteed accurate.