534 Weston Dr, Galloway, NJ 08205
Local realty services provided by:CENTURY 21 Rauh & Johns
534 Weston Dr,Galloway, NJ 08205
$379,000
- 2 Beds
- 2 Baths
- 1,621 sq. ft.
- Single family
- Active
Listed by: amber kapri cruse
Office: keller williams realty - moorestown
MLS#:NJAC2027200
Source:BRIGHTMLS
Price summary
- Price:$379,000
- Price per sq. ft.:$233.81
- Monthly HOA dues:$270
About this home
Who says downsizing means downgrading? Not here! Welcome to 534 Weston Drive, where less maintenance means more living! Located in the highly sought-after Four Seasons at Historic Smithville, one of Galloway Township’s premier 55+ communities, this beautifully maintained 2-bedroom, 2-bath ranch proves that your next chapter can be your best one yet! Featuring a new roof, newer flooring, and fresh paint throughout, there is also an option to include furniture! This move-in-ready home makes transitioning into your next chapter easier than ever. Step inside to discover a bright, spacious floor plan designed for both comfortable everyday living and effortless entertaining. Formal living and dining areas welcome your guests, while the eat-in kitchen features stainless steel appliances, generous cabinetry, and a center island. The adjoining family room offers a cozy fireplace and access to the outdoor patio, perfect for morning coffee or relaxing evenings. The spacious primary suite features a private bathroom with a double vanity and walk-in shower, while the second bedroom is ideal for guests, hobbies, or a home office. A dedicated laundry room and attached garage provide additional convenience. And the best part? The lifestyle! Enjoy resort-style amenities including indoor and outdoor pools, pickleball, a beautiful clubhouse, billiards, a library, game rooms, and opportunities to connect with neighbors and enjoy an active social calendar. Conveniently located near Historic Smithville Village, shopping, dining, Atlantic City, and the Jersey Shore, you'll have everything you need just minutes away. Less maintenance. More amenities. More time to enjoy life. Who says your next home has to be a step down? At 534 Weston Drive, it just might be your biggest lifestyle upgrade yet! Schedule your private tour today!...
Contact an agent
Home facts
- Year built:2000
- Subdivision & Development:FOUR SEASONS
- Listing ID #:NJAC2027200
- Added:7 day(s) ago
- Updated:October 23, 2026 at 02:00 PM
Rooms and interior
- Bedrooms:2
- Total bathrooms:2
- Full bathrooms:2
- Flooring:Luxury Vinyl Plank
- Dining Description:Combination Dining/Living, Dining Area
- Bathrooms Description:Primary Bath(s)
- Kitchen Description:Breakfast Area, Built-In Microwave, Combination Kitchen/Living, Dishwasher, Kitchen - Island, Oven/Range - Electric, Pantry, Recessed Lighting, Refrigerator, Stainless Steel Appliances, Water Heater
- Bedroom Description:Entry Level Bedroom
- Living area:1,621 sq. ft.
Heating and cooling
- Cooling:Central A/C
- Heating:90% Forced Air, Natural Gas
Structure and exterior
- Roof:Architectural Shingle
- Year built:2000
- Building area:1,621 sq. ft.
- Lot area:0.12 Acres
- Architectural Style:Ranch/Rambler
- Construction Materials:Frame, Vinyl Siding
- Exterior Features:Patio(s)
- Foundation Description:Slab
- Levels:1 Story
Utilities
- Water:Public
- Sewer:Public Sewer
Finances and disclosures
- Price:$379,000
- Price per sq. ft.:$233.81
- Tax amount:$5,207 (2025)
Features and amenities
- Laundry features:Dryer, Dryer In Unit, Has Laundry, Washer, Washer In Unit
- Amenities:Attic, Recessed Lighting
Parking
- Parking description:Additional Storage Area, Asphalt Driveway, Attached Garage, Built In, Garage - Front Entry, Inside Access
- Garage:Yes
- Garage spaces:1
New listings near 534 Weston Dr
- New
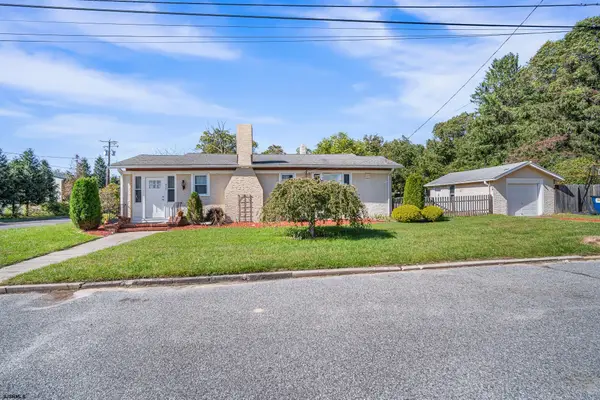 $309,000Active2 beds 1 baths848 sq. ft.
477 S Holly Ave, Galloway Township, NJ 08205
MLS# 613122Listed by: QUAIL HILL REALTY AT SMITHVILLE - New
 $220,000Active2 beds 2 baths1,015 sq. ft.
792 Fishers Creek Road #792, Galloway Township, NJ 08205
MLS# 613142Listed by: QUAIL HILL REALTY AT SMITHVILLE - Open Sat, 12 to 2pmNew
 $369,000Active3 beds 2 baths1,624 sq. ft.
324 E Key Dr, Galloway Township, NJ 08205
MLS# 613151Listed by: KELLER WILLIAMS REALTY ATLANTIC SHORE-LITTLE EGG HARBOR - Open Sat, 12 to 2pmNew
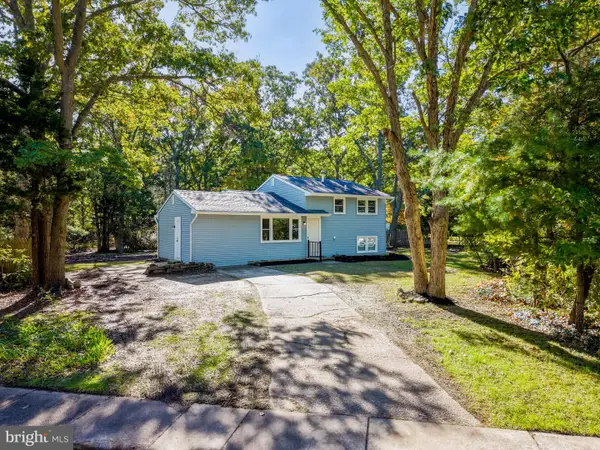 $369,000Active3 beds 2 baths1,624 sq. ft.
324 E Key Dr, ABSECON, NJ 08205
MLS# NJAC2027314Listed by: KELLER WILLIAMS REALTY - ATLANTIC SHORE  $274,900Pending2 beds 2 baths1,299 sq. ft.
Address Withheld By Seller, GALLOWAY, NJ 08205
MLS# NJAC2025710Listed by: BHHS FOX & ROACH-MARGATE- New
 $360,000Active3 beds 3 baths1,899 sq. ft.
563 Constitution Dr, GALLOWAY, NJ 08205
MLS# NJAC2027306Listed by: REAL BROKER, LLC - New
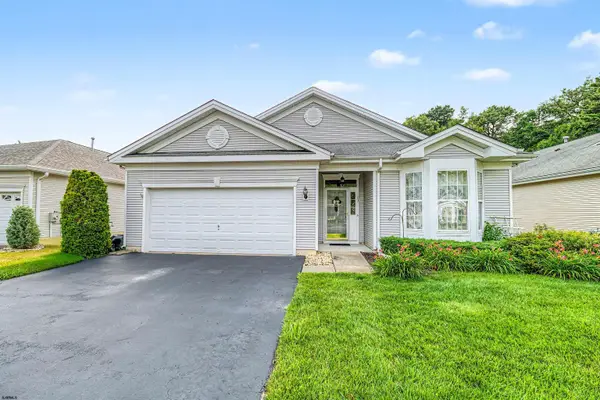 $397,000Active2 beds 2 baths1,800 sq. ft.
103 Oxford Ct, Galloway Township, NJ 08205
MLS# 613077Listed by: SOLEIL SOTHEBY'S INTERNATIONAL REALTY - A - New
 $459,000Active4 beds 3 baths2,300 sq. ft.
550 S 8th Ave, GALLOWAY TWP, NJ 08205
MLS# NJAC2026694Listed by: WEICHERT REALTORS - SEA GIRT - New

 $314,900Active3 beds 1 baths
38A W Morton Ave, Galloway Township, NJ 08205
MLS# 613049Listed by: CENTURY 21 ATLANTIC PROFESSIONAL REALTY - Open Sun, 12 to 2pmNew
 $359,999Active2 beds 2 baths1,278 sq. ft.
705 Eagle Point, Smithville, NJ 08205
MLS# 613053Listed by: REAL - GALLOWAY


Protect your home and budget from life's surprises with an Assurant Home Warranty, backed by a partner that supports you through every step of homeownership. Explore Plans.
©2026 Century 21 Real Estate LLC. All rights reserved. CENTURY 21®, the CENTURY 21 Logo and C21® are service marks owned by Century 21 Real Estate LLC. Century 21 Real Estate LLC fully supports the principles of the Fair Housing Act and the Equal Opportunity Act. Each office is independently owned and operated. Listing information is deemed reliable but not guaranteed accurate.