
321 Upland Ave, Galloway, NJ 08205
Local realty services provided by:CENTURY 21 Frick Realtors
321 Upland Ave,Galloway Township, NJ 08205
$584,900
- 3 Beds
- 3 Baths
- 2,250 sq. ft.
- Single family
- Active
Listed by:
 Daniel Boddy(609) 652 - 5600CENTURY 21 Frick Realtors
Office: century 21 frick realtors
MLS#:613873
Source:NJ_SJSRMLS
Price summary
- Price:$584,900
- Price per sq. ft.:$259.96
About this home
LOCATION, LOCATION, LOCATION! This beautifully appointed 3-bedroom, 2½-bath two-story home is loaded with upgrades and situated on an impressive 1-acre lot measuring 100' x 475'. Welcome your guests into the spacious two-story foyer, featuring a custom-crafted oak staircase with metal spindles. To the left, you'll find a stunning great room with cathedral ceilings and spectacular windows that fill the space with natural sunlight. Just around the corner is the well-appointed kitchen featuring granite countertops and sliding glass doors overlooking the enormous fenced backyard, complete with an EP Henry paver patio. Adjacent to the kitchen is a comfortable family room, perfect for relaxing and entertaining. Upstairs, you'll find three generously sized bedrooms, including a beautiful primary suite with cathedral ceilings and its own private bath. Hardwood flooring extends throughout the home, adding warmth and character. The full basement has been professionally finished with hand-scraped wood tile flooring, custom benches, and additional features that provide exceptional extra living space. A two-car attached garage offers convenient parking and additional storage. With its spacious layout, impressive upgrades, and desirable location, this home is one you won't want to miss!...
Contact an agent
Home facts
- Year built:2013
- Subdivision & Development:Absecon Hlds
- Listing ID #:613873
- Added:1 day(s) ago
- Updated:November 19, 2026 at 04:20 PM
Rooms and interior
- Bedrooms:3
- Total bathrooms:3
- Full bathrooms:2
- Half bathrooms:1
- Rooms Total:8
- Flooring:Tile, W/W Carpet
- Dining Description:On Level M
- Kitchen Description:On Main Level
- Basement Description:6 Ft. or More Head Room, Finished, Full, Inside Entrance
- Living area:2,250 sq. ft.
Heating and cooling
- Cooling:Central
- Heating:Forced Air, Gas-Natural
Structure and exterior
- Year built:2013
- Building area:2,250 sq. ft.
- Construction Materials:Vinyl
- Exterior Features:Porch
- Levels:2 Story
Utilities
- Water:Public
- Sewer:Public Sewer
Finances and disclosures
- Price:$584,900
- Price per sq. ft.:$259.96
- Tax amount:$9,912 (2025)
Features and amenities
- Laundry features:Laundry/Utility Room
- Amenities:Insulated Glass, Smoke/Fire Alarm, Storage, Walk In Closet
Parking
- Parking description:Stone Driveway, Two Car
New listings near 321 Upland Ave
- New
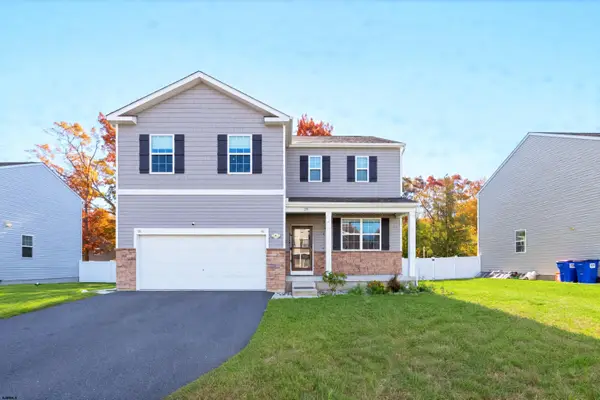 $675,000Active4 beds 4 baths
28 Fays Ct, Galloway Township, NJ 08205
MLS# 613866Listed by: MARCHESE REAL ESTATE, LLC - New
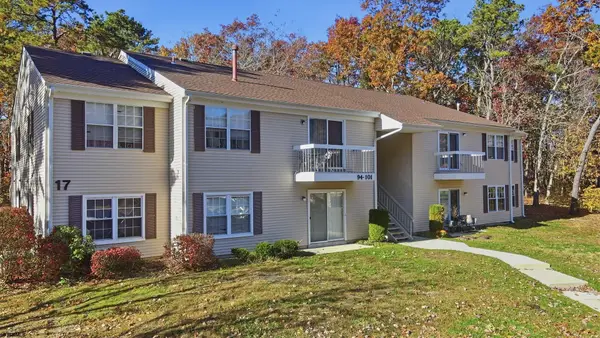 $224,995Active2 beds 2 baths1,116 sq. ft.
99 Club Pl #99, Galloway Township, NJ 08205
MLS# 613875Listed by: OCF REALTY, LLC - New
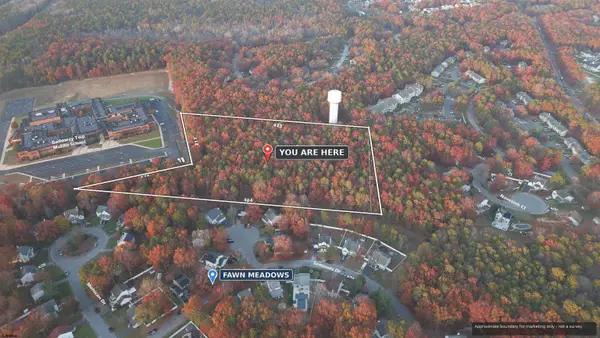 $249,000Active4.8 Acres
Collins Road, Galloway Township, NJ 08205
MLS# 613879Listed by: RE/MAX PINNACLE - New
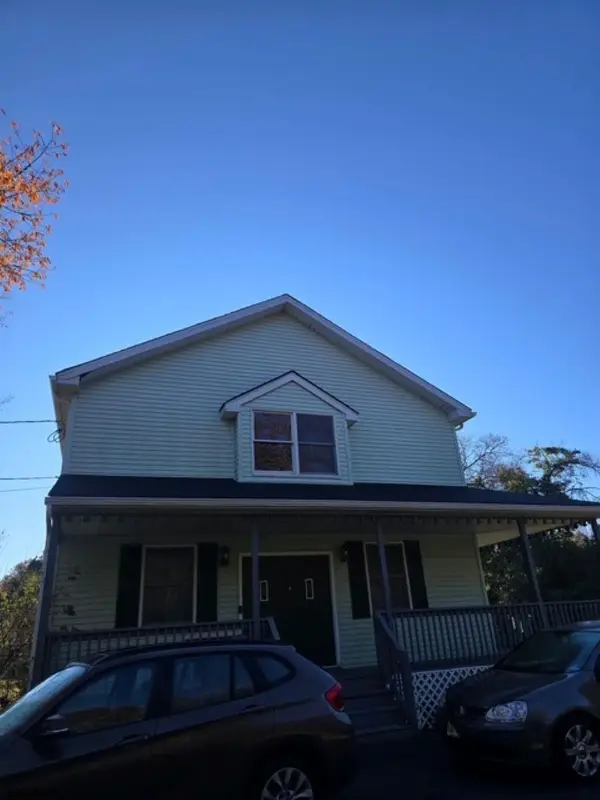 $499,990Active3 beds 3 baths50,670 sq. ft.
446 8th Ave, Galloway Township, NJ 08205
MLS# 613836Listed by: BHHS FOX AND ROACH-MARGATE - New
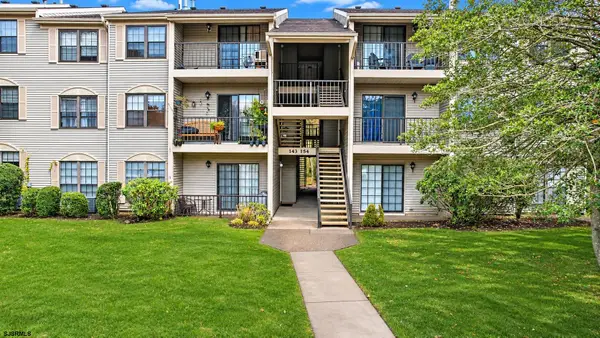 $179,900Active2 beds 1 baths
148 Sussex Place #148, Galloway Township, NJ 08205
MLS# 613810Listed by: GALLOWAY REAL ESTATE INC - New
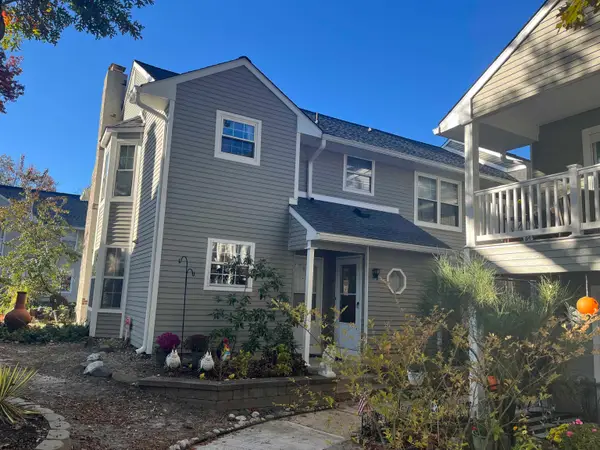 $192,000Active2 beds 2 baths
762 Fisher Creek Road #762, Smithville, NJ 08205
MLS# 613819Listed by: SHORESIDE REALTY LLC - Open Sat, 11am to 1pmNew
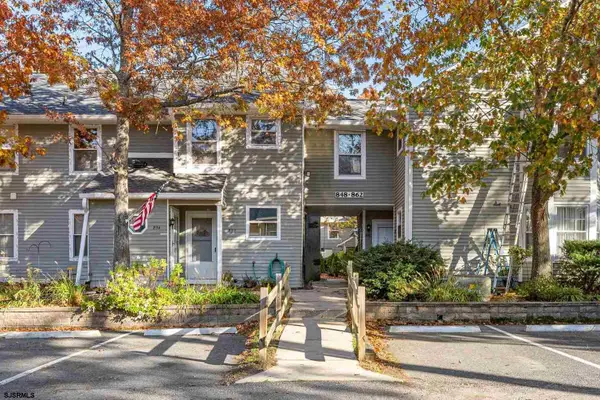 $190,000Active1 beds 1 baths910 sq. ft.
854 Fisher Creek Road #854, Smithville, NJ 08205
MLS# 613781Listed by: PLATINUM REAL ESTATE - New
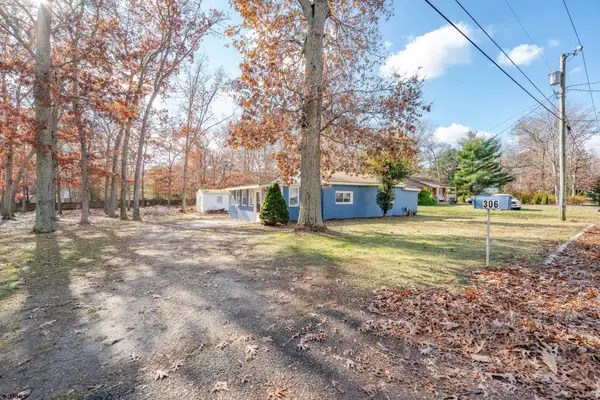 $255,000Active2 beds 1 baths
306 E Cresson Ave, Galloway Township, NJ 08205
MLS# 613771Listed by: GENESIS REALTY PROS - New
 $185,000Active1 beds 1 baths710 sq. ft.
137 S Edgewater #33, Smithville, NJ 08205
MLS# 613735Listed by: BHHS ZACK SHORE REALTORS - MANAHAWKIN


Protect your home and budget from life's surprises with an Assurant Home Warranty, backed by a partner that supports you through every step of homeownership. Explore Plans.
©2026 Century 21 Real Estate LLC. All rights reserved. CENTURY 21®, the CENTURY 21 Logo and C21® are service marks owned by Century 21 Real Estate LLC. Century 21 Real Estate LLC fully supports the principles of the Fair Housing Act and the Equal Opportunity Act. Each office is independently owned and operated. Listing information is deemed reliable but not guaranteed accurate.