504 Pelham Dr, Galloway, NJ 08205-4478
Local realty services provided by:CENTURY 21 Action Plus Realty
504 Pelham Dr,Galloway Township, NJ 08205-4478
$1,199,000
- 6 Beds
- 5 Baths
- 5,500 sq. ft.
- Single family
- Active
Listed by: albert casalnova
Office: keller williams realty atlantic shore-northfield
MLS#:609996
Source:NJ_SJSRMLS
Price summary
- Price:$1,199,000
- Price per sq. ft.:$218
About this home
If you’re looking for a cookie-cutter home, this is not it. This one-of-a-kind custom estate is a true masterpiece, offering exceptional craftsmanship, timeless elegance, and distinctive character throughout. Built with 58,000 bricks, 2x16 floor joists, and Andersen windows and doors, this home showcases quality and durability rarely found today. Inside, you’ll find five spacious bedrooms, including a private mother-in-law suite with its own sitting room and separate entrance. A third-floor bonus room offers endless possibilities as an additional bedroom, game room, home office, media room, or fitness space. Custom handmade staircases, a stunning birch kitchen and entertainment center, and Italian marble, wood, and tile flooring reflect the home’s exceptional craftsmanship. The luxurious primary suite features a fireplace, sitting area, and oversized dressing room, creating a private retreat. Perfect for entertaining, the elegant dining room flows into a gourmet kitchen featuring a 42-inch Delta sink, Sub-Zero refrigerator, separate freezer, new double ovens, ice maker, oversized pantry, and a wet bar. Three fireplaces provide warmth and ambiance throughout the home. Step outside to a professionally landscaped backyard oasis with a heated saltwater pool, perfect for relaxing or entertaining. Additional highlights include a newer hurricane-rated roof, newer HVAC systems, new garage doors and floor, a whole-house water filtration system, a spacious three-car garage, and dehumidifiers and sump pumps in the crawl space. This extraordinary home is filled with custom features and exceptional amenities that must be experienced in person. Schedule your private tour today....
Contact an agent
Home facts
- Listing ID #:609996
- Added:73 day(s) ago
- Updated:October 02, 2026 at 04:18 PM
Rooms and interior
- Bedrooms:6
- Total bathrooms:5
- Full bathrooms:5
- Rooms Total:15
- Flooring:Hardwood, Marble
- Kitchen Description:Dishwasher, Disposal, Gas Stove, Microwave, Refrigerator, Self Cleaning Oven
- Basement Description:Crawl Space
- Living area:5,500 sq. ft.
Heating and cooling
- Cooling:Central
- Heating:Gas-Natural
Structure and exterior
- Building area:5,500 sq. ft.
- Architectural Style:Colonial
- Construction Materials:Brick
- Exterior Features:Cabana, Fenced Yard, Patio, Shed, Sprinkler System
Utilities
- Water:Public
- Sewer:Public Sewer
Finances and disclosures
- Price:$1,199,000
- Price per sq. ft.:$218
- Tax amount:$20,000 (2026)
Features and amenities
- Appliances:Burglar Alarm, Dishwasher, Disposal, Dryer, Microwave, Refrigerator, Self Cleaning Oven, Washer
- Laundry features:Dryer, Laundry/Utility Room, Washer
- Amenities:Bar, Kitchen Center Island, Security System, Whirlpool
- Pool features:In Ground Pool
Parking
- Parking description:Stone Driveway, Three or More Cars
New listings near 504 Pelham Dr
- New
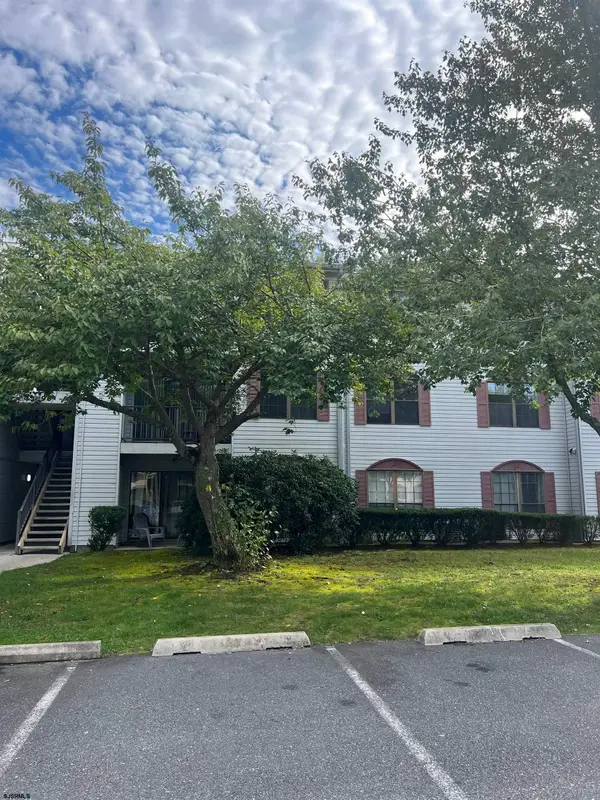 $165,900Active2 beds 2 baths
90 Colonial #90, Galloway Township, NJ 08205
MLS# 612483Listed by: GALLOWAY REAL ESTATE INC - New
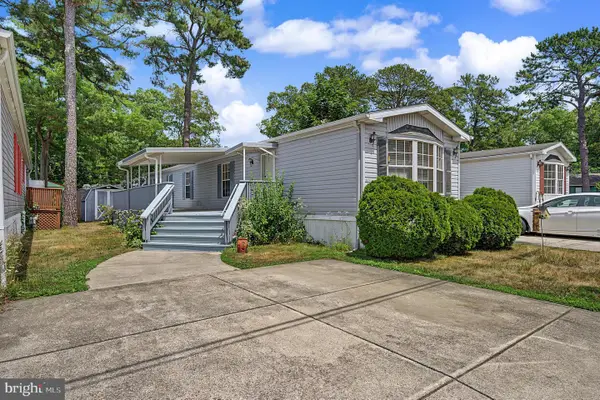
 $89,900Active2 beds 1 baths980 sq. ft.
443 6th Ave S #103, GALLOWAY, NJ 08205
MLS# NJAC2025486Listed by: CENTURY 21 ACTION PLUS REALTY - NORTHFIELD - New
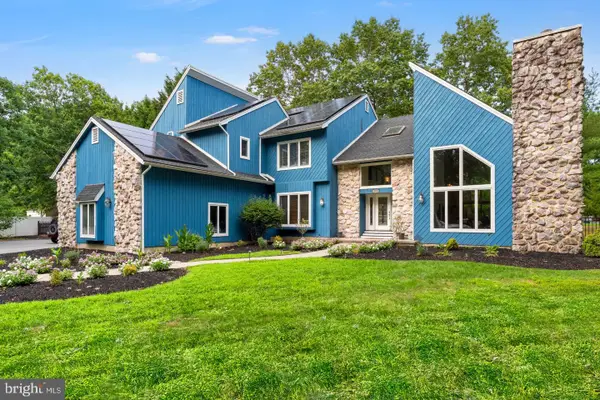 $799,000Active5 beds 3 baths3,938 sq. ft.
209 Shady Knoll Ln, GALLOWAY, NJ 08205
MLS# NJAC2026984Listed by: TESLA REALTY GROUP LLC - Open Sat, 11am to 1pmNew
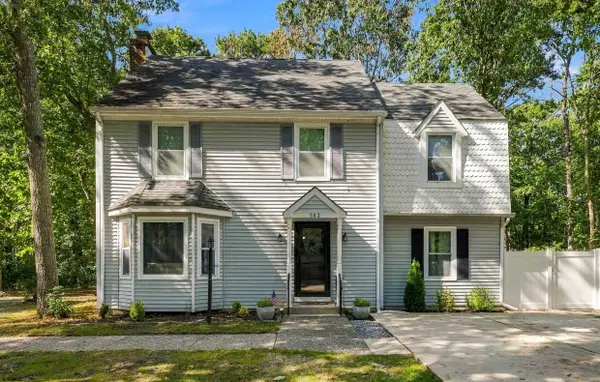 $360,000Active3 beds 3 baths1,900 sq. ft.
563 Constitution, Smithville, NJ 08205
MLS# 612417Listed by: REAL - GALLOWAY - New
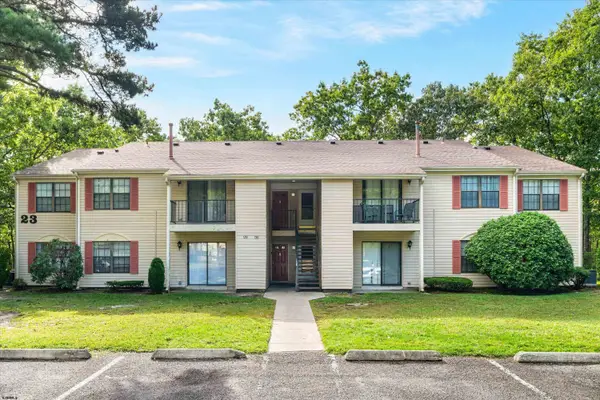 $175,000Active2 beds 2 baths1,173 sq. ft.
131 Liberty Ct #131, Galloway Township, NJ 08205
MLS# 612418Listed by: MARCHESE REAL ESTATE, LLC - Open Sat, 12 to 2pm
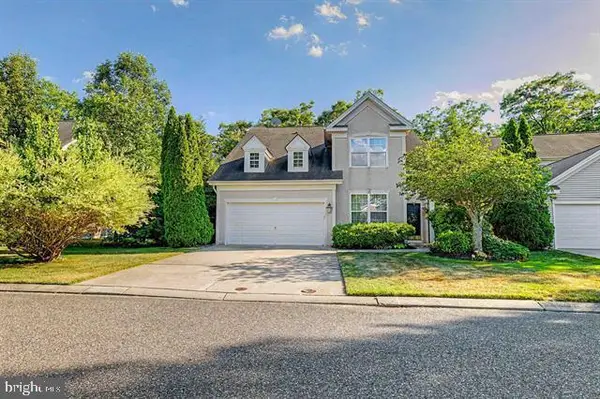 $460,000Active4 beds 3 baths2,398 sq. ft.
684 Jupiter Hills Ln, GALLOWAY, NJ 08205
MLS# NJAC2025242Listed by: ZONA REAL ESTATE - New
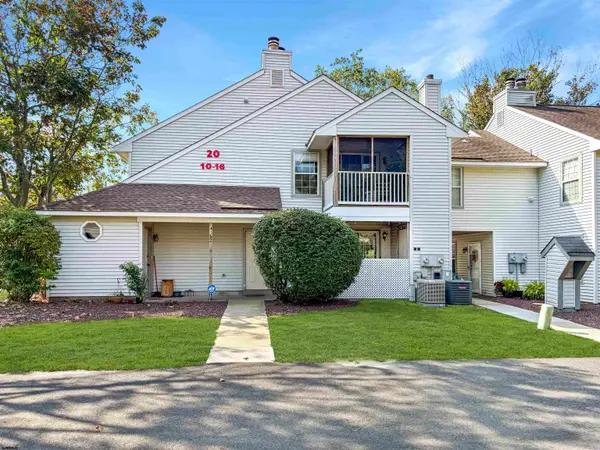 $160,000Active1 beds 1 baths704 sq. ft.
10 Waterview Dr #10, Smithville, NJ 08205
MLS# 612335Listed by: REAL - GALLOWAY - New
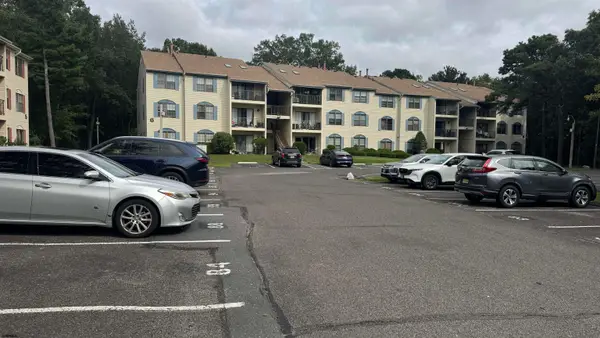 $185,000Active2 beds 2 baths1,110 sq. ft.
79 Federal Ct #79, Galloway Township, NJ 08205
MLS# 612340Listed by: HOMESMART FIRST ADVANTAGE REALTY - NORTHFIELD - New
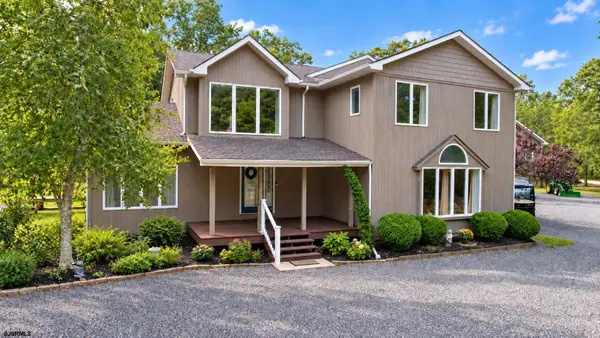 $699,900Active4 beds 3 baths3,382 sq. ft.
20 W Moss Mill Road, Galloway Township, NJ 08205
MLS# 612320Listed by: CENTURY 21 FRICK REALTORS - New
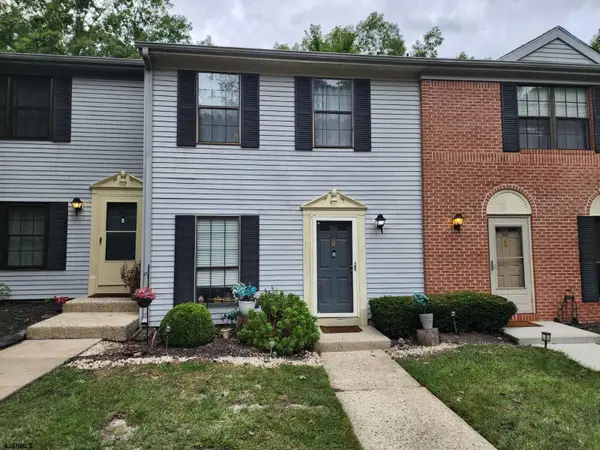 $247,000Active2 beds 3 baths1,254 sq. ft.
312 Mattix Run #312, Galloway Township, NJ 08205
MLS# 612321Listed by: HOMESMART FIRST ADVANTAGE REALTY - NORTHFIELD


Protect your home and budget from life's surprises with an Assurant Home Warranty, backed by a partner that supports you through every step of homeownership. Explore Plans.
©2026 Century 21 Real Estate LLC. All rights reserved. CENTURY 21®, the CENTURY 21 Logo and C21® are service marks owned by Century 21 Real Estate LLC. Century 21 Real Estate LLC fully supports the principles of the Fair Housing Act and the Equal Opportunity Act. Each office is independently owned and operated. Listing information is deemed reliable but not guaranteed accurate.