506 Weston Dr, Galloway, NJ 08205
Local realty services provided by:CENTURY 21 Alliance
506 Weston Dr,Galloway Township, NJ 08205
$435,000
- 2 Beds
- 2 Baths
- 1,900 sq. ft.
- Single family
- Active
Listed by: bonnie gross
Office: soleil sotheby's international realty - a
MLS#:613046
Source:NJ_SJSRMLS
Price summary
- Price:$435,000
- Price per sq. ft.:$228.95
- Monthly HOA dues:$270
About this home
***Brand new roof - installment November 2026! ***Brand new HVAC system installed October 2026! Fantastic Juniper model with 2 bedrooms, 2 full baths, almost 2000 sq ft of an open concept floor plan! New white oak re-engineered hardwood flooring throughout. Beautiful new kitchen quartz counters, fresh paint, all brand new, stainless steel appliances, white cabinets, bar counter, bay window and pantry. Tremendous opportunity in The Four Seasons 55+ active adult community. Location in Chatham Village with a short distance to the fabulous clubhouse and all its amenities. Great home for entertaining and socializing. Gorgeous and larger than the normal four seasons sunroom with French doors and double sliders for backyard BBQ's or just letting in the open breeze while relaxing. Large family room, 2 spacious bedrooms with the primary suite offering plenty of space and comfort with a large walk-in closet and ensuite bathroom. Laundry/utility room is oversized and includes the washer and dryer with extra cabinets for storage. 2-car garage with a Level 2 EV-Ready Garage (Tesla wall connector included) already installed, permits included for the eco-conscious buyer. Move-in ready and easy to show anytime!...
Contact an agent
Home facts
- Year built:2000
- Subdivision & Development:Four Seasons
- Listing ID #:613046
- Added:156 day(s) ago
- Updated:October 25, 2026 at 03:54 PM
Rooms and interior
- Bedrooms:2
- Total bathrooms:2
- Full bathrooms:2
- Rooms Total:7
- Flooring:Hardwood, Slab, Tile
- Kitchen Description:Dishwasher, Gas Stove, Microwave, Refrigerator, Self Cleaning Oven
- Living area:1,900 sq. ft.
Heating and cooling
- Cooling:Central, Electric
- Heating:Forced Air, Gas-Natural
Structure and exterior
- Year built:2000
- Building area:1,900 sq. ft.
- Architectural Style:Ranch
- Construction Materials:Shingle
- Exterior Features:Curbs, Patio
Utilities
- Water:Public
- Sewer:Public Sewer
Finances and disclosures
- Price:$435,000
- Price per sq. ft.:$228.95
- Tax amount:$5,661 (2025)
Features and amenities
- Appliances:Dishwasher, Dryer, Microwave, Refrigerator, Self Cleaning Oven, Washer
- Laundry features:Dryer, Laundry/Utility Room, Washer
- Amenities:Combination, Smoke/Fire Alarm, Storage, Walk In Closet
Parking
- Parking description:Blacktop Driveway, Two Car
- Garage spaces:2
New listings near 506 Weston Dr
- New

 $569,900Active4 beds 3 baths2,842 sq. ft.
429 Turnbridge Dr, Galloway Township, NJ 08205
MLS# 613191Listed by: CENTURY 21 FRICK REALTORS - New
 $449,000Active2 beds 2 baths2,280 sq. ft.
124 St. Georges, Galloway Township, NJ 08205
MLS# 613193Listed by: BALSLEY/LOSCO - New
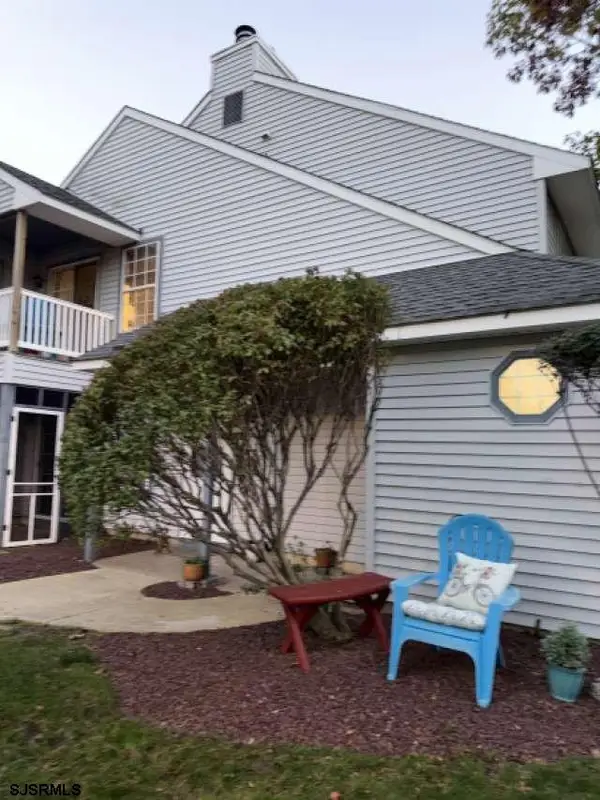 $184,900Active1 beds 1 baths789 sq. ft.
28 Waterview Dr, Smithville, NJ 08205
MLS# 613160Listed by: REALMART REALTY - New
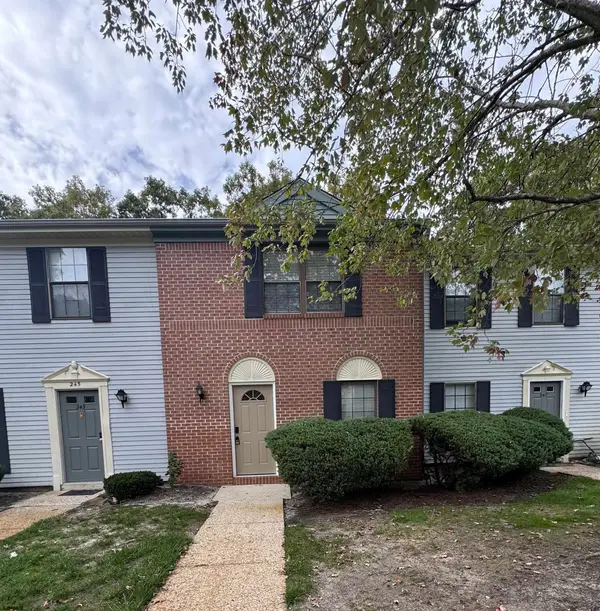 $264,900Active2 beds 3 baths1,254 sq. ft.
246 Mattix Run #246, Galloway Township, NJ 08205
MLS# 613165Listed by: GRACE PROPERTIES - Open Sun, 1 to 3pmNew
 $439,900Active4 beds 3 baths1,663 sq. ft.
402 N Redwood Ave, GALLOWAY TWP, NJ 08205
MLS# NJAC2027370Listed by: LONG & FOSTER REAL ESTATE, INC. - New
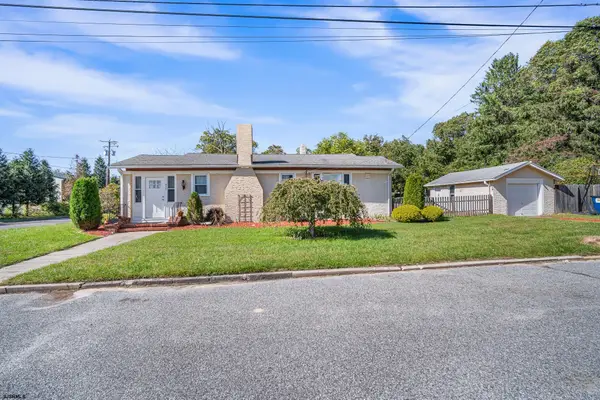 $309,000Active2 beds 1 baths848 sq. ft.
477 S Holly Ave, Galloway Township, NJ 08205
MLS# 613122Listed by: QUAIL HILL REALTY AT SMITHVILLE - New
 $220,000Active2 beds 2 baths1,015 sq. ft.
792 Fishers Creek Road #792, Galloway Township, NJ 08205
MLS# 613142Listed by: QUAIL HILL REALTY AT SMITHVILLE - Open Sun, 10am to 12pmNew
 $369,000Active3 beds 2 baths1,624 sq. ft.
324 E Key Dr, Galloway Township, NJ 08205
MLS# 613151Listed by: KELLER WILLIAMS REALTY ATLANTIC SHORE-LITTLE EGG HARBOR - Open Sun, 10am to 12pmNew
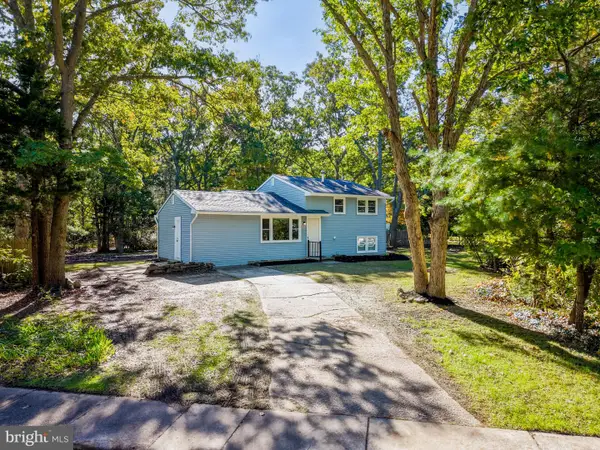 $369,000Active3 beds 2 baths1,624 sq. ft.
324 E Key Dr, ABSECON, NJ 08205
MLS# NJAC2027314Listed by: KELLER WILLIAMS REALTY - ATLANTIC SHORE  $274,900Pending2 beds 2 baths1,299 sq. ft.
Address Withheld By Seller, GALLOWAY, NJ 08205
MLS# NJAC2025710Listed by: BHHS FOX & ROACH-MARGATE


Protect your home and budget from life's surprises with an Assurant Home Warranty, backed by a partner that supports you through every step of homeownership. Explore Plans.
©2026 Century 21 Real Estate LLC. All rights reserved. CENTURY 21®, the CENTURY 21 Logo and C21® are service marks owned by Century 21 Real Estate LLC. Century 21 Real Estate LLC fully supports the principles of the Fair Housing Act and the Equal Opportunity Act. Each office is independently owned and operated. Listing information is deemed reliable but not guaranteed accurate.