324 E Key Dr, Absecon, NJ 08205
Local realty services provided by:CENTURY 21 Downtown
324 E Key Dr,Absecon, NJ 08205
$369,000
- 3 Beds
- 2 Baths
- 1,624 sq. ft.
- Single family
- Active
Upcoming open houses
- Sat, Oct 2412:00 pm - 02:00 pm
Listed by: jessica k difrancia
Office: keller williams realty - atlantic shore
MLS#:NJAC2027314
Source:BRIGHTMLS
Price summary
- Price:$369,000
- Price per sq. ft.:$227.22
About this home
Fresh updates, flexible spaces, and a huge corner lot, this home brings the possibilities! This inviting split-level offers three bedrooms plus a spacious bonus fourth room with its own half bath and separate entrance. Create a private primary retreat, a comfortable guest space, or explore its potential for an in-law setup the versatility is a standout!
New flooring and beautifully refinished wood floors give the home a fresh, welcoming feel, while the split-level layout offers room to spread out. Need storage? You’ll love the full basement with laundry area and abundant storage space, plus an attached rear room for even more room to tuck things away.
Outside, the expansive corner lot offers space to relax, entertain, garden, and make it your own, all in a neighborhood with sidewalks. Gas heat, while the roof, windows, and siding were all replaced just a few years ago.
Conveniently located near shopping, local restaurants, schools, and a sports complex, with easy access to the Garden State Parkway and Atlantic City, this home puts everyday conveniences and plenty of recreation close at hand. Space, updates, and options come see how beautifully this home could fit your next chapter!...
Contact an agent
Home facts
- Year built:1965
- Subdivision & Development:GALLOWAY
- Listing ID #:NJAC2027314
- Added:1 day(s) ago
- Updated:October 23, 2026 at 02:00 PM
Rooms and interior
- Bedrooms:3
- Total bathrooms:2
- Full bathrooms:1
- Half bathrooms:1
- Rooms Total:8
- Flooring:Luxury Vinyl Plank, Wood
- Kitchen Description:Dishwasher, Refrigerator, Stove
- Bedroom Description:Entry Level Bedroom
- Basement:Yes
- Basement Description:Fully Finished
- Living area:1,624 sq. ft.
Heating and cooling
- Heating:Forced Air, Natural Gas
Structure and exterior
- Roof:Shingle
- Year built:1965
- Building area:1,624 sq. ft.
- Lot area:0.51 Acres
- Lot Features:Corner, Level, Rear Yard, Suburban
- Architectural Style:Split Level
- Construction Materials:Frame
- Exterior Features:Sidewalks, Street Lights
- Foundation Description:Concrete Perimeter
- Levels:3 Story
Utilities
- Water:Public
- Sewer:Public Sewer
Finances and disclosures
- Price:$369,000
- Price per sq. ft.:$227.22
- Tax amount:$4,990 (2025)
Features and amenities
- Laundry features:Dryer, Washer
- Amenities:Carbon Monoxide Detector(s), Smoke Detector
New listings near 324 E Key Dr
- New
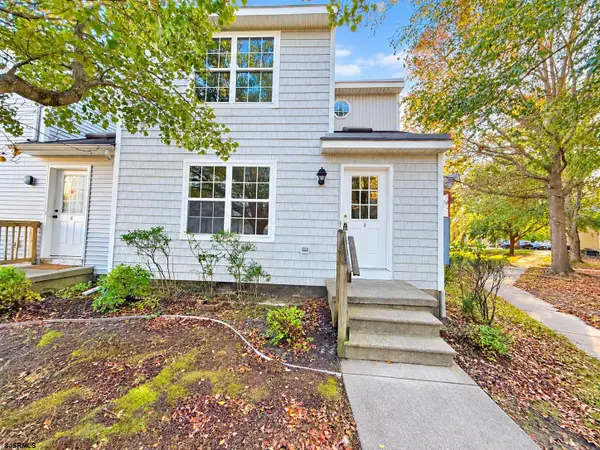 $199,900Active2 beds 3 baths1,360 sq. ft.
17F Oyster Bay Road #17F, Absecon, NJ 08201
MLS# 613126Listed by: RE/MAX ATLANTIC - New
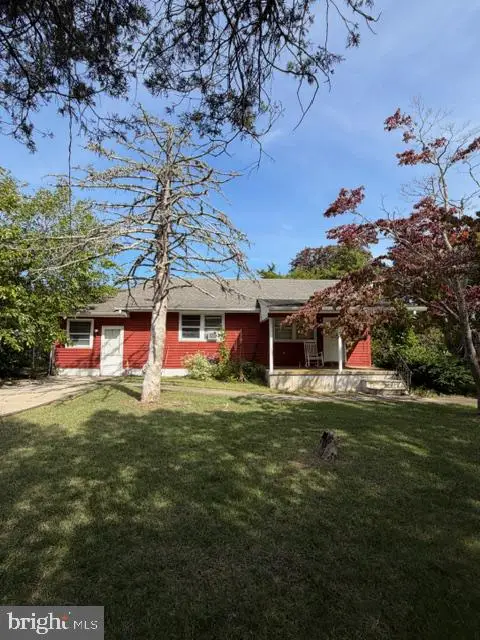 $219,900Active2 beds 1 baths1,192 sq. ft.
10 W Nevada Ave, ABSECON, NJ 08201
MLS# NJAC2027264Listed by: KELLER WILLIAMS REALTY - ATLANTIC SHORE - New
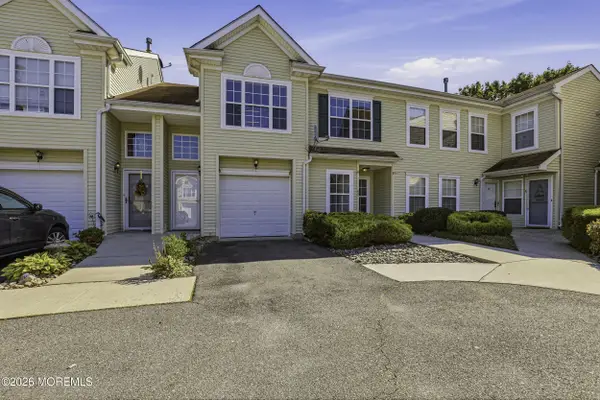 $250,000Active2 beds 2 baths1,045 sq. ft.
47 Woodland Avenue #C47, Abescon, NJ 08201
MLS# 22632431Listed by: RE/MAX ON THE MOVE REALTY - New
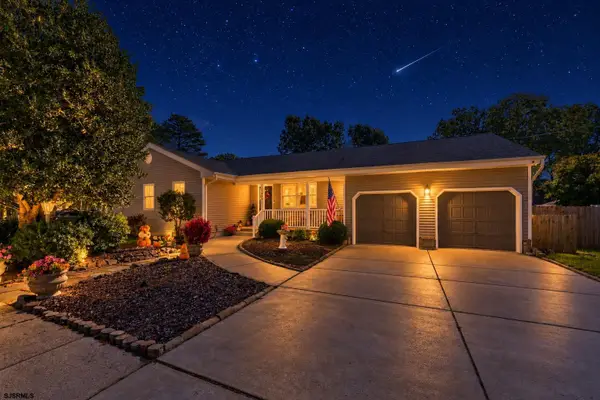 $500,000Active4 beds 2 baths
704 Haddon Ave., Absecon, NJ 08201
MLS# 612862Listed by: LPT REALTY - New
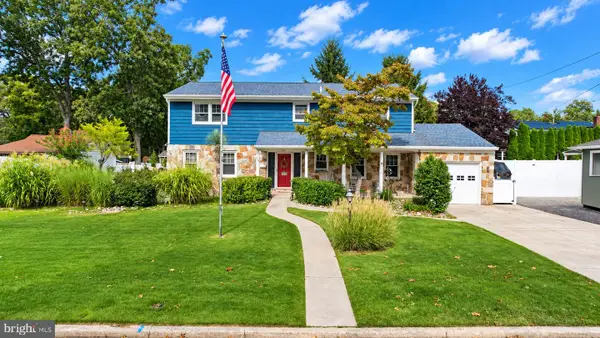
 $479,900Active4 beds 3 baths2,560 sq. ft.
844 Marlborough Ave, ABSECON, NJ 08201
MLS# NJAC2027138Listed by: CENTURY 21 FRICK REALTORS 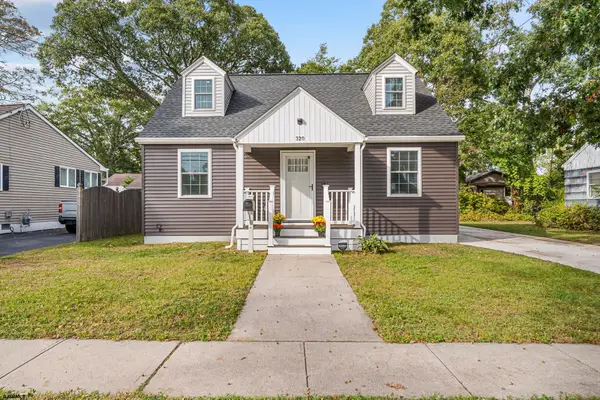 $325,000Pending3 beds 3 baths1,260 sq. ft.
320 E Wyoming, Absecon, NJ 08201
MLS# 612784Listed by: RE/MAX ATLANTIC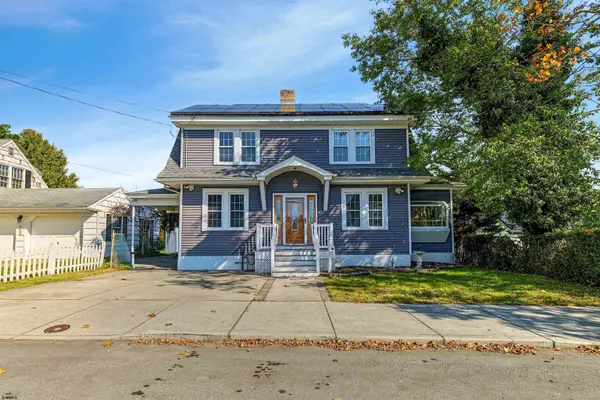 $285,000Active4 beds 2 baths1,588 sq. ft.
18 Summit Ave, Absecon, NJ 08201
MLS# 612754Listed by: ZONA REAL ESTATE, INC- Open Sat, 10am to 12pm
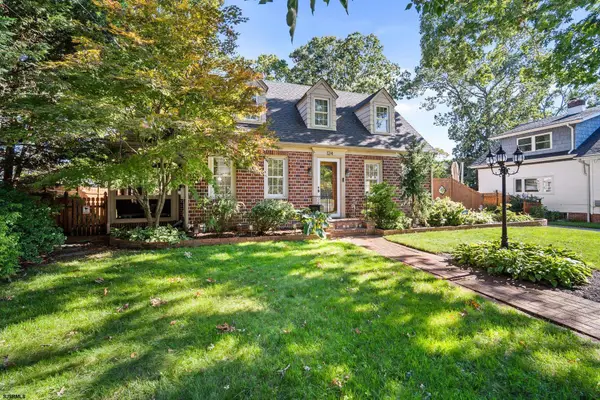 $449,900Active3 beds 2 baths
124 N New Road, Absecon, NJ 08201
MLS# 612759Listed by: BALSLEY/LOSCO 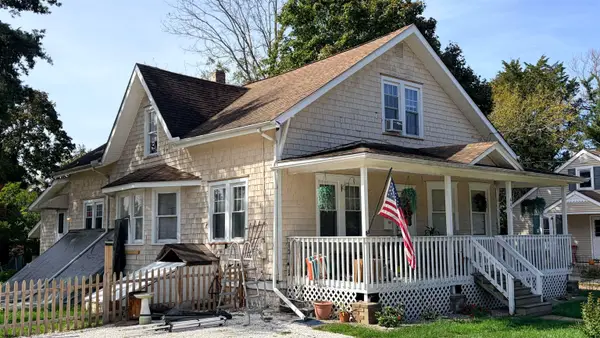 $199,900Active5 beds 3 baths2,107 sq. ft.
405 Ohio Ave, Absecon, NJ 08201
MLS# 612770Listed by: CENTURY 21 FRICK REALTORS


Protect your home and budget from life's surprises with an Assurant Home Warranty, backed by a partner that supports you through every step of homeownership. Explore Plans.
©2026 Century 21 Real Estate LLC. All rights reserved. CENTURY 21®, the CENTURY 21 Logo and C21® are service marks owned by Century 21 Real Estate LLC. Century 21 Real Estate LLC fully supports the principles of the Fair Housing Act and the Equal Opportunity Act. Each office is independently owned and operated. Listing information is deemed reliable but not guaranteed accurate.