
532 E Revere Way, Galloway, NJ 08205
Local realty services provided by:CENTURY 21 Action Plus Realty
532 E Revere Way,Smithville, NJ 08205
$425,000
- 3 Beds
- 3 Baths
- 1,682 sq. ft.
- Single family
- Coming Soon
Listed by: beth van syckle
Office: real - galloway
MLS#:612725
Source:NJ_SJSRMLS
Price summary
- Price:$425,000
- Price per sq. ft.:$252.68
- Monthly HOA dues:$77
About this home
Interior Photos Coming Soon* Prepare to be WOWED! Smithville's newest listing is about to steal the spotlight! Welcome to the perfect blend of style, comfort, energy efficiency, and peace of mind! This beautifully updated 3-bedroom, 2.5-bath home delivers the kind of thoughtful improvements, functional living space, and everyday conveniences that today's buyers are searching for. With an impressive list of upgrades, modern finishes, and a fantastic location, this home is ready to impress! Step inside and discover a fantastic, functional floor plan that offers the perfect balance of comfortable everyday living and effortless entertaining. Newer vinyl flooring enhances the main level, while the beautifully renovated kitchen is an absolute showstopper! Thoughtfully redesigned with gorgeous quartzite countertops, custom soft-close cabinetry, elegant crown molding, and quality Bosch and KitchenAid appliances, this space brings together timeless style and everyday functionality. A recently added coffee bar creates the perfect spot to start your mornings or prepare your favorite afternoon pick-me-up. Whether you're whipping up a weeknight dinner or entertaining guests, this kitchen is as practical as it is beautiful! The primary bedroom boasts 2 walk-in closets to provide ample storage options. And the impressive improvements don't stop at the finishes! This home is packed with substantial upgrades that buyers will truly appreciate. Enjoy a newer roof, updated plumbing, a mini-split system, and a 2 car-wide driveway. Additional highlights include a newer high-efficiency furnace, newer water heater, an air scrubber system, and updated washer and dryer. These are the big-ticket improvements that make this home an especially exciting find! And here's a HUGE bonus: PAID-OFF SOLAR! That's right! The solar panels will be paid off at closing, with no loan payments to worry about! Enjoy the benefits of energy-efficient living, low electric bills, and the added financial advantage of Solar Renewable Energy Credits (SRECs), subject to applicable program terms. It's an incredible perk that adds even more value to an already impressive property! Step outside and discover even more to love! The fenced-in yard offers a wonderful outdoor retreat, complete with patios perfect for relaxing, dining outdoors, or entertaining guests. Whether you're sipping your morning coffee, unwinding after a long day, or hosting a weekend get-together, these inviting outdoor spaces make it easy to enjoy your own little slice of paradise. Backing to the woods, you’ll enjoy a sweet escape with scenic views from the comfort of your backyard. This location offers the highly sought-after Smithville lifestyle, where everyday living feels a little more like a getaway. Enjoy access to wonderful community amenities, including swimming pools, a fitness center, clubhouse, sports courts, scenic paths, and more! Just minutes from the charm of Historic Smithville Village, you'll love having quaint shops, restaurants, seasonal festivals, and year-round entertainment practically in your backyard. And when the beach is calling, you're in the perfect spot! Enjoy convenient access to South Jersey's beautiful shore points, including Brigantine, Atlantic City, Ocean City, and other stunning coastal destinations. Get ready to fall in love. This one is sure to WOW!...
Contact an agent
Home facts
- Listing ID #:612725
- Updated:October 09, 2026 at 03:53 PM
Rooms and interior
- Bedrooms:3
- Total bathrooms:3
- Full bathrooms:2
- Half bathrooms:1
- Rooms Total:9
- Kitchen Description:Dishwasher, Gas Stove, Microwave, Refrigerator
- Living area:1,682 sq. ft.
Heating and cooling
- Cooling:Central
- Heating:Forced Air, Gas-Natural
Structure and exterior
- Building area:1,682 sq. ft.
- Construction Materials:Vinyl
- Exterior Features:Fenced Yard, Patio
- Levels:2 Story
Utilities
- Water:Public
- Sewer:Public Sewer
Finances and disclosures
- Price:$425,000
- Price per sq. ft.:$252.68
- Tax amount:$6,400 (2025)
Features and amenities
- Appliances:Dishwasher, Dryer, Microwave, Refrigerator, Washer
- Laundry features:Dryer, Washer
Parking
- Parking description:Blacktop Driveway, Two Car
New listings near 532 E Revere Way
- New
 $199,900Active2 beds 1 baths1,115 sq. ft.
842 Fishers Creek #842, Galloway Township, NJ 08205-0000
MLS# 612708Listed by: GALLOWAY REAL ESTATE INC - New
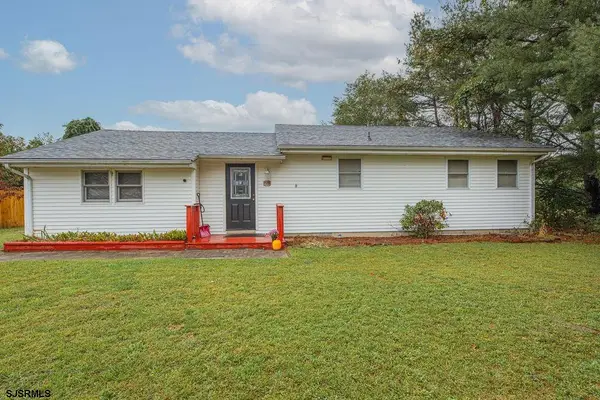 $289,900Active2 beds 1 baths1,140 sq. ft.
628 W Duerer, Galloway Township, NJ 08215
MLS# 612726Listed by: RE/MAX ATLANTIC - New
 $176,800Active2 beds 2 baths1,336 sq. ft.
152 Club Pl #152, Galloway Township, NJ 08205
MLS# 612732Listed by: COASTAL ELITE REALTY - New
 $176,800Active2 beds 2 baths1,336 sq. ft.
152 Club Place, Galloway Township, NJ 08205
MLS# 262892Listed by: COASTAL ELITE REALTY - New
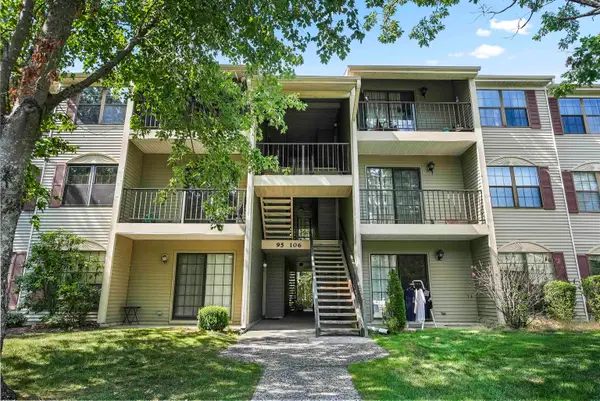 $169,900Active2 beds 1 baths881 sq. ft.
99 Sussex Place #99, Absecon, NJ 08205
MLS# 612617Listed by: EXP REALTY - MARLTON - New
 $437,500Active2 beds 2 baths2,000 sq. ft.
122 Brewster Dr, Galloway Township, NJ 08205-6644
MLS# 612619Listed by: SOLEIL SOTHEBY'S INTERNATIONAL REALTY - A - New
 $419,000Active2 beds 2 baths2,000 sq. ft.
564 Carlisle Lane, Smithville, NJ 08205
MLS# 612621Listed by: BHHS DIVERSIFIED REALTY - Open Sat, 12 to 2pmNew
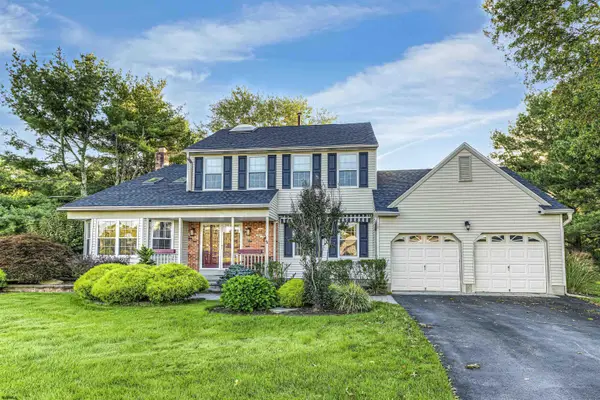 $574,900Active4 beds 3 baths
320 Kelly Drive, Galloway Township, NJ 08205
MLS# 612636Listed by: BALSLEY/LOSCO - New
 $249,900Active2 beds 1 baths648 sq. ft.
709 S Liverpool Ave, Galloway Township, NJ 08215-2943
MLS# 612640Listed by: ZONA REAL ESTATE, INC


Protect your home and budget from life's surprises with an Assurant Home Warranty, backed by a partner that supports you through every step of homeownership. Explore Plans.
©2026 Century 21 Real Estate LLC. All rights reserved. CENTURY 21®, the CENTURY 21 Logo and C21® are service marks owned by Century 21 Real Estate LLC. Century 21 Real Estate LLC fully supports the principles of the Fair Housing Act and the Equal Opportunity Act. Each office is independently owned and operated. Listing information is deemed reliable but not guaranteed accurate.