320 E Kelly Dr, Galloway, NJ 08205
Local realty services provided by:CENTURY 21 Above and Beyond
320 E Kelly Dr,Galloway Twp, NJ 08205
$574,900
- 4 Beds
- 3 Baths
- 2,491 sq. ft.
- Single family
- Active
Listed by: catherine e colfver
Office: balsley-losco realtors
MLS#:NJAC2027076
Source:BRIGHTMLS
Price summary
- Price:$574,900
- Price per sq. ft.:$230.79
About this home
Nestled at the end of the Cul-de-sac on a sprawling 1.2 acre lot. 320 E. Kelly Dr. welcomes you with undeniable warmth and true pride of ownership. This beautifully maintained 4 BD, 2.5 BA two story home offers just under 2,500 square feet of thoughtfully designed living space. The traditional layout flows from a formal dining room and a large living room which goes into the cozy family room centered around a wood burning fireplace. The updated EIK is a chef’s delight, featuring cherry cabinetry, granite countertops, a center island, a double wall oven for the cooking enthusiasts and newer SS appliances. Upstairs, the spacious primary suite offers a private retreat complete with a large jacuzzi tub and separate shower stall, alongside three additional generously sized bedrooms. There is a full bath with a shower/tub combination for the addl 3 bedrooms. For entertaining or storage the full basement provides endless possibilities. Step outside to a backyard oasis featuring a massive 1,600 sq. ft. multi level paver patio, a built in fire pit with a sitting wall, and a beautiful front porch with a custom electric awning. The backyard is perfect for privacy and backs to the woods. There is also a 12 zone irrigation system. The roof is less than a year old and the HVAC is also newer and in great condition. This home is located very close to The Shoppes at Smithville, fine dining and shopping. For the beach lovers you are less than 20 minutes away from the Jersey Shore. Easy to show and the seller can accommodate a quick closing....
Contact an agent
Home facts
- Year built:1989
- Subdivision & Development:NONE AVAILABLE
- Listing ID #:NJAC2027076
- Added:15 day(s) ago
- Updated:October 23, 2026 at 02:00 PM
Rooms and interior
- Bedrooms:4
- Total bathrooms:3
- Full bathrooms:2
- Half bathrooms:1
- Flooring:Carpet, Ceramic Tile, Hardwood, Vinyl
- Kitchen Description:Dishwasher, Kitchen - Eat-In, Oven/Range - Gas, Refrigerator
- Basement:Yes
- Basement Description:Full, Partially Finished
- Living area:2,491 sq. ft.
Heating and cooling
- Cooling:Ceiling Fan(s), Central A/C
- Heating:Forced Air, Natural Gas
Structure and exterior
- Year built:1989
- Building area:2,491 sq. ft.
- Lot area:1.2 Acres
- Architectural Style:Traditional
- Construction Materials:Vinyl Siding
- Exterior Features:Lawn Sprinkler, Patio(s), Porch(es)
- Levels:2 Stories
Utilities
- Water:Well
- Sewer:Private Sewer
Finances and disclosures
- Price:$574,900
- Price per sq. ft.:$230.79
- Tax amount:$8,864 (2025)
Features and amenities
- Laundry features:Dryer, Washer
- Amenities:Attic, Ceiling Fan(s)
Parking
- Parking description:Attached Garage, Garage - Front Entry
- Garage:Yes
- Garage spaces:2
New listings near 320 E Kelly Dr
- New
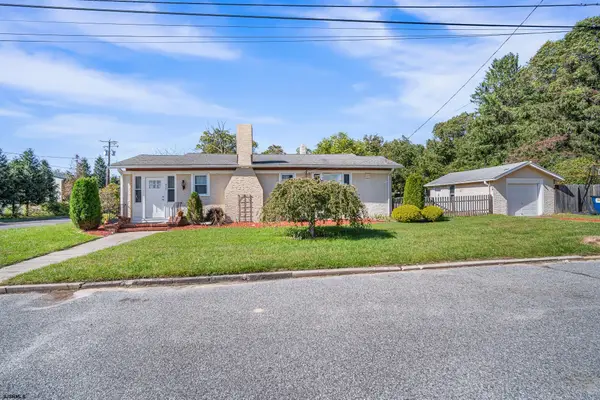 $309,000Active2 beds 1 baths848 sq. ft.
477 S Holly Ave, Galloway Township, NJ 08205
MLS# 613122Listed by: QUAIL HILL REALTY AT SMITHVILLE - New
 $220,000Active2 beds 2 baths1,015 sq. ft.
792 Fishers Creek Road #792, Galloway Township, NJ 08205
MLS# 613142Listed by: QUAIL HILL REALTY AT SMITHVILLE - Open Sat, 12 to 2pmNew
 $369,000Active3 beds 2 baths1,624 sq. ft.
324 E Key Dr, Galloway Township, NJ 08205
MLS# 613151Listed by: KELLER WILLIAMS REALTY ATLANTIC SHORE-LITTLE EGG HARBOR - Open Sat, 12 to 2pmNew
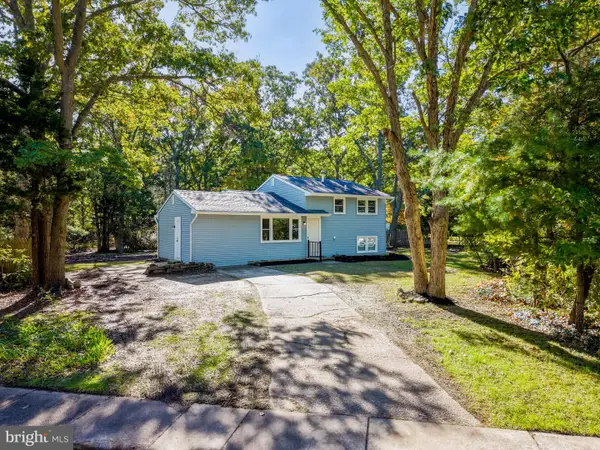 $369,000Active3 beds 2 baths1,624 sq. ft.
324 E Key Dr, ABSECON, NJ 08205
MLS# NJAC2027314Listed by: KELLER WILLIAMS REALTY - ATLANTIC SHORE  $274,900Pending2 beds 2 baths1,299 sq. ft.
Address Withheld By Seller, GALLOWAY, NJ 08205
MLS# NJAC2025710Listed by: BHHS FOX & ROACH-MARGATE- New
 $360,000Active3 beds 3 baths1,899 sq. ft.
563 Constitution Dr, GALLOWAY, NJ 08205
MLS# NJAC2027306Listed by: REAL BROKER, LLC - New
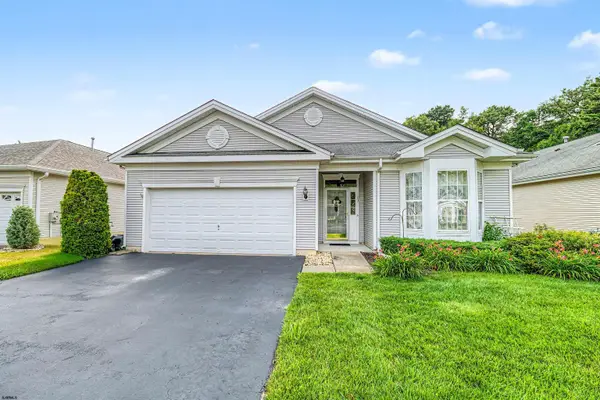 $397,000Active2 beds 2 baths1,800 sq. ft.
103 Oxford Ct, Galloway Township, NJ 08205
MLS# 613077Listed by: SOLEIL SOTHEBY'S INTERNATIONAL REALTY - A - New
 $459,000Active4 beds 3 baths2,300 sq. ft.
550 S 8th Ave, GALLOWAY TWP, NJ 08205
MLS# NJAC2026694Listed by: WEICHERT REALTORS - SEA GIRT - New

 $314,900Active3 beds 1 baths
38A W Morton Ave, Galloway Township, NJ 08205
MLS# 613049Listed by: CENTURY 21 ATLANTIC PROFESSIONAL REALTY - Open Sun, 12 to 2pmNew
 $359,999Active2 beds 2 baths1,278 sq. ft.
705 Eagle Point, Smithville, NJ 08205
MLS# 613053Listed by: REAL - GALLOWAY


Protect your home and budget from life's surprises with an Assurant Home Warranty, backed by a partner that supports you through every step of homeownership. Explore Plans.
©2026 Century 21 Real Estate LLC. All rights reserved. CENTURY 21®, the CENTURY 21 Logo and C21® are service marks owned by Century 21 Real Estate LLC. Century 21 Real Estate LLC fully supports the principles of the Fair Housing Act and the Equal Opportunity Act. Each office is independently owned and operated. Listing information is deemed reliable but not guaranteed accurate.