
537 Chatham Way, Galloway, NJ 08205
Local realty services provided by:CENTURY 21 Action Plus Realty
537 Chatham Way,Galloway Township, NJ 08205
$458,000
- 2 Beds
- 2 Baths
- 1,995 sq. ft.
- Single family
- Pending
Listed by: bonnie gross
Office: soleil sotheby's international realty - a
MLS#:607746
Source:NJ_SJSRMLS
Price summary
- Price:$458,000
- Price per sq. ft.:$229.57
- Monthly HOA dues:$270
About this home

Your dream house awaits! This is a beautiful fully updated Larch model with 2 bedrooms/2 bath with an exquisite new kitchen, top of the line vinyl flooring and a new roof. Move-in and turn-key ready; just bring your belongings. This home won't disappoint! Located withing walking distance to the fabulous club house and all its amenities. Professional landscaping sets the tone as you enter this lovely home that is set in all neutral and appealing tones throughout. Formal dining and living room upon entrance, chef's kitchen is brand new with gorgeous quartz countertops, dark walnut 42-inch cabinets with pull out drawers, self-closure cabinets, stainless appliances, double pantry closet. Make your way to the large family room with gas fireplace to set the tone on cold winter nights. Family room overlooks the large patio area with a wooded buffer lot. Primary suite is spacious and offers a large walk-in closet. Primary bathroom has a stall shower. Guest bedroom is large with extra closet space for storage and has a private full bathroom. Walk-up attic, 2-car garage, deep linen closets, large utility room with cabinets. Newer hot water heater and HVAC. Offer is contingent upon seller finding suitable housing....
Contact an agent
Home facts
- Listing ID #:607746
- Added:51 day(s) ago
- Updated:June 24, 2026 at 02:20 PM
Rooms and interior
- Bedrooms:2
- Total bathrooms:2
- Full bathrooms:2
- Rooms Total:7
- Flooring:Laminate Flooring, Slab, Tile, Vinyl, W/W Carpet
- Kitchen Description:Dishwasher, Disposal, Electric Stove, Microwave, Refrigerator, Self Cleaning Oven
- Living area:1,995 sq. ft.
Heating and cooling
- Cooling:Central, Electric
- Heating:Forced Air, Gas-Natural
Structure and exterior
- Building area:1,995 sq. ft.
- Architectural Style:Ranch
- Construction Materials:Shingle
- Exterior Features:Patio, Sidewalks
Utilities
- Water:Public
- Sewer:Public Sewer
Finances and disclosures
- Price:$458,000
- Price per sq. ft.:$229.57
- Tax amount:$6,044 (1999)
Features and amenities
- Appliances:Dishwasher, Disposal, Dryer, Microwave, Refrigerator, Self Cleaning Oven, Washer
- Laundry features:Dryer, Laundry/Utility Room, Washer
- Amenities:Carbon Monoxide Detector, Combination, Smoke/Fire Alarm, Storage, Walk In Closet
Parking
- Parking description:Blacktop Driveway, Two Car
- Garage spaces:2
New listings near 537 Chatham Way
- New
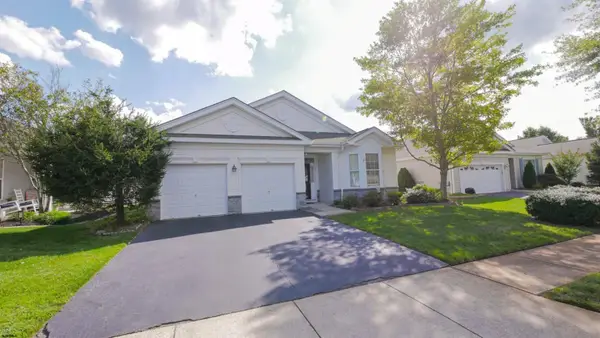 $409,000Active2 beds 2 baths
531 Salem Way, Smithville, NJ 08205
MLS# 609404Listed by: HOMESMART FIRST ADVANTAGE REALTY - NORTHFIELD - New
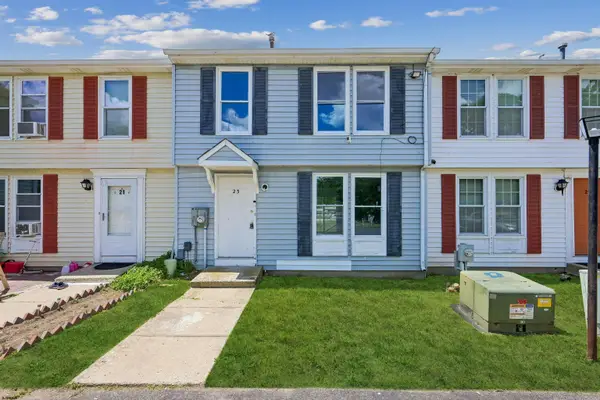 $205,000Active2 beds 3 baths1,080 sq. ft.
23 Theresa, Galloway Township, NJ 08205
MLS# 609434Listed by: WEICHERT REALTORS - BRICK - New
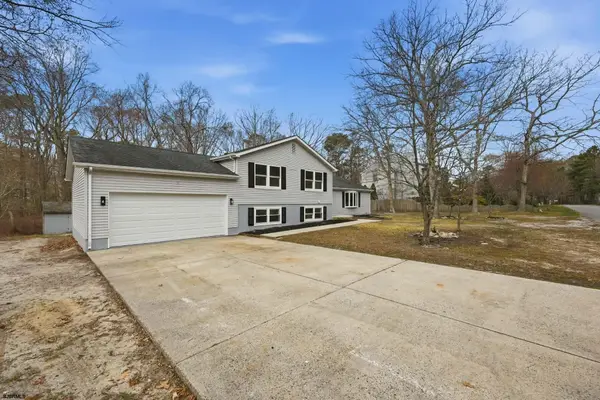 $499,000Active4 beds 3 baths
506 Forrest Brook Dr, Absecon Highlands, NJ 08205
MLS# 609435Listed by: KELLER WILLIAMS REALTY ATLANTIC SHORE-NORTHFIELD - Open Sun, 10 to 11amNew
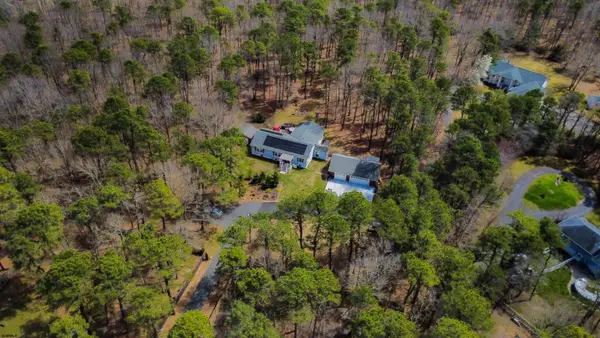 $599,900Active5 beds 3 baths3,000 sq. ft.
708A S 2nd Ave, Galloway Township, NJ 08205
MLS# 609327Listed by: MARCHESE REAL ESTATE, LLC - New
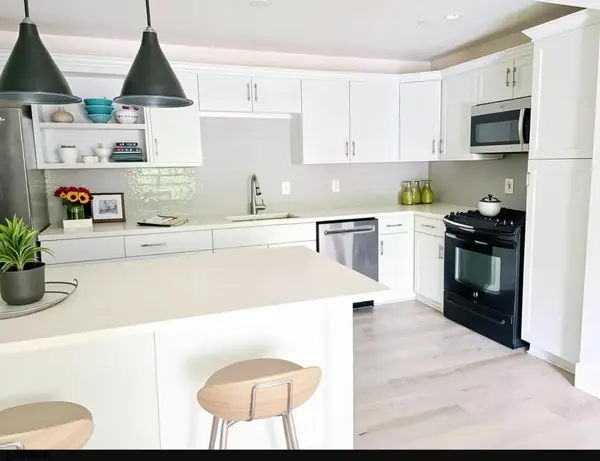 $199,900Active2 beds 1 baths
156 Sussex Pl #156, Smithville, NJ 08205
MLS# 609372Listed by: LPT REALTY - New
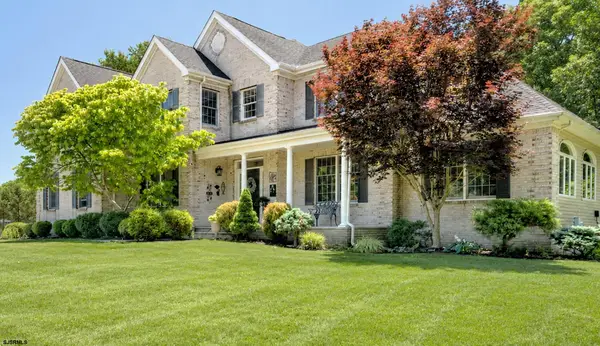 $875,000Active4 beds 3 baths4,288 sq. ft.
706 Jersey Woods Road, Galloway Township, NJ 08205
MLS# 609392Listed by: BALSLEY/LOSCO - New
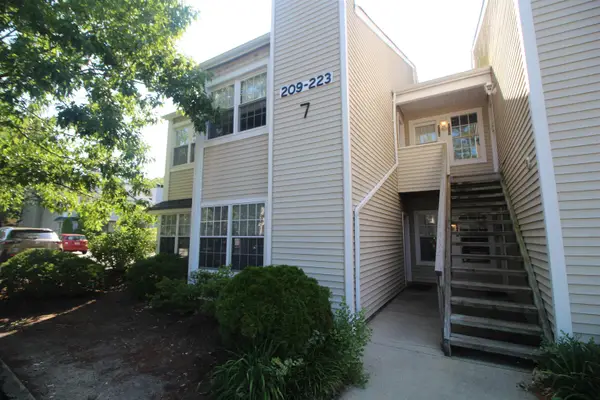 $180,000Active1 beds 1 baths666 sq. ft.
213 Meadow Ridge Road #Building 7, Unit 2, Galloway Township, NJ 08205
MLS# 609358Listed by: BHHS FOX AND ROACH-PRINCETON - New
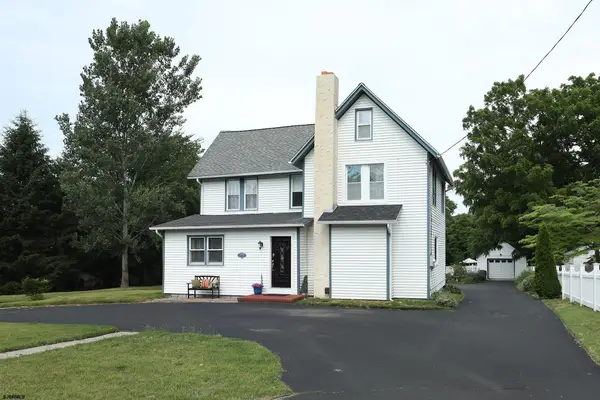 $495,000Active3 beds 2 baths2,091 sq. ft.
181 S New York Rd, Galloway Township, NJ 08205
MLS# 609324Listed by: BERGER REALTY-E - New
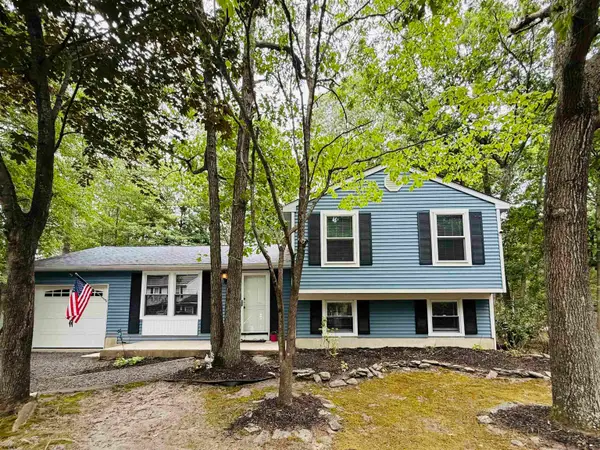 $439,000Active3 beds 3 baths1,560 sq. ft.
727 Moonraker Ct, Smithville, NJ 08205
MLS# 609326Listed by: BHHS FOX AND ROACH-BRIGANTINE - New
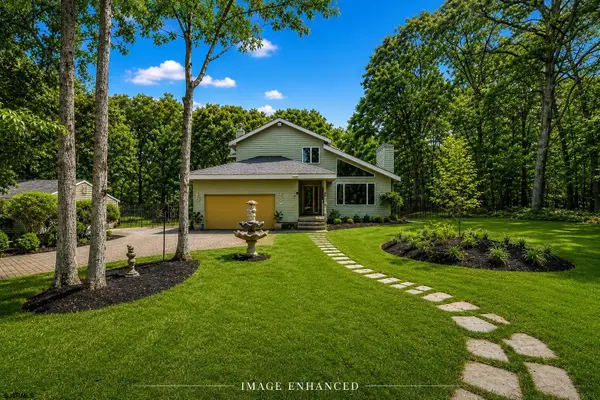 $499,000Active4 beds 3 baths
60 S Lisa, Galloway Township, NJ 08215
MLS# 609310Listed by: RE/MAX ATLANTIC


Protect your home and budget from life's surprises with an Assurant Home Warranty, backed by a partner that supports you through every step of homeownership. Explore Plans.
©2026 Century 21 Real Estate LLC. All rights reserved. CENTURY 21®, the CENTURY 21 Logo and C21® are service marks owned by Century 21 Real Estate LLC. Century 21 Real Estate LLC fully supports the principles of the Fair Housing Act and the Equal Opportunity Act. Each office is independently owned and operated. Listing information is deemed reliable but not guaranteed accurate.