
519 Emerson Ct, Galloway, NJ 08205
Local realty services provided by:CENTURY 21 Action Plus Realty
519 Emerson Ct,Galloway Township, NJ 08205
$354,000
- 2 Beds
- 2 Baths
- 1,908 sq. ft.
- Single family
- Active
Upcoming open houses
- Sun, Oct 2511:00 am - 01:00 pm
Listed by: bonnie gross
Office: soleil sotheby's international realty - a
MLS#:611256
Source:NJ_SJSRMLS
Price summary
- Price:$354,000
- Price per sq. ft.:$185.53
- Monthly HOA dues:$270
About this home
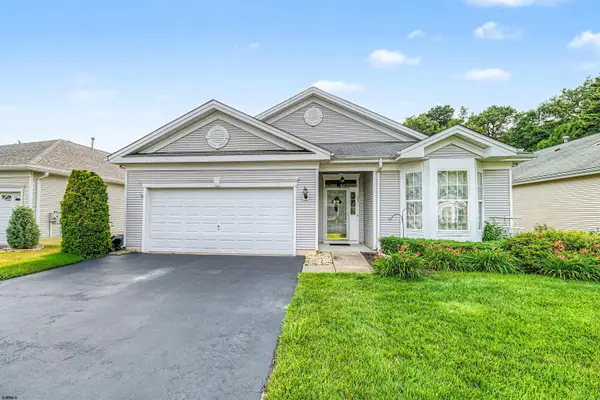
Great location at the end of a cul-de-sac and a terrific price point to boot! This is a 2 BR, 2 BTH IVY model that is immaculate and well cared for in every way. 1773 square feet to open living space. Drenched in natural light, this home offers a comfortable and cozy atmosphere with nicely updated touches throughout. Crown molding throughout, tile and laminate flooring (no carpets) 3 seasons fabulous sunroom, good location, built ins, lots of cabinet space. Home located in the sought after Chatham Village, next to the club house and all its amenities. (Short walk to the award winning clubhouse and pools) Entertainers delight with the beautiful chef's kitchen with granite countertops, pantry, plenty of beautiful oak cabinets, large family room and thoughtfully designed 3-seasons sunroom designed to bring the outdoors in creating a bright and airy atmosphere perfect for relaxing, entertaining or morning coffee. Primary suite offers a California closet professionally done for the large walk-in closet. Primary bathroom with granite countertops, stall shower, and updated lighting. Guest bedroom is a good size with guest bath near by also with granite counters. Large laundry room with a utility sink and even more cabinets for storage. 2 car garage. Solar for more efficient utility bills....
Contact an agent
Home facts
- Year built:1999
- Subdivision & Development:Four Seasons
- Listing ID #:611256
- Added:58 day(s) ago
- Updated:October 24, 2026 at 03:29 PM
Rooms and interior
- Bedrooms:2
- Total bathrooms:2
- Full bathrooms:2
- Rooms Total:8
- Flooring:Laminate Flooring, Slab, Tile
- Dining Description:On Level M
- Kitchen Description:Microwave, On Main Level, Refrigerator, Self Cleaning Oven
- Living area:1,908 sq. ft.
Heating and cooling
- Cooling:Central
- Heating:Gas-Natural
Structure and exterior
- Year built:1999
- Building area:1,908 sq. ft.
- Architectural Style:Ranch
- Construction Materials:Vinyl
- Exterior Features:Curbs, Sidewalks
Utilities
- Water:Public
- Sewer:Public Sewer
Finances and disclosures
- Price:$354,000
- Price per sq. ft.:$185.53
- Tax amount:$5,949 (2025)
Features and amenities
- Appliances:Dryer, Microwave, Refrigerator, Self Cleaning Oven, Washer
- Laundry features:Dryer, Laundry/Utility Room, Washer
- Amenities:Carbon Monoxide Detector, Combination, Smoke/Fire Alarm, Storage, Walk In Closet
Parking
- Parking description:Blacktop Driveway, One Car
- Garage spaces:1
New listings near 519 Emerson Ct
- New
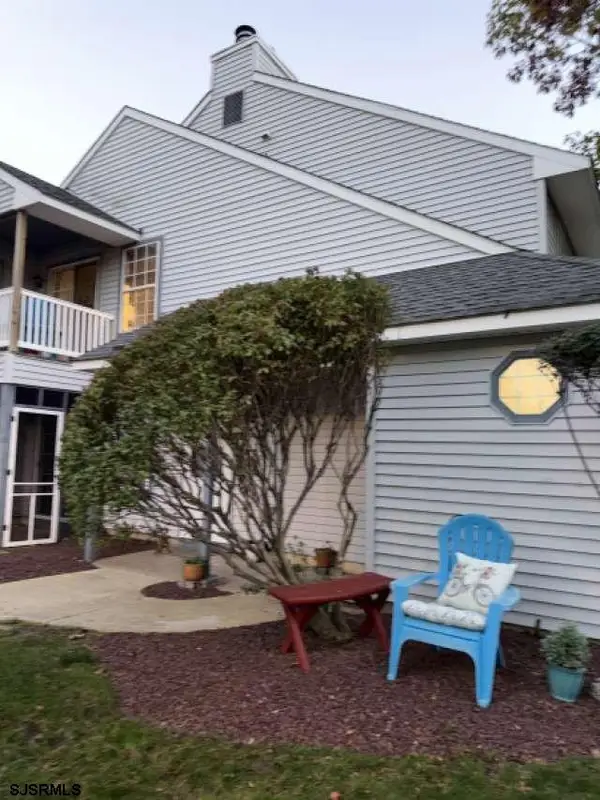 $184,900Active1 beds 1 baths789 sq. ft.
28 Waterview Dr, Smithville, NJ 08205
MLS# 613160Listed by: REALMART REALTY - New
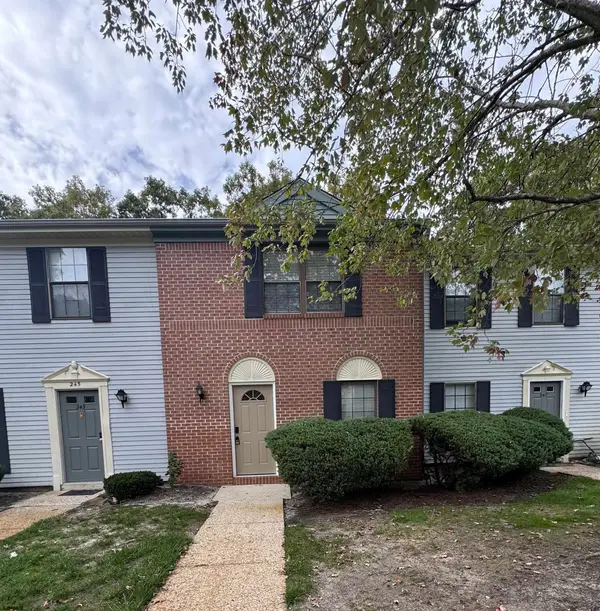 $264,900Active2 beds 3 baths1,254 sq. ft.
246 Mattix Run #246, Galloway Township, NJ 08205
MLS# 613165Listed by: GRACE PROPERTIES - Open Sat, 1 to 3pmNew
 $439,900Active4 beds 3 baths1,663 sq. ft.
402 N Redwood Ave, GALLOWAY TWP, NJ 08205
MLS# NJAC2027370Listed by: LONG & FOSTER REAL ESTATE, INC. - New
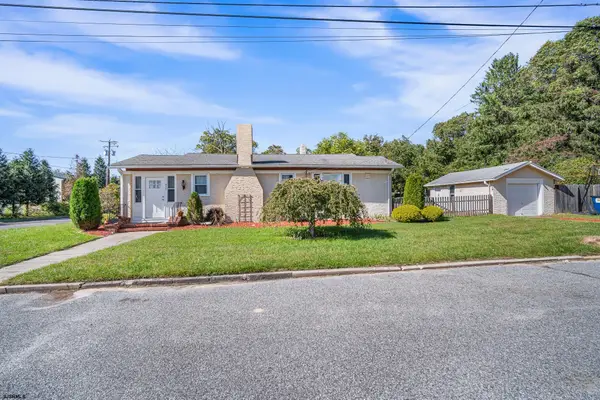 $309,000Active2 beds 1 baths848 sq. ft.
477 S Holly Ave, Galloway Township, NJ 08205
MLS# 613122Listed by: QUAIL HILL REALTY AT SMITHVILLE - New
 $220,000Active2 beds 2 baths1,015 sq. ft.
792 Fishers Creek Road #792, Galloway Township, NJ 08205
MLS# 613142Listed by: QUAIL HILL REALTY AT SMITHVILLE - Open Sat, 12 to 2pmNew
 $369,000Active3 beds 2 baths1,624 sq. ft.
324 E Key Dr, Galloway Township, NJ 08205
MLS# 613151Listed by: KELLER WILLIAMS REALTY ATLANTIC SHORE-LITTLE EGG HARBOR - Open Sat, 12 to 2pmNew
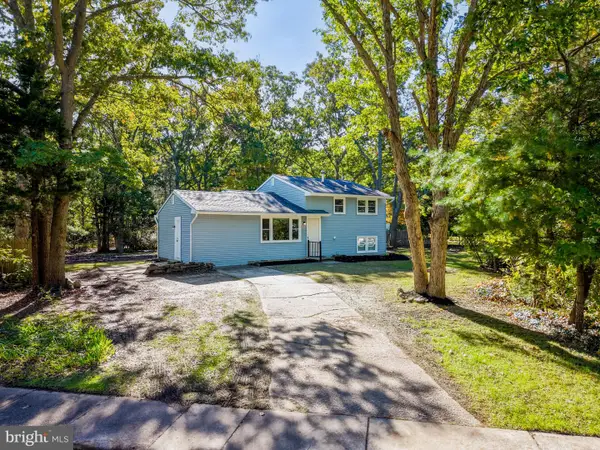 $369,000Active3 beds 2 baths1,624 sq. ft.
324 E Key Dr, ABSECON, NJ 08205
MLS# NJAC2027314Listed by: KELLER WILLIAMS REALTY - ATLANTIC SHORE  $274,900Pending2 beds 2 baths1,299 sq. ft.
Address Withheld By Seller, GALLOWAY, NJ 08205
MLS# NJAC2025710Listed by: BHHS FOX & ROACH-MARGATE- New
 $360,000Active3 beds 3 baths1,899 sq. ft.
563 Constitution Dr, GALLOWAY, NJ 08205
MLS# NJAC2027306Listed by: REAL BROKER, LLC - New
 $397,000Active2 beds 2 baths1,800 sq. ft.
103 Oxford Ct, Galloway Township, NJ 08205
MLS# 613077Listed by: SOLEIL SOTHEBY'S INTERNATIONAL REALTY - A


Protect your home and budget from life's surprises with an Assurant Home Warranty, backed by a partner that supports you through every step of homeownership. Explore Plans.
©2026 Century 21 Real Estate LLC. All rights reserved. CENTURY 21®, the CENTURY 21 Logo and C21® are service marks owned by Century 21 Real Estate LLC. Century 21 Real Estate LLC fully supports the principles of the Fair Housing Act and the Equal Opportunity Act. Each office is independently owned and operated. Listing information is deemed reliable but not guaranteed accurate.