
1121 Price Ave, Glendora, NJ 08029
Local realty services provided by:CENTURY 21 Rauh & Johns
1121 Price Ave,Glendora, NJ 08029
$375,000
- 3 Beds
- 2 Baths
- 1,177 sq. ft.
- Single family
- Coming Soon
Listed by: maria pierantozzi
Office: tesla realty group llc.
MLS#:NJCD2127168
Source:BRIGHTMLS
Price summary
- Price:$375,000
- Price per sq. ft.:$318.61
About this home
Nestled in a serene suburban neighborhood, this charming Cape Cod-style residence, exudes warmth and character, offering a perfect blend of classic design and modern comforts. With 1,177 square feet of thoughtfully designed living space and significant updates and upgrades, this home invites you to experience a lifestyle of ease and comfort. Step inside to discover a cozy yet spacious interior, featuring three well-appointed bedrooms and one and a half bathrooms. The eat-in kitchen serves as the heart of the home, providing a welcoming space for culinary creativity and casual gatherings. The exterior of the property is well-maintained with a lovely backyard oasis including a finished pool house complete with electric and an inground pool. The 0.14-acre lot is a manageable size, allowing for easy maintenance while still providing a private outdoor oasis to enjoy. The neighborhood is characterized by its friendly atmosphere, well-kept surroundings, and convenient location making it an ideal place to call home. Whether you're looking to unwind after a long day or entertain loved ones, this residence provides the perfect backdrop for creating lasting memories. Experience the joy of homeownership in a space that truly feels like your own sanctuary. Professional Photos to Follow....
Contact an agent
Home facts
- Year built:1942
- Subdivision & Development:NONE AVAILABLE
- Listing ID #:NJCD2127168
- Updated:September 22, 2026 at 01:39 PM
Rooms and interior
- Bedrooms:3
- Total bathrooms:2
- Full bathrooms:1
- Half bathrooms:1
- Rooms Total:7
- Flooring:Carpet, Tile/Brick, Vinyl
- Kitchen Description:Kitchen - Eat-In
- Basement:Yes
- Basement Description:Unfinished
- Living area:1,177 sq. ft.
Heating and cooling
- Cooling:Central A/C
- Heating:Forced Air, Natural Gas
Structure and exterior
- Roof:Shingle
- Year built:1942
- Building area:1,177 sq. ft.
- Lot area:0.14 Acres
- Lot Features:Suburban
- Architectural Style:Cape Cod
- Construction Materials:Frame
- Exterior Features:Outbuilding(s)
- Foundation Description:Block, Concrete Perimeter
- Levels:2 Stories
Schools
- High school:TRITON H.S.
Utilities
- Water:Public
- Sewer:Public Sewer
Finances and disclosures
- Price:$375,000
- Price per sq. ft.:$318.61
- Tax amount:$7,100 (2025)
Features and amenities
- Amenities:Cable TV
- Pool features:In Ground
Parking
- Parking description:Concrete Driveway
New listings near 1121 Price Ave
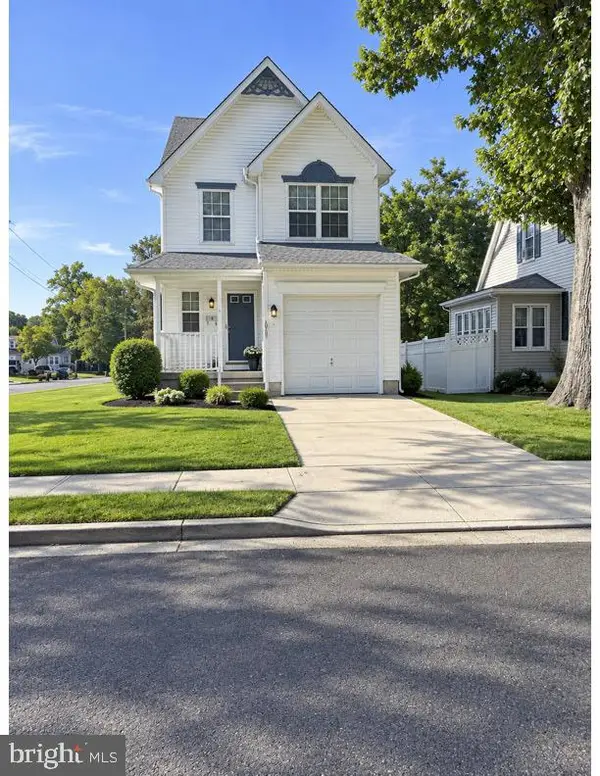 $340,000Active3 beds 2 baths1,271 sq. ft.
400 Lake Ave, GLENDORA, NJ 08029
MLS# NJCD2126320Listed by: REAL BROKER, LLC- Open Sat, 11am to 1pm
 $325,000Active3 beds 1 baths1,344 sq. ft.
28 6th Ave, GLENDORA, NJ 08029
MLS# NJCD2126624Listed by: REDFIN  $299,000Active3 beds 2 baths1,003 sq. ft.
704 W Evesham Rd, GLENDORA, NJ 08029
MLS# NJCD2124892Listed by: WEICHERT REALTORS-MULLICA HILL $404,900Active4 beds 2 baths1,144 sq. ft.
113 12th Ave, GLENDORA, NJ 08029
MLS# NJCD2124194Listed by: BHHS FOX & ROACH-WASHINGTON-GLOUCESTER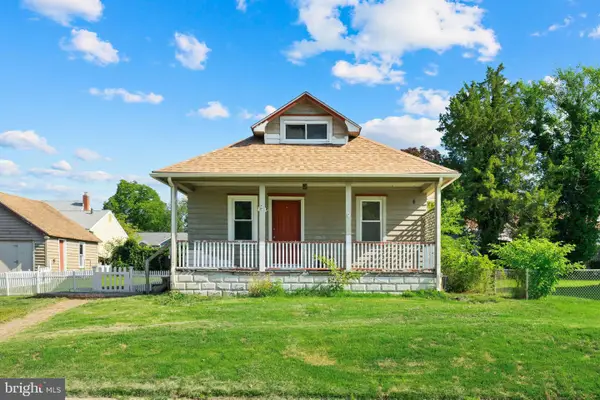 $349,900Active4 beds 2 baths1,276 sq. ft.
327 4th Ave, GLENDORA, NJ 08029
MLS# NJCD2122836Listed by: BETTER HOMES AND GARDENS REAL ESTATE MATURO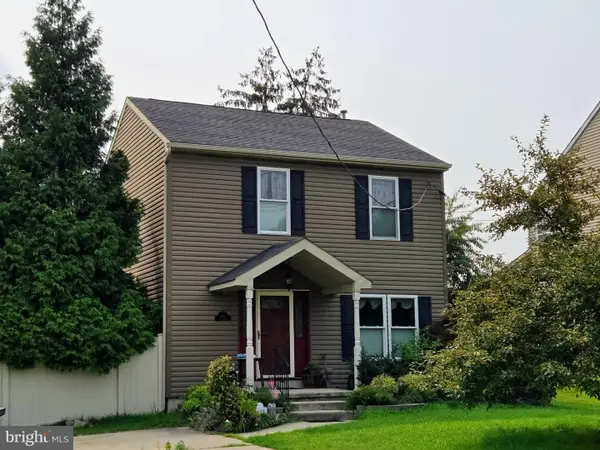 $330,000Pending3 beds 2 baths1,344 sq. ft.
301 Main St, GLENDORA, NJ 08029
MLS# NJCD2122784Listed by: RE/MAX OF CHERRY HILL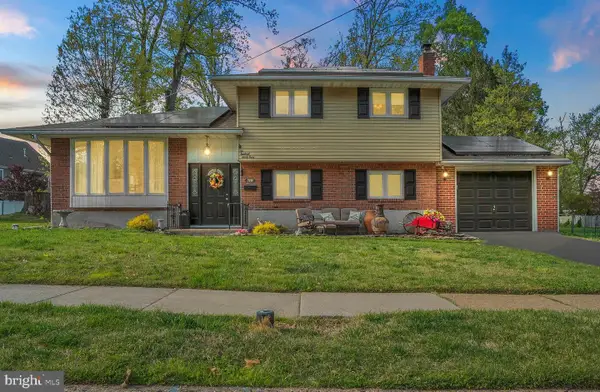 $395,000Pending3 beds 2 baths1,749 sq. ft.
693 Thorny Ln, GLENDORA, NJ 08029
MLS# NJCD2115768Listed by: REAL BROKER, LLC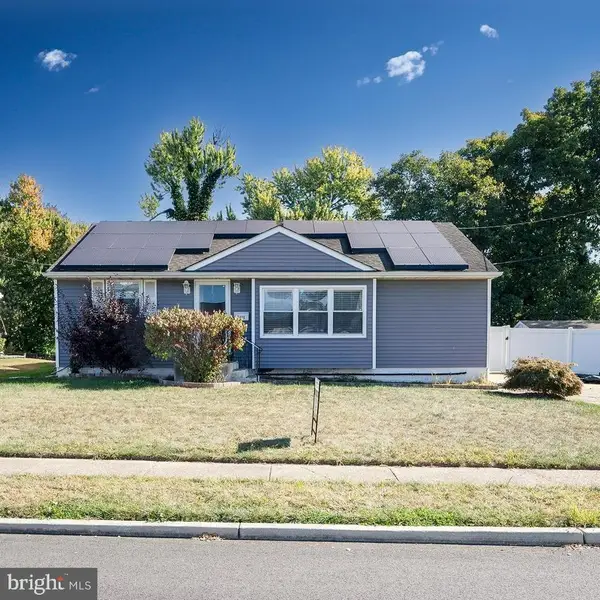 $250,000Active3 beds 2 baths1,120 sq. ft.
2400 Hartford Dr, GLENDORA, NJ 08029
MLS# NJCD2088676Listed by: OPUS ELITE REAL ESTATE OF NJ, LLC $375,000Pending4 beds -- baths1,646 sq. ft.
116 Station Ave, GLENDORA, NJ 08029
MLS# NJCD2088054Listed by: HARVEST REALTY


Protect your home and budget from life's surprises with an Assurant Home Warranty, backed by a partner that supports you through every step of homeownership. Explore Plans.
©2026 Century 21 Real Estate LLC. All rights reserved. CENTURY 21®, the CENTURY 21 Logo and C21® are service marks owned by Century 21 Real Estate LLC. Century 21 Real Estate LLC fully supports the principles of the Fair Housing Act and the Equal Opportunity Act. Each office is independently owned and operated. Listing information is deemed reliable but not guaranteed accurate.