
806 Highland Ave, Glendora, NJ 08029
Local realty services provided by:CENTURY 21 New Millennium
806 Highland Ave,Glendora, NJ 08029
$365,000
- 4 Beds
- 2 Baths
- 1,654 sq. ft.
- Single family
- Active
Listed by: nicole e. snyderman, michele cohan
Office: bhhs fox & roach-moorestown
MLS#:NJCD2122824
Source:BRIGHTMLS
Price summary
- Price:$365,000
- Price per sq. ft.:$220.68
About this home
Welcome home to this charming and well-maintained Cape Cod offering the perfect blend of character, functionality, and space! Featuring 4 bedrooms, 2 full bathrooms, a finished basement, and an additional lot, this property provides plenty of room both inside and out. The inviting brick front adds timeless curb appeal, while the fenced backyard offers privacy and includes a large detached two-car garage and an additional storage shed. Inside, you'll find beautiful original hardwood floors, vinyl replacement windows, high baseboards throughout, decorative chair rail accents, and a stunning new dining room chandelier that adds warmth and elegance. The spacious eat-in kitchen features gas cooking and ample cabinetry, making meal preparation a breeze. The first floor offers the convenience of a primary bedroom, a second bedroom that can also serve as a home office, and a full updated bathroom. Upstairs are two additional generously sized bedrooms with abundant storage, built-in shelving, and a separate play area or reading nook that's perfect for kids or additional flex space. The second-floor full bath includes a tub/shower combination. The finished basement expands your living space with a large recreation room featuring carpet just three years old, a dedicated office or hobby room, a laundry area with a washer and dryer, plenty of storage, and convenient Bilco doors leading directly to the backyard. Additional updates include a new electrical panel and a new roof installed in 2024. With classic charm, thoughtful updates, exceptional storage throughout, and an extra lot offering additional possibilities, this wonderful home is ready for its next owner. Schedule your private tour today!...
Contact an agent
Home facts
- Year built:1956
- Subdivision & Development:HIGHLAND
- Listing ID #:NJCD2122824
- Added:24 day(s) ago
- Updated:August 14, 2026 at 01:59 PM
Rooms and interior
- Bedrooms:4
- Total bathrooms:2
- Full bathrooms:2
- Dining Description:Dining Area, Dining Room, Formal/Separate Dining Room
- Bathrooms Description:Bathroom 2
- Kitchen Description:Carpet, Crown Moldings, Kitchen - Eat-In
- Bedroom Description:Carpet, Entry Level Bedroom, Primary Bedroom
- Basement:Yes
- Basement Description:Fully Finished
- Living area:1,654 sq. ft.
Heating and cooling
- Cooling:Central A/C
- Heating:Forced Air, Natural Gas
Structure and exterior
- Year built:1956
- Building area:1,654 sq. ft.
- Lot area:0.27 Acres
- Lot Features:Additional Lot(s), Front Yard, Rear Yard
- Architectural Style:Cape Cod
- Construction Materials:Brick, Frame
- Exterior Features:Patio(s), Porch(es)
- Foundation Description:Concrete Perimeter
- Levels:2 Stories
Utilities
- Water:Public
- Sewer:Public Sewer
Finances and disclosures
- Price:$365,000
- Price per sq. ft.:$220.68
- Tax amount:$670 (2025)
Features and amenities
- Laundry features:Laundry
- Amenities:Carpet, Ceiling Fan(s), Crown Moldings, Replacement Windows, Window Treatments
Parking
- Parking description:Detached Garage, Garage - Front Entry, On Street
- Garage:Yes
- Garage spaces:2
New listings near 806 Highland Ave
- Coming Soon
 $404,900Coming Soon4 beds 2 baths
113 12th Ave, GLENDORA, NJ 08029
MLS# NJCD2124194Listed by: BHHS FOX & ROACH-WASHINGTON-GLOUCESTER 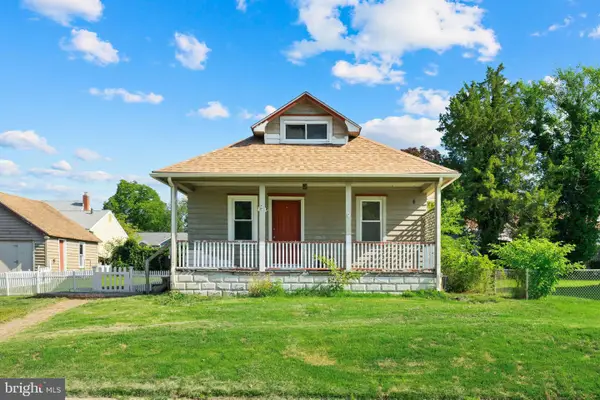 $349,900Active4 beds 2 baths1,276 sq. ft.
327 4th Ave, GLENDORA, NJ 08029
MLS# NJCD2122836Listed by: BETTER HOMES AND GARDENS REAL ESTATE MATURO- Open Sat, 12 to 2pm
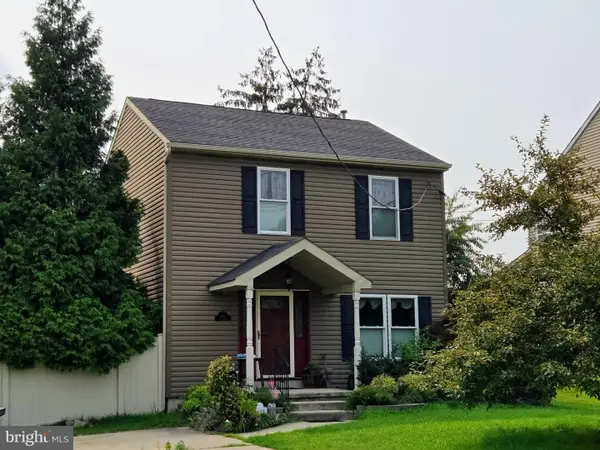 $330,000Active3 beds 2 baths1,344 sq. ft.
301 Main St, GLENDORA, NJ 08029
MLS# NJCD2122784Listed by: RE/MAX OF CHERRY HILL 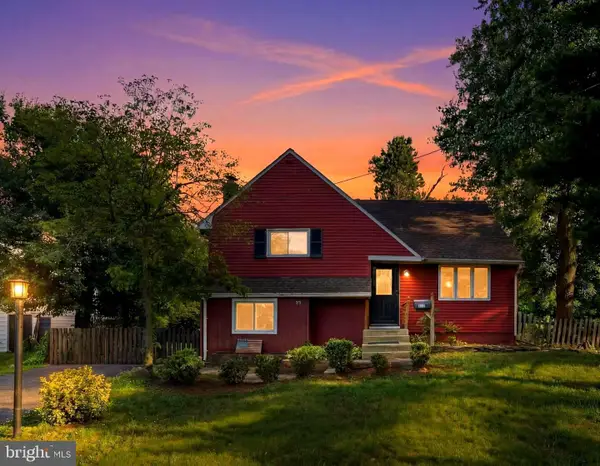 $345,000Pending3 beds 1 baths1,546 sq. ft.
312 San Pedro Dr, GLENDORA, NJ 08029
MLS# NJCD2119234Listed by: KELLER WILLIAMS REALTY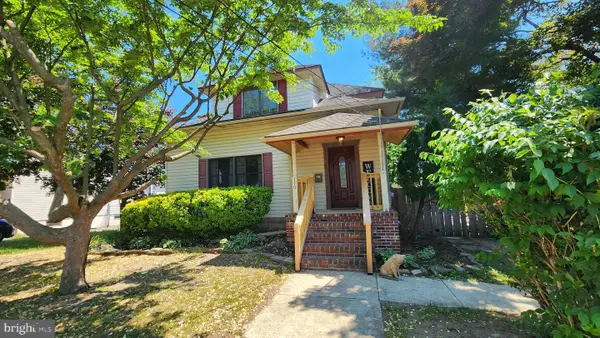 $389,900Active3 beds 2 baths1,534 sq. ft.
110 Lake Ave, GLENDORA, NJ 08029
MLS# NJCD2118016Listed by: RE/MAX PREFERRED - MULLICA HILL $280,000Pending3 beds 2 baths1,966 sq. ft.
1100 Central Ave, GLENDORA, NJ 08029
MLS# NJCD2116012Listed by: LPT REALTY, LLC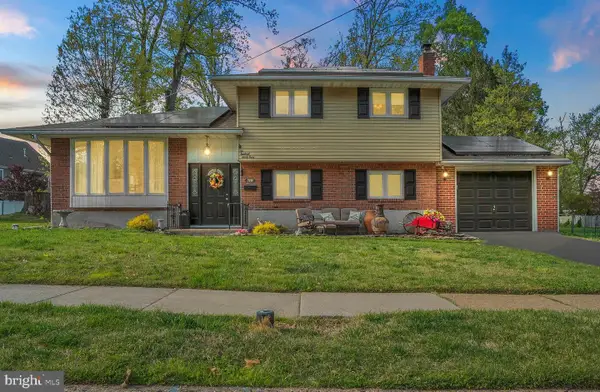 $395,000Pending3 beds 2 baths1,749 sq. ft.
693 Thorny Ln, GLENDORA, NJ 08029
MLS# NJCD2115768Listed by: REAL BROKER, LLC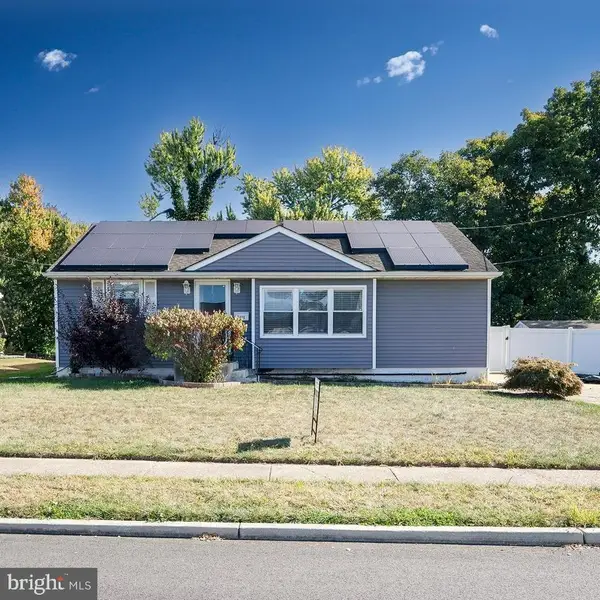 $250,000Active3 beds 2 baths1,120 sq. ft.
2400 Hartford Dr, GLENDORA, NJ 08029
MLS# NJCD2088676Listed by: OPUS ELITE REAL ESTATE OF NJ, LLC $375,000Pending4 beds -- baths1,646 sq. ft.
116 Station Ave, GLENDORA, NJ 08029
MLS# NJCD2088054Listed by: HARVEST REALTY


Protect your home and budget from life's surprises with an Assurant Home Warranty, backed by a partner that supports you through every step of homeownership. Explore Plans.
©2026 Century 21 Real Estate LLC. All rights reserved. CENTURY 21®, the CENTURY 21 Logo and C21® are service marks owned by Century 21 Real Estate LLC. Century 21 Real Estate LLC fully supports the principles of the Fair Housing Act and the Equal Opportunity Act. Each office is independently owned and operated. Listing information is deemed reliable but not guaranteed accurate.