1504 Sycamore St, Haddon Heights, NJ 08035
Local realty services provided by:CENTURY 21 Downtown
1504 Sycamore St,Haddon Heights, NJ 08035
$599,900
- 3 Beds
- 3 Baths
- 2,335 sq. ft.
- Single family
- Active
Upcoming open houses
- Sat, Oct 2412:00 pm - 03:00 pm
Listed by: taralyn hendricks, samantha joy sandoz
Office: keller williams - main street
MLS#:NJCD2128640
Source:BRIGHTMLS
Price summary
- Price:$599,900
- Price per sq. ft.:$256.92
About this home
Welcome to Sycamore Street in the heart of Haddon Heights, where timeless Craftsman charm meets modern comfort and thoughtful upgrades! Built circa 1900, this beautiful three-bedroom, three-full-bath home is filled with character, architectural details, and inviting spaces designed for today's lifestyle.
From the moment you arrive, you'll appreciate the classic cedar siding, charming front porch, and curb appeal that make this home truly special. Step inside to a spacious living room showcasing original woodwork, beautiful trim, and the timeless architectural charm and character. An original mahogany-framed doorway leads into the formal dining room, offering the perfect setting for gatherings and special occasions.
The expansive kitchen and adjoining sitting area stretch across the rear of the home, creating a wonderful space for entertaining and everyday living. Recently updated, the kitchen features new cabinetry, granite countertops, a new dishwasher, and a movable granite island that adds both functionality and flexibility. A spacious full bathroom on the main level adds everyday convenience, while generous countertop space offers added functionality when entertaining guests.
Upstairs, you'll find three generously sized bedrooms and two full bathrooms. The spacious primary suite offers original hardwood floors, a beautifully renovated private bathroom, and two walk-in closets ready for your personal finishing touches. The additional bedrooms provide comfortable living space, while the updated hall bathroom completes the second floor.
Beyond its charm, this home offers numerous valuable improvements, including a newer front roof, a rear roof less than three years old, a newer water heater, newer central air conditioning on the 2nd floor, and a dual heating system approximately eight years old.
The basement has been deepened to provide additional ceiling height, offering exciting possibilities for storage, a home gym, recreation area, hobby space, or future customization.
Situated on a 6,251-square-foot lot, this home combines historic character with the updates and flexibility today's buyers appreciate. Conveniently located near Haddon Heights' charming shops, restaurants, parks, and major commuting routes, you'll enjoy the best of this desirable community.
A home with history, character, and room to make it your own. Don't miss the opportunity to call Sycamore Street home!...
Contact an agent
Home facts
- Year built:1900
- Subdivision & Development:LONGWOOD
- Listing ID #:NJCD2128640
- Added:4 day(s) ago
- Updated:October 23, 2026 at 11:46 PM
Rooms and interior
- Bedrooms:3
- Total bathrooms:3
- Full bathrooms:3
- Flooring:Engineered Wood, Hardwood, Luxury Vinyl Plank, Tile/Brick
- Dining Description:Combination Kitchen/Dining, Dining Area, Dining Room
- Bathrooms Description:Bathroom 2, Bathroom 3, Primary Bathroom
- Kitchen Description:Breakfast Area, Built-Ins, Cedar Closet(s), Combination Kitchen/Living, Dishwasher, Exhaust Fan, Kitchen - Island, Oven/Range - Gas, Recessed Lighting, Refrigerator, Stainless Steel Appliances, Upgraded Countertops, Water Heater
- Bedroom Description:Cedar Closet(s), Primary Bedroom
- Basement:Yes
- Basement Description:Full, Interior Access, Partially Finished, Rear Entrance, Unfinished, Walkout Stairs, Windows
- Living area:2,335 sq. ft.
Heating and cooling
- Cooling:Ceiling Fan(s), Central A/C
- Heating:Forced Air, Natural Gas
Structure and exterior
- Roof:Asphalt, Pitched, Shingle
- Year built:1900
- Building area:2,335 sq. ft.
- Lot area:0.14 Acres
- Lot Features:Level, Suburban
- Architectural Style:Craftsman
- Construction Materials:Frame
- Exterior Features:Gutter System, Porch(es), Sidewalks, Street Lights
- Foundation Description:Permanent
- Levels:3 Story
Schools
- High school:HADDON HEIGHTS H.S.
- Middle school:HADDON HEIGHTS JR SR
Utilities
- Water:Public
- Sewer:Public Sewer
Finances and disclosures
- Price:$599,900
- Price per sq. ft.:$256.92
- Tax amount:$8,419 (2025)
Features and amenities
- Laundry features:Dryer, Laundry, Washer
- Amenities:Above Ground Utilities, Attic, Built-Ins, Cable TV Available, Carbon Monoxide Detector(s), Cedar Closet(s), Ceiling Fan(s), Exposed Beams, Phone Available, Recessed Lighting, Smoke Detector
Parking
- Parking description:Concrete Driveway, On Street
New listings near 1504 Sycamore St
 $879,000Pending4 beds 3 baths2,706 sq. ft.
6 10th Ave, HADDON HEIGHTS, NJ 08035
MLS# NJCD2128542Listed by: PREMIER REAL ESTATE CORP. $300,000Active3 beds 2 baths1,331 sq. ft.
1604 Chestnut Ave, HADDON HEIGHTS, NJ 08035
MLS# NJCD2125994Listed by: WEICHERT REALTORS - MOORESTOWN $595,000Active3 beds 2 baths2,470 sq. ft.
1828 Kings Hwy, HADDON HEIGHTS, NJ 08035
MLS# NJCD2125800Listed by: KINGSGATE REALTY LLC $540,000Pending4 beds 2 baths1,800 sq. ft.
1521 Sycamore St, HADDON HEIGHTS, NJ 08035
MLS# NJCD2127516Listed by: BHHS FOX & ROACH-MARLTON- Open Sat, 11am to 1pm
 $689,900Active5 beds 3 baths2,266 sq. ft.
1004 Green St, HADDON HEIGHTS, NJ 08035
MLS# NJCD2127834Listed by: KELLER WILLIAMS REALTY - Open Sat, 11am to 1pm
 $675,000Active4 beds 4 baths2,094 sq. ft.
217 Tenth Ave, HADDON HEIGHTS, NJ 08035
MLS# NJCD2122528Listed by: KELLER WILLIAMS REALTY  $799,900Active5 beds 4 baths3,471 sq. ft.
101 7th Ave, HADDON HEIGHTS, NJ 08035
MLS# NJCD2125958Listed by: DANIEL R. WHITE REALTOR, LLC $597,000Active3 beds 3 baths2,020 sq. ft.
1417 Maple Ave, HADDON HEIGHTS, NJ 08035
MLS# NJCD2127042Listed by: REAL BROKER, LLC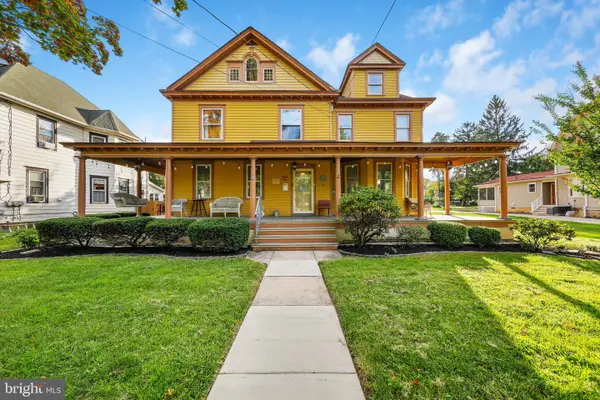
 $799,000Pending6 beds 3 baths3,055 sq. ft.
22 7th Ave, HADDON HEIGHTS, NJ 08035
MLS# NJCD2126722Listed by: CENTURY 21 ALLIANCE-MOORESTOWN


Protect your home and budget from life's surprises with an Assurant Home Warranty, backed by a partner that supports you through every step of homeownership. Explore Plans.
©2026 Century 21 Real Estate LLC. All rights reserved. CENTURY 21®, the CENTURY 21 Logo and C21® are service marks owned by Century 21 Real Estate LLC. Century 21 Real Estate LLC fully supports the principles of the Fair Housing Act and the Equal Opportunity Act. Each office is independently owned and operated. Listing information is deemed reliable but not guaranteed accurate.