6 10th Ave, Haddon Heights, NJ 08035
Local realty services provided by:CENTURY 21 Mertz & Associates
6 10th Ave,Haddon Heights, NJ 08035
$879,000
- 4 Beds
- 3 Baths
- 2,706 sq. ft.
- Single family
- Pending
Listed by: andrea g riley
Office: premier real estate corp.
MLS#:NJCD2128542
Source:BRIGHTMLS
Price summary
- Price:$879,000
- Price per sq. ft.:$324.83
About this home
Welcome to this beautiful home that is a perfect combination of timeless elegance with modern comforts. The home is filled with character and charm providing warmth and an inviting atmosphere for both entertaining and everyday living. It begins with the arched entrance to the front porch. Once inside you will find the rich hardwood and engineered wood flooring throughout, accentuated by crown moldings, chair railings, more archways and pocket doors. The main floor has a wonderful combination of both an open floor plan as well as a separate living room and dining room. The living room has a stunning stone fireplace creating an atmosphere for quiet evenings at home. The heart of the home, the kitchen and great room, is perfect for entertaining while the addition of a second fireplace provides for a cozy ambiance for gatherings. The kitchen boasts an island, countertop with bar seating, a large eating area, double ovens and plenty of counter space. While the dining room is a separate area, it has convenient access to the living room, kitchen and great room. As you make your way upstairs, the hardwood floors continue as well as the crown molding. There are four spacious bedrooms as well as a separate office, laundry room and a full bath. One of the bedrooms is the primary suite with his and her closets and a primary bathroom that has a stunning tiled walk-in shower. Two of the three bedrooms provide walk-in closets. If you are looking for storage, there is a full basement that runs the entire length of the home. There are separate storage areas and the potential for finishing the space to whatever your needs may be. There is also a floored attic with pull down stairs and tons of closet space throughout the home. The entertaining continues outside as you exit through arched french doors onto a brick and stone patio complete with lighting and a gas line for cooking. Once outside you will find a two story carriage house used as a garage. The second floor has plenty of possibilities with it currently being used as a work out room complete with heat and air. The lush landscaping and vinyl fenced in yard provide a private and serene space. The home is located in walking distance to parks and downtown Haddon Heights and a short drive to Haddonfield. The home is in excellent condition for you to move in and start creating lasting memories. Embrace the opportunity to call this stunning residence your home....
Contact an agent
Home facts
- Year built:1920
- Subdivision & Development:NONE AVAILABLE
- Listing ID #:NJCD2128542
- Added:9 day(s) ago
- Updated:October 25, 2026 at 08:16 AM
Rooms and interior
- Bedrooms:4
- Total bathrooms:3
- Full bathrooms:2
- Half bathrooms:1
- Flooring:Carpet, Ceramic Tile, Engineered Wood, Hardwood
- Dining Description:Combination Kitchen/Dining, Dining Area, Dining Room, Formal/Separate Dining Room
- Bathrooms Description:Bathroom 1, Primary Bath(s), Primary Bathroom
- Kitchen Description:Breakfast Area, Combination Kitchen/Living, Cooktop, Crown Moldings, Dishwasher, Extra Refrigerator/Freezer, Kitchen - Island, Microwave, Oven - Double, Refrigerator, Upgraded Countertops
- Bedroom Description:Primary Bedroom, Walk In Closet(s)
- Basement:Yes
- Basement Description:Full
- Living area:2,706 sq. ft.
Heating and cooling
- Cooling:Central A/C
- Heating:Natural Gas, Radiant
Structure and exterior
- Year built:1920
- Building area:2,706 sq. ft.
- Lot area:0.17 Acres
- Lot Features:Additional Lot(s), Front Yard, Landscaping, Rear Yard, SideYard(s), Suburban
- Architectural Style:Colonial, Traditional
- Construction Materials:Stucco, Vinyl Siding
- Exterior Features:BBQ Grill, Exterior Lighting, Flood Lights, Lawn Sprinkler, Patio(s), Porch(es)
- Foundation Description:Block
- Levels:2 Stories
Utilities
- Water:Public
- Sewer:Public Sewer
Finances and disclosures
- Price:$879,000
- Price per sq. ft.:$324.83
- Tax amount:$14,086 (2025)
Features and amenities
- Laundry features:Dryer, Laundry, Washer
- Amenities:Attic, Ceiling Fan(s), Chair Railings, Crown Moldings, Sprinkler System, Store/Office
Parking
- Parking description:Additional Storage Area, Brick Driveway, Detached Garage, Garage - Front Entry, Garage Door Opener, Oversized
- Garage:Yes
- Garage spaces:2
New listings near 6 10th Ave
- Open Sun, 12 to 3pmNew
 $599,900Active3 beds 3 baths2,335 sq. ft.
1504 Sycamore St, HADDON HEIGHTS, NJ 08035
MLS# NJCD2128640Listed by: KELLER WILLIAMS - MAIN STREET  $300,000Active3 beds 2 baths1,331 sq. ft.
1604 Chestnut Ave, HADDON HEIGHTS, NJ 08035
MLS# NJCD2125994Listed by: WEICHERT REALTORS - MOORESTOWN $595,000Active3 beds 2 baths2,470 sq. ft.
1828 Kings Hwy, HADDON HEIGHTS, NJ 08035
MLS# NJCD2125800Listed by: KINGSGATE REALTY LLC $540,000Pending4 beds 2 baths1,800 sq. ft.
1521 Sycamore St, HADDON HEIGHTS, NJ 08035
MLS# NJCD2127516Listed by: BHHS FOX & ROACH-MARLTON $689,900Active5 beds 3 baths2,266 sq. ft.
1004 Green St, HADDON HEIGHTS, NJ 08035
MLS# NJCD2127834Listed by: KELLER WILLIAMS REALTY- Open Sun, 1 to 3pm
 $675,000Active4 beds 4 baths2,094 sq. ft.
217 Tenth Ave, HADDON HEIGHTS, NJ 08035
MLS# NJCD2122528Listed by: KELLER WILLIAMS REALTY  $799,900Active5 beds 4 baths3,471 sq. ft.
101 7th Ave, HADDON HEIGHTS, NJ 08035
MLS# NJCD2125958Listed by: DANIEL R. WHITE REALTOR, LLC $597,000Active3 beds 3 baths2,020 sq. ft.
1417 Maple Ave, HADDON HEIGHTS, NJ 08035
MLS# NJCD2127042Listed by: REAL BROKER, LLC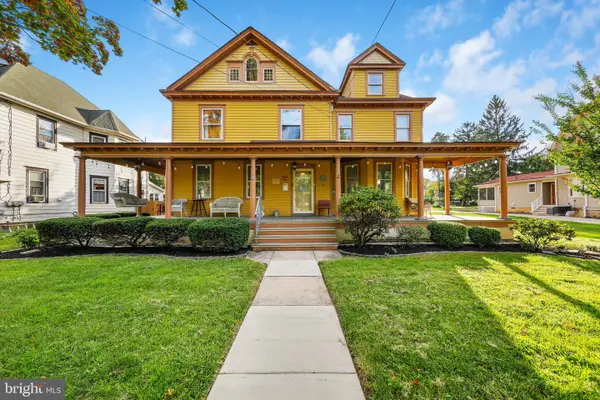
 $799,000Pending6 beds 3 baths3,055 sq. ft.
22 7th Ave, HADDON HEIGHTS, NJ 08035
MLS# NJCD2126722Listed by: CENTURY 21 ALLIANCE-MOORESTOWN


Protect your home and budget from life's surprises with an Assurant Home Warranty, backed by a partner that supports you through every step of homeownership. Explore Plans.
©2026 Century 21 Real Estate LLC. All rights reserved. CENTURY 21®, the CENTURY 21 Logo and C21® are service marks owned by Century 21 Real Estate LLC. Century 21 Real Estate LLC fully supports the principles of the Fair Housing Act and the Equal Opportunity Act. Each office is independently owned and operated. Listing information is deemed reliable but not guaranteed accurate.