
124 Geneva Ave, Haddon, NJ 08108
Local realty services provided by:CENTURY 21 Rauh & Johns
Listed by: jeremiah f kobelka, philip andrew haxby-thompson
Office: real broker, llc.
MLS#:NJCD2118018
Source:BRIGHTMLS
Price summary
- Price:$1,150,000
- Price per sq. ft.:$316.28
About this home
In certain neighborhoods, homes quietly set the standard for what buyers hope to find, and in Haddon Township’s Emerald Hills section, 124 Geneva Ave is one of them. Built in 2007 and offering more than 5,600 square feet of finished living space across four levels, this traditional Colonial blends scale, comfort, and thoughtful design in a way that feels both substantial and easy to live in. • A covered front porch welcomes you into a spacious first floor designed for both everyday living and entertaining. Formal living and dining rooms sit at the front of the home, while the rear opens into an expansive kitchen and family room that naturally becomes the center of daily life. The kitchen features abundant cabinetry, a large center island, generous prep space, and a bright eat-in dining area. Just beyond, the rear living room is anchored by a gas fireplace and sliding doors leading to a covered back deck, creating an effortless indoor-outdoor connection throughout the seasons. • Upstairs, the layout is exceptionally well planned. The second floor includes a private primary suite, convenient second-floor laundry, and three additional bedrooms situated in their own separate wing alongside a full hall bathroom, offering flexibility and privacy without sacrificing flow. The third floor provides a rare second primary suite, ideal for long-term guests, multi generational living, or a quiet retreat, with additional space for a dream walk-in closet or home office. In total, the home offers 5 bedrooms, 3 full bathrooms, and 2 half bathrooms across a layout designed to adapt easily over time. • The finished basement continues the home’s impressive scale, featuring 9-foot ceilings and nearly 2,000 additional square feet below grade. Multiple finished spaces provide room for recreation, fitness, work-from-home flexibility, or a dedicated media room for movie nights and game days alike. • Outside, the backyard has been thoughtfully designed as an extension of the home itself. A spacious deck overlooks a stone patio centered around a built-in fire pit, while the outdoor kitchen with natural gas grill creates a setting equally suited for quiet evenings or larger gatherings. Located in the highly sought-after Emerald Hills/Westmont neighborhood of Haddon Township, the home offers convenient access to PATCO, parks, restaurants and coffee shops that continue to define downtown Westmont as one of South Jersey’s most established downtown districts. Spacious, thoughtfully designed, and exceptionally well located, this home offers the scale and layout rarely found within one of Haddon Township’s most established neighborhoods....
Contact an agent
Home facts
- Year built:2007
- Listing ID #:NJCD2118018
- Added:53 day(s) ago
- Updated:July 28, 2026 at 08:26 AM
Rooms and interior
- Bedrooms:5
- Total bathrooms:5
- Full bathrooms:3
- Half bathrooms:2
- Flooring:Hardwood
- Dining Description:Dining Room
- Bathrooms Description:Bathroom 1, Bathroom 2, Half Bath, Primary Bath(s), Primary Bathroom
- Kitchen Description:Butlers Pantry, Cooktop, Dishwasher, Disposal, Kitchen - Eat-In, Kitchen - Island, Oven - Double, Oven - Self Cleaning, Wet/Dry Bar
- Bedroom Description:Primary Bedroom
- Basement:Yes
- Basement Description:Drainage System, Full, Fully Finished
- Living area:3,636 sq. ft.
Heating and cooling
- Cooling:Central A/C
- Heating:Forced Air, Natural Gas
Structure and exterior
- Roof:Shingle
- Year built:2007
- Building area:3,636 sq. ft.
- Lot area:0.14 Acres
- Architectural Style:Colonial
- Construction Materials:Frame
- Exterior Features:Deck(s), Porch(es), Sidewalks, Street Lights
- Foundation Description:Concrete Perimeter
- Levels:3 Story
Schools
- High school:HADDON TOWNSHIP H.S.
Utilities
- Water:Public
- Sewer:Public Sewer
Finances and disclosures
- Price:$1,150,000
- Price per sq. ft.:$316.28
- Tax amount:$19,083 (2025)
Features and amenities
- Laundry features:Laundry
- Amenities:200+ Amp Service, Ceiling Fan(s), Central Vacuum, Wet/Dry Bar
Parking
- Parking description:Concrete Driveway
New listings near 124 Geneva Ave
- New
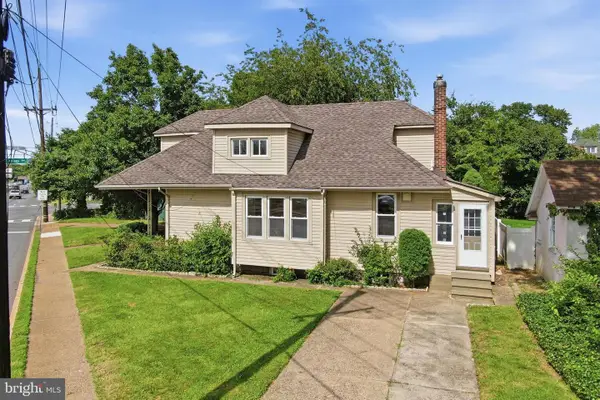 $299,777Active4 beds 2 baths1,696 sq. ft.
3004 Crescent Blvd, HADDON TOWNSHIP, NJ 08107
MLS# NJCD2122818Listed by: HOMESMART FIRST ADVANTAGE REALTY - New
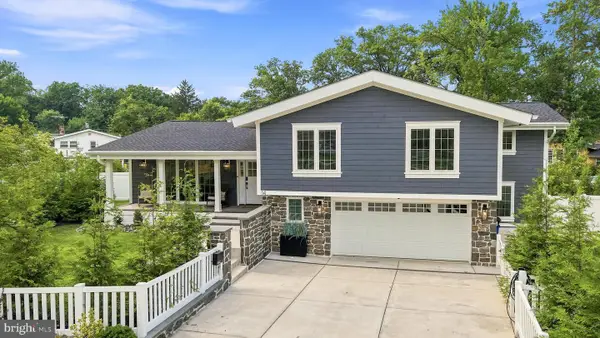 $1,695,000Active6 beds 6 baths4,313 sq. ft.
14 Hedgerow Ct, HADDON TOWNSHIP, NJ 08107
MLS# NJCD2123286Listed by: GREENSIDE REALTY 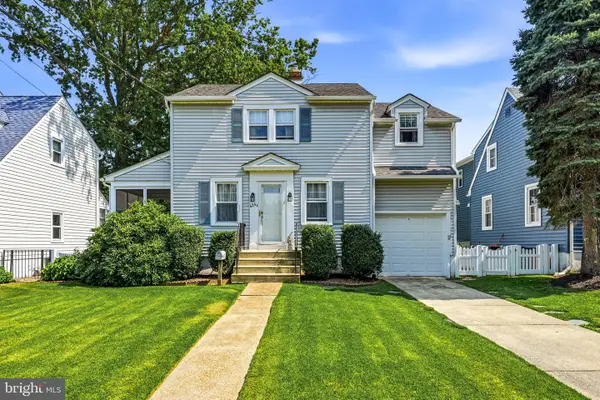 $450,000Pending3 beds 2 baths1,342 sq. ft.
424 Stratford Ave, HADDON TOWNSHIP, NJ 08108
MLS# NJCD2122906Listed by: OVATION REALTY LLC- New
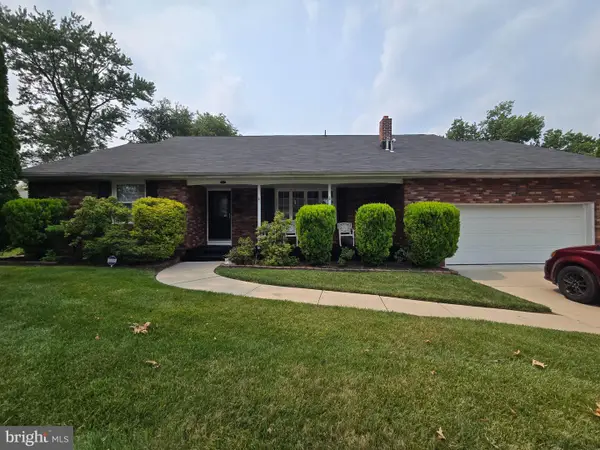 $625,000Active4 beds 3 baths2,541 sq. ft.
61 E Kraft Ave, HADDON TOWNSHIP, NJ 08107
MLS# NJCD2122454Listed by: PRIME REALTY PARTNERS 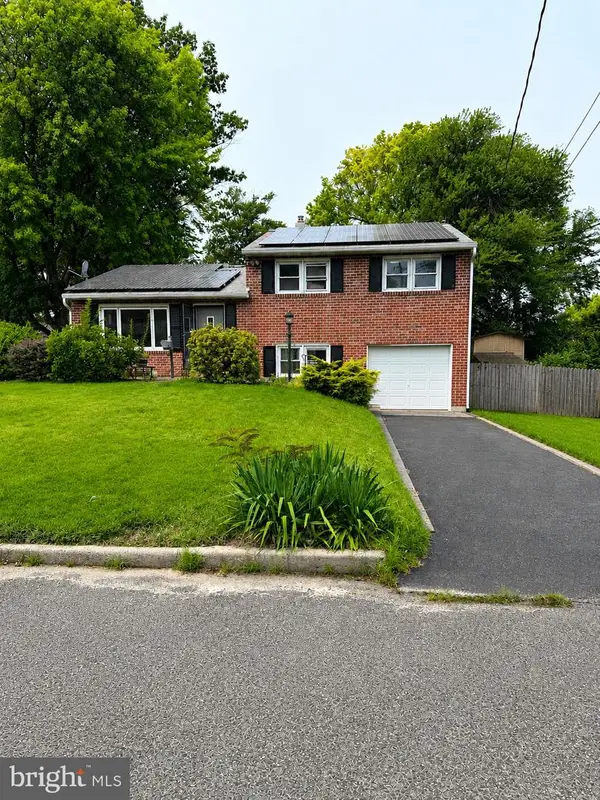 $599,000Active4 beds 2 baths1,620 sq. ft.
101 Norwood Ave, HADDON TOWNSHIP, NJ 08108
MLS# NJCD2122602Listed by: HOF REALTY $739,999Active4 beds 3 baths2,140 sq. ft.
209 Briarwood Ave, HADDONFIELD, NJ 08033
MLS# NJCD2122510Listed by: WEICHERT REALTORS - MOORESTOWN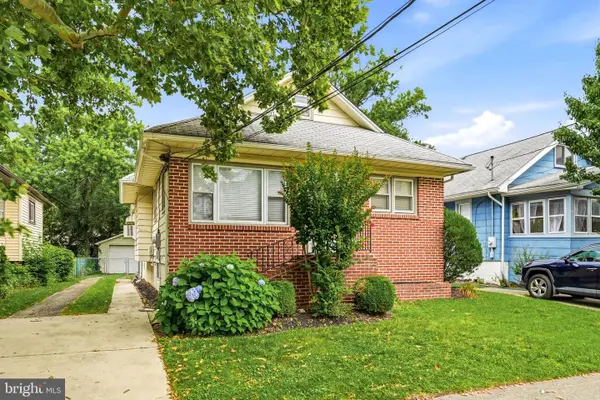 $475,000Active3 beds 1 baths1,624 sq. ft.
21 E Walnut Ave, HADDON TOWNSHIP, NJ 08108
MLS# NJCD2122400Listed by: KELLER WILLIAMS REALTY - MOORESTOWN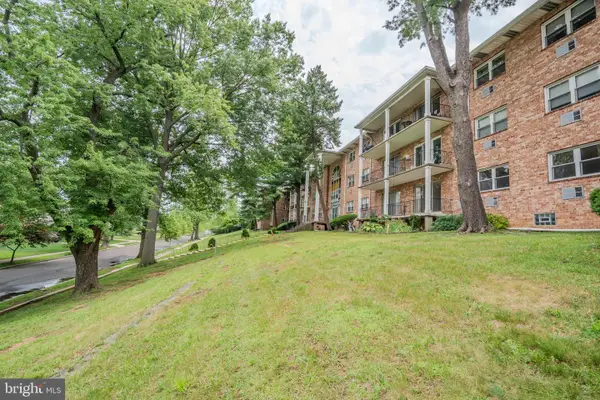 $235,000Pending2 beds 1 baths1,008 sq. ft.
201 W Cuthbert Blvd #d50, HADDON TOWNSHIP, NJ 08107
MLS# NJCD2122270Listed by: KELLER WILLIAMS - MAIN STREET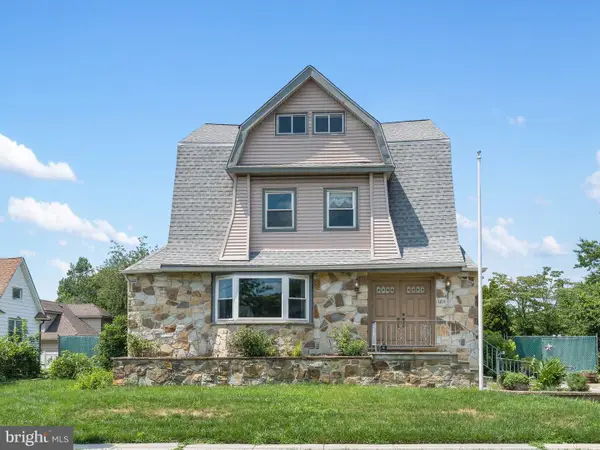 $375,000Active5 beds 2 baths2,251 sq. ft.
1211 Eldridge Ave, OAKLYN, NJ 08107
MLS# NJCD2122442Listed by: KELLER WILLIAMS - MAIN STREET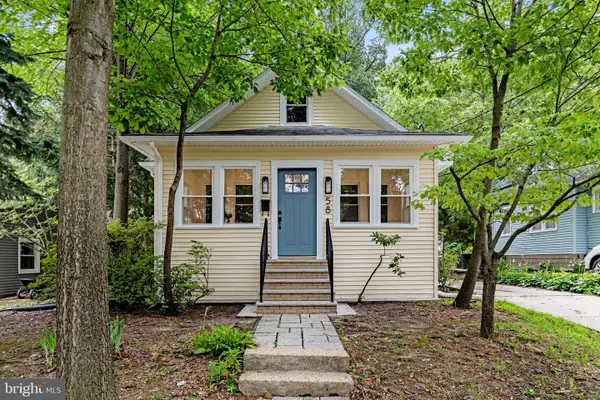 $569,000Active4 beds 3 baths1,701 sq. ft.
58 E Greenwood Ave, HADDON TOWNSHIP, NJ 08107
MLS# NJCD2122396Listed by: PROSPERITY REAL ESTATE & INVESTMENT SVCS, LLC


Protect your home and budget from life's surprises with an Assurant Home Warranty, backed by a partner that supports you through every step of homeownership. Explore Plans.
©2026 Century 21 Real Estate LLC. All rights reserved. CENTURY 21®, the CENTURY 21 Logo and C21® are service marks owned by Century 21 Real Estate LLC. Century 21 Real Estate LLC fully supports the principles of the Fair Housing Act and the Equal Opportunity Act. Each office is independently owned and operated. Listing information is deemed reliable but not guaranteed accurate.