
3 Adams Ln, Hainesport, NJ 08036
Local realty services provided by:CENTURY 21 Mertz & Associates
3 Adams Ln,Hainesport, NJ 08036
$600,000
- 5 Beds
- 4 Baths
- - sq. ft.
- Single family
- Sold
Listed by: debra leneia grau
Office: weichert realtors-haddonfield
MLS#:NJBL2107214
Source:BRIGHTMLS
Sorry, we are unable to map this address
Price summary
- Price:$600,000
- Monthly HOA dues:$29.33
About this home
Welcome to 3 Adams Lane! Immaculate and lovingly maintained, this gorgeous home offers unparalleled pride of ownership. Situated in the desirable, Franklin Estates, the residence features solid oak hardwood floors, a bright traditional floor plan and a well-cared- for interior that is move-in ready! Bonus **sellers will be installing a brand-new HVAC system** AND wait till you see the added living space in the basement with a full bathroom; E-V hookup in the garage! - sellers need a May closing!
Contact an agent
Home facts
- Year built:2001
- Listing ID #:NJBL2107214
- Added:69 day(s) ago
- Updated:May 21, 2026 at 05:55 AM
Rooms and interior
- Bedrooms:5
- Total bathrooms:4
- Full bathrooms:3
- Half bathrooms:1
- Flooring:Hardwood
- Dining Description:Formal/Separate Dining Room
- Bathrooms Description:Primary Bath(s)
- Kitchen Description:Cedar Closet(s), Kitchen - Eat-In, Pantry
- Bedroom Description:Cedar Closet(s), Walk In Closet(s)
- Basement:Yes
- Basement Description:Combination, Full, Partially Finished, Sump Pump
Heating and cooling
- Cooling:Central A/C
- Heating:90% Forced Air, Natural Gas
Structure and exterior
- Year built:2001
- Architectural Style:Bi-level, Colonial
- Construction Materials:Vinyl Siding
- Exterior Features:Patio(s), Porch(es), Sidewalks, Underground Lawn Sprinkler
- Foundation Description:Concrete Perimeter
- Levels:3 Story
Utilities
- Water:Public
- Sewer:Public Sewer
Finances and disclosures
- Price:$600,000
- Tax amount:$9,044 (2025)
Features and amenities
- Amenities:Attic, Cable TV, Cedar Closet(s), Electric Available, Natural Gas Available, Sprinkler System
Parking
- Parking description:Attached Garage, Concrete Driveway, Inside Access
- Garage:Yes
- Garage spaces:2
New listings near 3 Adams Ln
- New
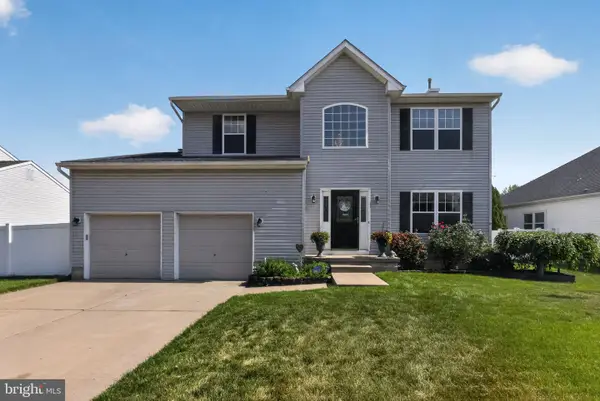 $579,900Active3 beds 3 baths1,868 sq. ft.
5 Adams Ln, HAINESPORT, NJ 08036
MLS# NJBL2111504Listed by: RE/MAX PREFERRED - MULLICA HILL 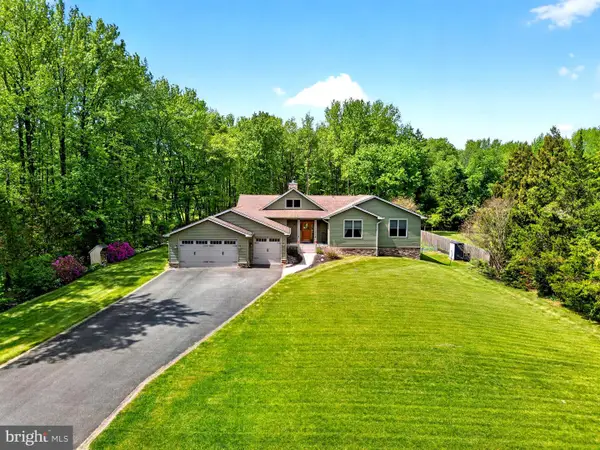 $739,500Pending3 beds 2 baths3,694 sq. ft.
1712 Ark, HAINESPORT, NJ 08036
MLS# NJBL2111804Listed by: HOUWZER LLC-HADDONFIELD- Open Sat, 12:30 to 2:30pmNew
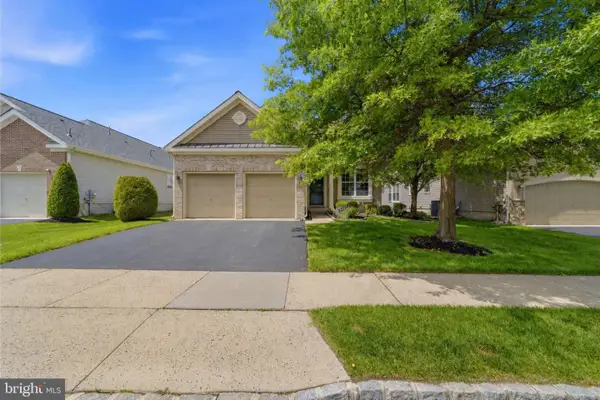 $565,000Active3 beds 3 baths1,850 sq. ft.
178 Merion Ct, HAINESPORT, NJ 08036
MLS# NJBL2111936Listed by: EXP REALTY, LLC - Coming Soon
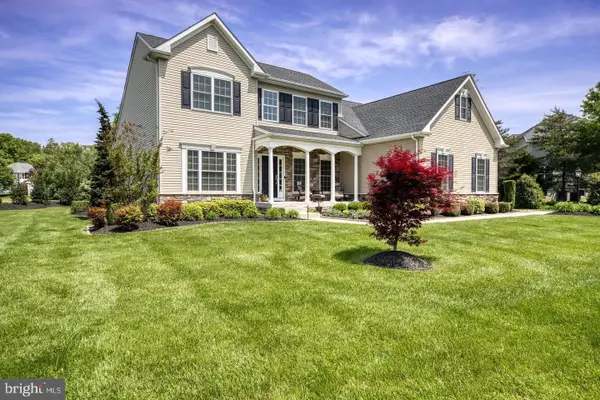 $825,000Coming Soon4 beds 4 baths
11 Taft Ct, HAINESPORT, NJ 08036
MLS# NJBL2111920Listed by: KELLER WILLIAMS REALTY - MOORESTOWN - New
 $950,000Active4 beds 4 baths3,290 sq. ft.
55 Parry Dr, HAINESPORT, NJ 08036
MLS# NJBL2109640Listed by: WEICHERT REALTORS - MOORESTOWN - Coming Soon
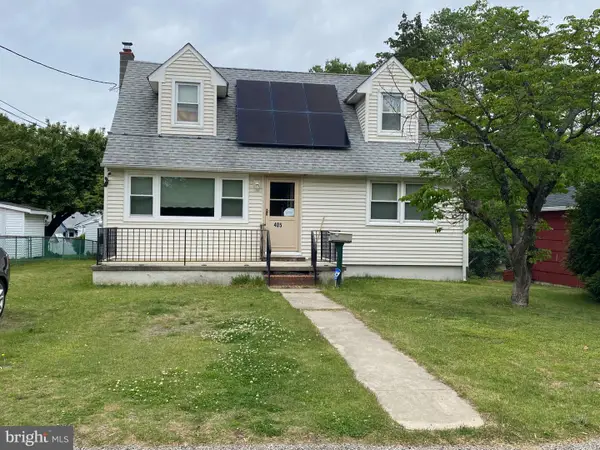 $324,990Coming Soon4 beds 1 baths
405 2nd St, HAINESPORT, NJ 08036
MLS# NJBL2111834Listed by: GARDEN REALTY OF TURNERSVILLE - New
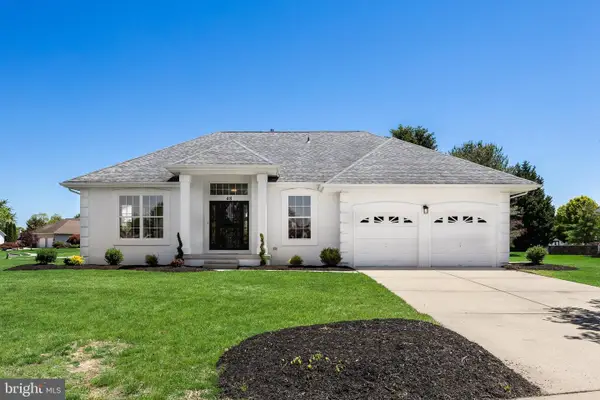 $749,999Active3 beds 2 baths2,263 sq. ft.
48 Parry Dr, HAINESPORT, NJ 08036
MLS# NJBL2111820Listed by: WEICHERT REALTORS - MOORESTOWN 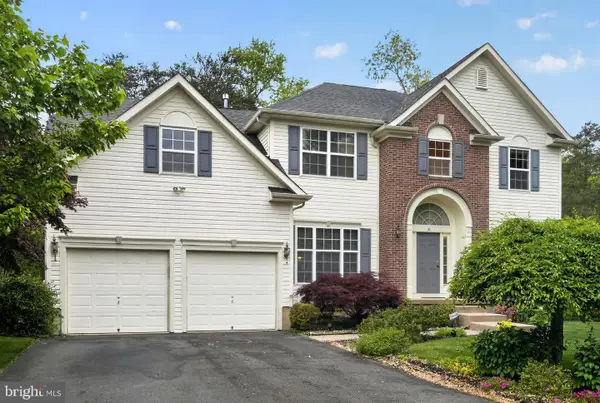 $770,000Active4 beds 3 baths2,975 sq. ft.
31 Longfellow Ln, HAINESPORT, NJ 08036
MLS# NJBL2111556Listed by: COLDWELL BANKER REALTY $589,000Pending3 beds 3 baths2,158 sq. ft.
140 Merion Way, HAINESPORT, NJ 08036
MLS# NJBL2110970Listed by: KELLER WILLIAMS REALTY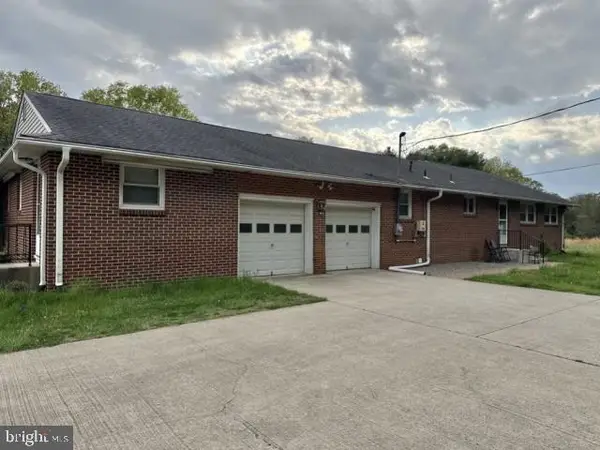 $550,000Active3 beds 3 baths2,046 sq. ft.
1120 Mount Laurel Rd, HAINESPORT, NJ 08036
MLS# NJBL2111158Listed by: A J FALCIANI REALTY


Protect your home and budget from life's surprises with an Assurant Home Warranty, backed by a partner that supports you through every step of homeownership. Explore Plans.
©2026 Century 21 Real Estate LLC. All rights reserved. CENTURY 21®, the CENTURY 21 Logo and C21® are service marks owned by Century 21 Real Estate LLC. Century 21 Real Estate LLC fully supports the principles of the Fair Housing Act and the Equal Opportunity Act. Each office is independently owned and operated. Listing information is deemed reliable but not guaranteed accurate.