32 Bear Meade Dr, Hamilton, NJ 08691
Local realty services provided by:CENTURY 21 Rauh & Johns
32 Bear Meade Dr,Hamilton, NJ 08691
$550,000
- 2 Beds
- 2 Baths
- 1,563 sq. ft.
- Single family
- Active
Listed by: jeanette m larkin
Office: keller williams premier
MLS#:NJME2081158
Source:BRIGHTMLS
Price summary
- Price:$550,000
- Price per sq. ft.:$351.89
- Monthly HOA dues:$295
About this home
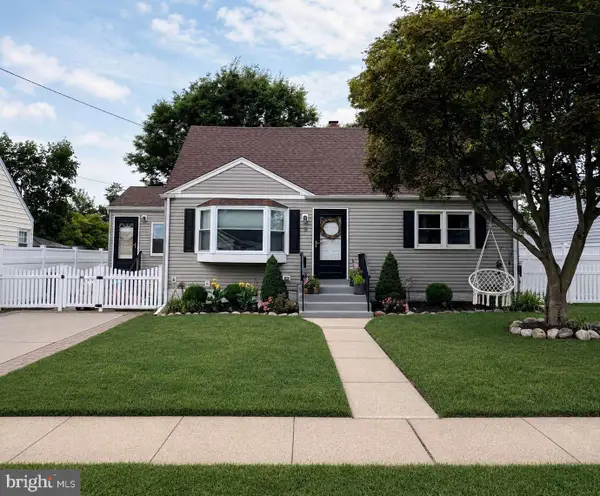
Welcome to 32 Bear Meade Drive, a beautifully maintained single-family home in the sought after
Locust Hill 55+ community, where pride of ownership is evident inside and out. Brand new
professional landscaping and a welcoming front porch create wonderful curb appeal. Step inside to
a tastefully updated interior featuring a spacious living and dining room combination filled with
natural light and accented by Hunter Douglas Silhouette window treatments. The completely
renovated kitchen is the heart of the home, offering a generous center island, designer tile
backsplash, stainless steel appliances, Hunter Douglas plantation window coverings, and a sunny breakfast area. The primary suite features an elegant tray ceiling, a generous walk-in closet, and an updated en-suite bath with a soaking tub, stall shower, and new dual-sink vanity. The second bedroom
offers custom built-in office furniture while still providing space for a bed, making it ideal as a guest
room, home office, or both. The hall bath has also been updated with a new vanity as well. Luxury vinyl
plank flooring flows throughout the home, complemented by a comfortable carpet inlay in the living
and dining rooms. A spacious laundry room provides additional storage and direct access to the
attached garage. Enjoy the privacy of the backyard from the inviting patio, perfect for relaxing or
entertaining. Major updates provide peace of mind, including new front and rear windows, a roof
approximately three years old, and a complete HVAC system replacement in 2024. Residents of
Locust Hill enjoy exceptional amenities, including a clubhouse, swimming pool, tennis courts, and
walking trails, all while being conveniently located near shopping, dining, and major roadways. This
move-in ready home offers the perfect combination of style, comfort, and carefree living....
Contact an agent
Home facts
- Year built:2002
- Listing ID #:NJME2081158
- Added:1 day(s) ago
- Updated:July 24, 2026 at 12:12 AM
Rooms and interior
- Bedrooms:2
- Total bathrooms:2
- Full bathrooms:2
- Dining Description:Combination Dining/Living
- Bathrooms Description:Primary Bath(s)
- Kitchen Description:Kitchen - Eat-In, Kitchen - Island, Stainless Steel Appliances, Upgraded Countertops
- Bedroom Description:Entry Level Bedroom, Walk In Closet(s)
- Living area:1,563 sq. ft.
Heating and cooling
- Cooling:Central A/C
- Heating:Central, Forced Air
Structure and exterior
- Roof:Architectural Shingle
- Year built:2002
- Building area:1,563 sq. ft.
- Lot area:0.14 Acres
- Architectural Style:Colonial
- Construction Materials:Vinyl Siding
- Exterior Features:Exterior Lighting, Patio(s), Porch(es), Sidewalks, Street Lights
- Foundation Description:Slab
- Levels:1 Story
Utilities
- Water:Public
- Sewer:Public Sewer
Finances and disclosures
- Price:$550,000
- Price per sq. ft.:$351.89
- Tax amount:$9,455 (2025)
Features and amenities
- Amenities:Ceiling Fan(s)
Parking
- Parking description:Attached Garage, Garage - Front Entry, Garage Door Opener, Inside Access
- Garage:Yes
- Garage spaces:1
New listings near 32 Bear Meade Dr
- New
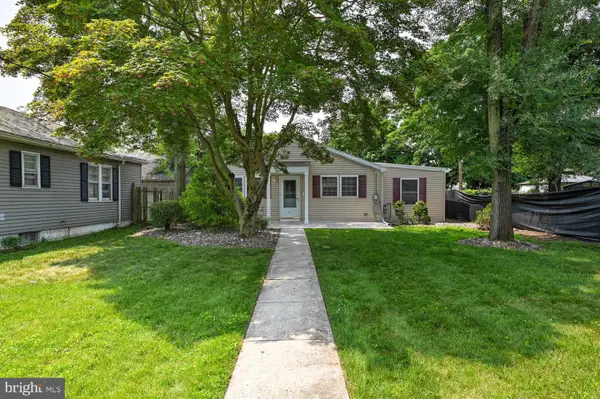 $350,000Active3 beds 2 baths1,076 sq. ft.
227 Randall Ave, HAMILTON, NJ 08610
MLS# NJME2080386Listed by: KELLER WILLIAMS PREMIER - New
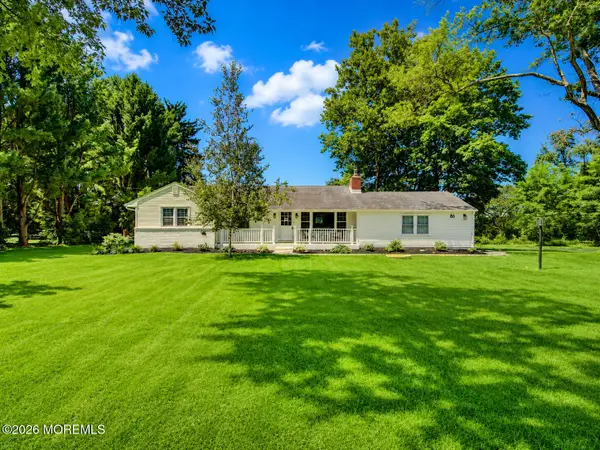
 $569,000Active3 beds 2 baths
86 Extonville Road, Hamilton, NJ 08620
MLS# 22622517Listed by: C21/ SYLVIA GEIST AGENCY - Coming Soon
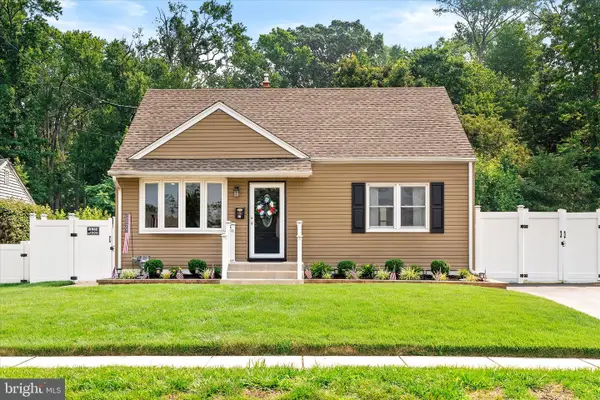 $475,000Coming Soon4 beds 1 baths
67 Wickom Ave, HAMILTON, NJ 08690
MLS# NJME2081102Listed by: REMAX WELCOME HOME - New
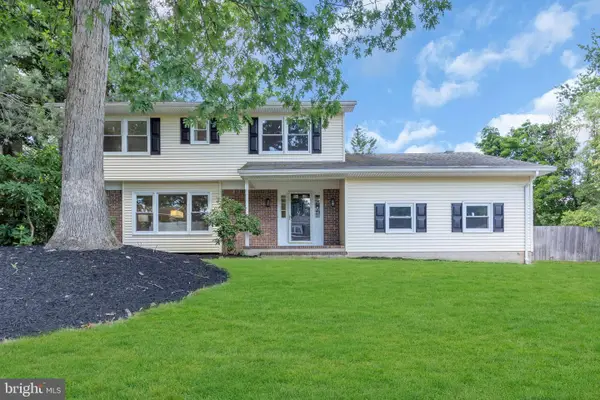 $759,900Active4 beds 4 baths2,664 sq. ft.
11 Bruin Dr, HAMILTON, NJ 08619
MLS# NJME2081146Listed by: EXP REALTY, LLC - New
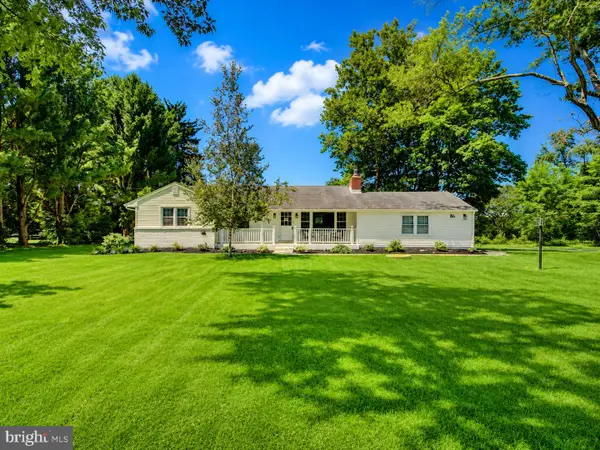 $569,000Active3 beds 2 baths1,348 sq. ft.
86 Extonville Rd, TRENTON, NJ 08620
MLS# NJME2081168Listed by: CENTURY 21 SYLVIA GEIST AGENCY - Coming Soon
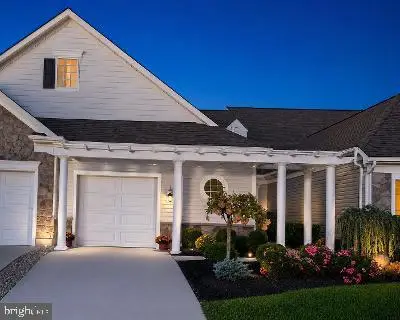 $460,000Coming Soon2 beds 2 baths
226 Sparrow, HAMILTON, NJ 08690
MLS# NJME2081170Listed by: CENTURY 21 ACTION PLUS REALTY - BORDENTOWN - New
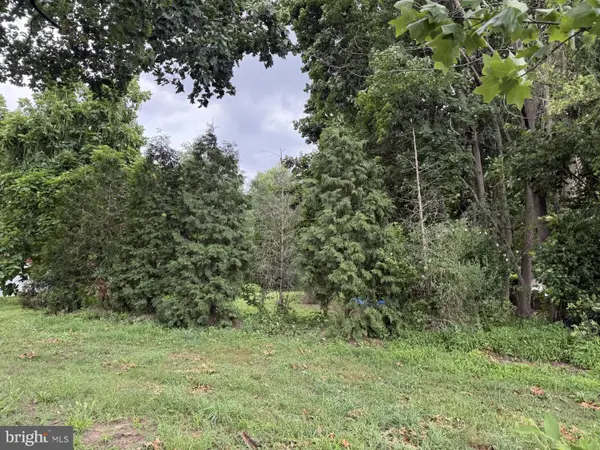 $110,000Active0.39 Acres
0 Berg Ave, HAMILTON, NJ 08610
MLS# NJME2081046Listed by: REMAX WELCOME HOME - New
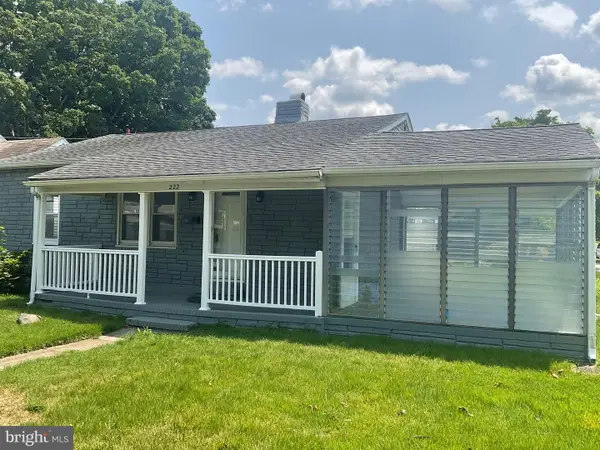 $379,900Active3 beds 1 baths1,076 sq. ft.
222 W Park Ave, HAMILTON, NJ 08610
MLS# NJME2081106Listed by: FORMULA REALTY LLC - Open Sun, 1 to 3pmNew
 $439,900Active3 beds 1 baths1,142 sq. ft.
15 Appleton Dr, HAMILTON, NJ 08610
MLS# NJME2081108Listed by: SMIRES & ASSOCIATES


Protect your home and budget from life's surprises with an Assurant Home Warranty, backed by a partner that supports you through every step of homeownership. Explore Plans.
©2026 Century 21 Real Estate LLC. All rights reserved. CENTURY 21®, the CENTURY 21 Logo and C21® are service marks owned by Century 21 Real Estate LLC. Century 21 Real Estate LLC fully supports the principles of the Fair Housing Act and the Equal Opportunity Act. Each office is independently owned and operated. Listing information is deemed reliable but not guaranteed accurate.