
445 Paxson Ave, Hamilton, NJ 08690
Local realty services provided by:CENTURY 21 Reilly Realtors
445 Paxson Ave,Hamilton, NJ 08690
$720,000
- 4 Beds
- 4 Baths
- 2,506 sq. ft.
- Single family
- Active
Listed by: paul carrado
Office: next home the real estate pros
MLS#:NJME2080692
Source:BRIGHTMLS
Price summary
- Price:$720,000
- Price per sq. ft.:$287.31
About this home
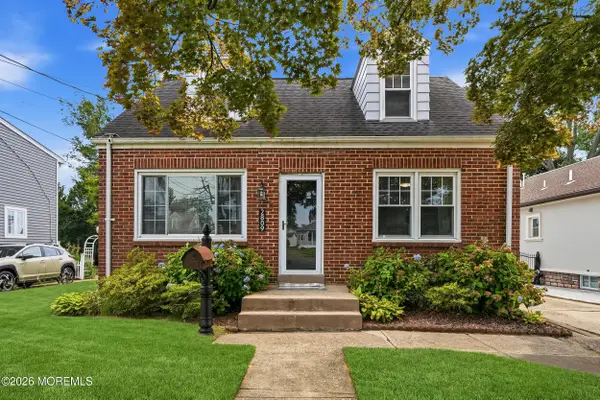
Do not miss out on this 4 bed, 4 Bath Colonial located in highly sought after Hamilton Sq in Hamilton NJ. This home features hardwood floors through out the first floor. Fire place in living room, forman dinning rm.. Granite C/T, SS appliances in kitchen where sliding glass door leads to oversized Florida room with a 2nd fire place. Upstairs you will find 4 beds with 2 full baths-1 main, one in master bedroom which features walk in closet & stand up shower in master bath. Basement is partially finished with half bath. Out side you will find fully manicured front lawn and back yard which is ideal for entertainment. Upgrades include, new roof, Hvac system, This home is conveniently located 5 minutes from NJ Transit North East Corridor & Mercer Park. Also 10 minutes form all major shopping.Hamilton Sq also provides its residents with above average public schools. Do not miss out on this opportunity as it will not last long.
Contact an agent
Home facts
- Year built:1998
- Listing ID #:NJME2080692
- Added:1 day(s) ago
- Updated:July 22, 2026 at 02:46 PM
Rooms and interior
- Bedrooms:4
- Total bathrooms:4
- Full bathrooms:2
- Half bathrooms:2
- Rooms Total:10
- Flooring:Ceramic Tile, Hardwood, Laminated
- Dining Description:Dining Area
- Bathrooms Description:WhirlPool/HotTub
- Kitchen Description:Breakfast Area, Dishwasher, Kitchen - Eat-In, Microwave, Recessed Lighting, Stainless Steel Appliances, Stove, Water Conditioner - Rented, Water Heater
- Bedroom Description:Entry Level Bedroom
- Basement:Yes
- Basement Description:Full, Partially Finished
- Living area:2,506 sq. ft.
Heating and cooling
- Cooling:Central A/C
- Heating:90% Forced Air, Baseboard - Electric, Natural Gas
Structure and exterior
- Roof:Architectural Shingle
- Year built:1998
- Building area:2,506 sq. ft.
- Lot Features:Middle Of Block, Rear Yard
- Architectural Style:Colonial
- Construction Materials:Vinyl Siding
- Exterior Features:Exterior Lighting, Gutter System, Patio(s), Play Area, Porch(es), Sidewalks, Street Lights
- Foundation Description:Concrete Perimeter
- Levels:2 Stories
Schools
- High school:HAMILTON EAST-STEINERT H.S.
- Middle school:EMILY C. REYNOLDS M.S.
- Elementary school:MORGAN E.S
Utilities
- Water:Public
- Sewer:No Septic System
Finances and disclosures
- Price:$720,000
- Price per sq. ft.:$287.31
- Tax amount:$12,855 (2025)
Features and amenities
- Laundry features:Dryer, Washer
- Amenities:Attic, Carbon Monoxide Detector(s), Ceiling Fan(s), Fire Detection System, Main Entrance Lock, Natural Gas Available, Phone, Recessed Lighting
Parking
- Parking description:Asphalt Driveway, Attached Garage, Built In, On Street
- Garage:Yes
- Garage spaces:2
New listings near 445 Paxson Ave
- New
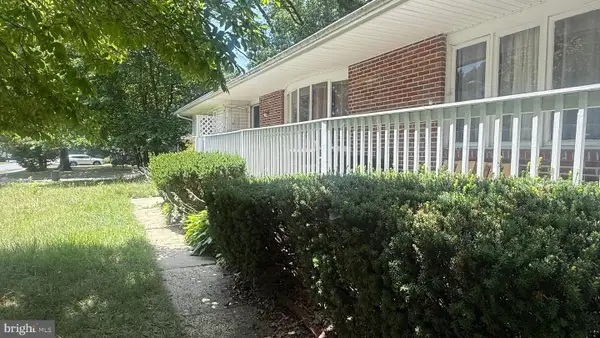 $465,000Active3 beds 2 baths1,488 sq. ft.
361 Shady La, HAMILTON, NJ 08619
MLS# NJME2080604Listed by: REDFIN - New
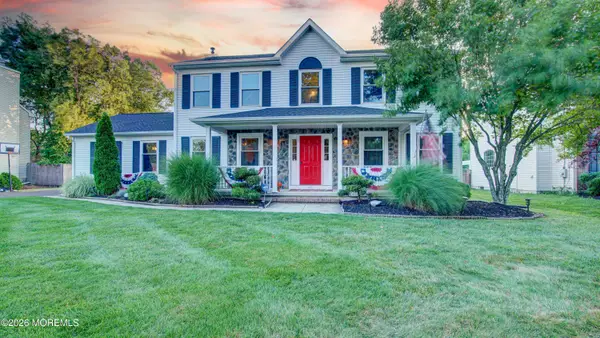 $720,000Active4 beds 4 baths2,506 sq. ft.
445 Paxson Avenue, Hamilton Square, NJ 08690
MLS# 22622300Listed by: NEXTHOME THE REAL ESTATE PROS - New
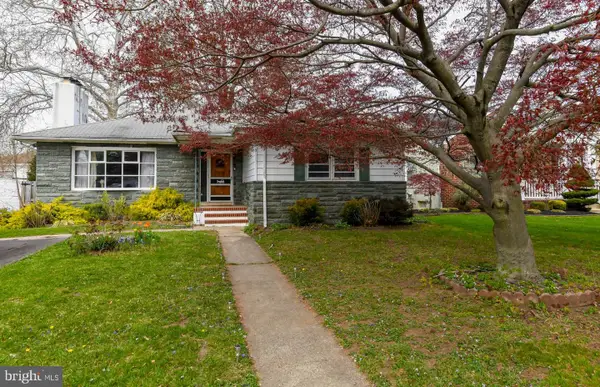 $370,000Active3 beds 2 baths1,528 sq. ft.
111 Atkins Ave, HAMILTON, NJ 08610
MLS# NJME2081062Listed by: HOME AND HEART REALTY - New
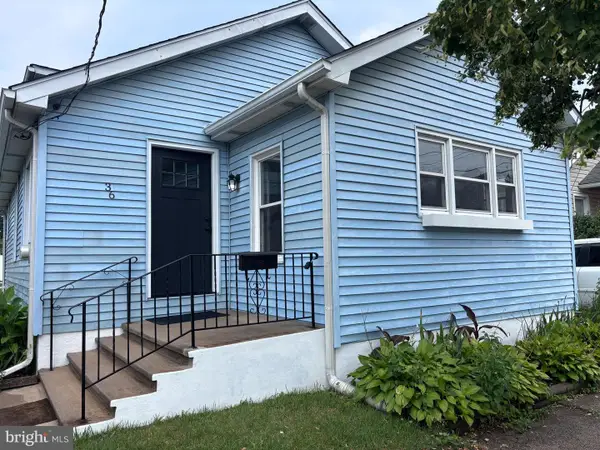 $319,500Active3 beds 1 baths896 sq. ft.
36 Arbor Ave, HAMILTON, NJ 08619
MLS# NJME2080282Listed by: KELLER WILLIAMS REAL ESTATE-LANGHORNE - Coming Soon
 $689,900Coming Soon4 beds 3 baths
7 Oaken Ln, HAMILTON, NJ 08619
MLS# NJME2080976Listed by: REDFIN - Coming Soon
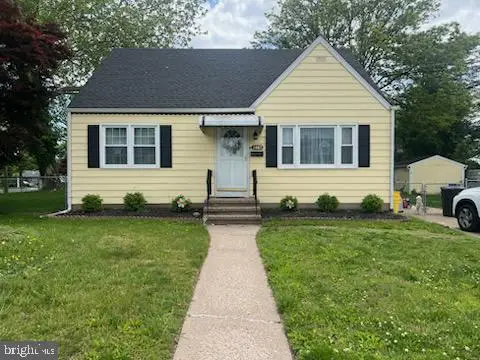 $420,000Coming Soon4 beds 2 baths
2465 Sylvan Ave, HAMILTON, NJ 08610
MLS# NJME2080874Listed by: COLDWELL BANKER RESIDENTIAL BROKERAGE-PRINCETON JCT - New
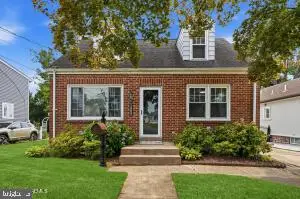 $429,000Active2 beds 2 baths1,329 sq. ft.
2809 Nottingham Way, TRENTON, NJ 08619
MLS# NJME2080890Listed by: RE/MAX FIRST CLASS - Coming SoonOpen Sun, 2 to 4pm
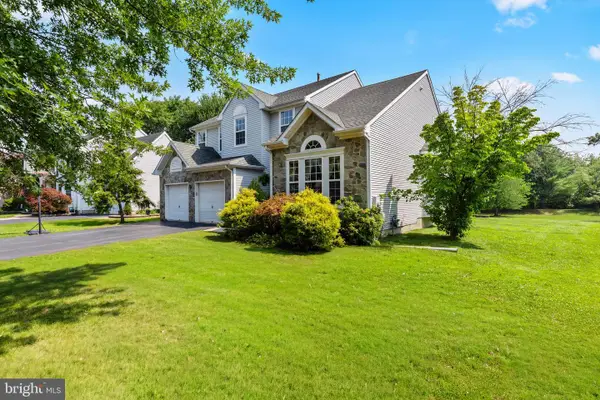 $729,900Coming Soon4 beds 3 baths
17 Marjorie Way, HAMILTON, NJ 08690
MLS# NJME2081018Listed by: BHHS FOX & ROACH - PRINCETON - New
 $429,000Active2 beds 2 baths1,329 sq. ft.
2809 Nottingham Way, Hamilton, NJ 08619
MLS# 22622159Listed by: RE/MAX FIRST CLASS


Protect your home and budget from life's surprises with an Assurant Home Warranty, backed by a partner that supports you through every step of homeownership. Explore Plans.
©2026 Century 21 Real Estate LLC. All rights reserved. CENTURY 21®, the CENTURY 21 Logo and C21® are service marks owned by Century 21 Real Estate LLC. Century 21 Real Estate LLC fully supports the principles of the Fair Housing Act and the Equal Opportunity Act. Each office is independently owned and operated. Listing information is deemed reliable but not guaranteed accurate.