36 Arbor Ave, Hamilton, NJ 08619
Local realty services provided by:CENTURY 21 Reilly Realtors
36 Arbor Ave,Hamilton, NJ 08619
$319,500
- 3 Beds
- 1 Baths
- 896 sq. ft.
- Single family
- Pending
Listed by: olga st.pierre
Office: keller williams real estate-langhorne
MLS#:NJME2080282
Source:BRIGHTMLS
Price summary
- Price:$319,500
- Price per sq. ft.:$356.58
About this home
Welcome to this 3-bedroom, 1-bath home featuring a comfortable and functional layout. The main level offers a spacious living room, an eat-in kitchen with a designated dining area, and three bedrooms. A large covered back porch provides the perfect spot for relaxing, entertaining, or enjoying the outdoors in any weather. The unfinished basement offers ample storage space and future possibilities. The central AC was recently installed. The roof was replaced. This home is ready for its next owner to make it their own. Schedule your appointment today!
Contact an agent
Home facts
- Year built:1925
- Subdivision & Development:GOLDEN CREST
- Listing ID #:NJME2080282
- Added:96 day(s) ago
- Updated:October 26, 2026 at 08:23 AM
Rooms and interior
- Bedrooms:3
- Total bathrooms:1
- Full bathrooms:1
- Dining Description:Combination Kitchen/Dining, Dining Room
- Kitchen Description:Built-In Microwave, Dishwasher, Oven/Range - Gas, Recessed Lighting, Upgraded Countertops
- Bedroom Description:Primary Bedroom
- Basement:Yes
- Basement Description:Sump Pump, Unfinished, Windows
- Living area:896 sq. ft.
Heating and cooling
- Cooling:Central A/C
- Heating:Forced Air, Natural Gas
Structure and exterior
- Roof:Shingle
- Year built:1925
- Building area:896 sq. ft.
- Lot area:0.09 Acres
- Architectural Style:Cottage
- Construction Materials:Frame
- Exterior Features:Awning(s), Porch(es), Sidewalks
- Foundation Description:Block
- Levels:2 Stories
Utilities
- Water:Public
- Sewer:Public Septic
Finances and disclosures
- Price:$319,500
- Price per sq. ft.:$356.58
- Tax amount:$5,028 (2025)
Features and amenities
- Laundry features:Dryer, Washer
- Amenities:Attic, Recessed Lighting
New listings near 36 Arbor Ave
- Coming Soon
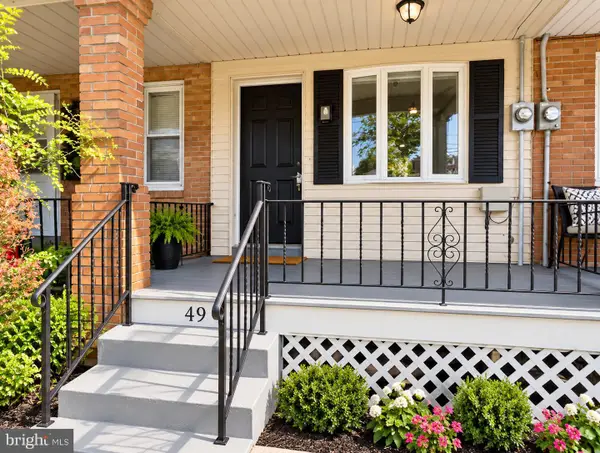 $269,900Coming Soon3 beds 1 baths964 sq. ft.
494 Johnston Ave, HAMILTON, NJ 08629
MLS# NJME2085182Listed by: REAL BROKER, LLC - Open Sat, 10am to 12pmNew
 $320,000Active3 beds 2 baths1,236 sq. ft.
6312 Lance Ave, MAYS LANDING, NJ 08330
MLS# NJAC2027378Listed by: BETTER HOMES AND GARDENS REAL ESTATE REALTY CONNECT - New
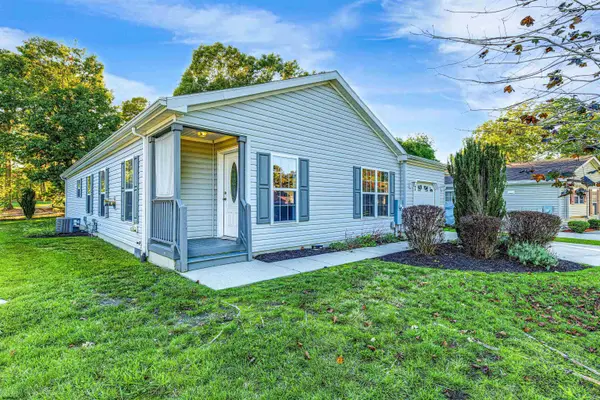 $190,000Active2 beds 2 baths
251 Pebble Beach Dr, Mays Landing, NJ 08330
MLS# 613051Listed by: COLLINI REAL ESTATE, LLC - New
 $234,900Active3 beds 3 baths1,488 sq. ft.
1518 Washington Ct #1518, Mays Landing, NJ 08330
MLS# 613154Listed by: CENTURY 21 FRICK REALTORS - New
 $235,000Active2 beds 2 baths
172 Turnberry Ct, Mays Landing, NJ 08330
MLS# 613158Listed by: QUAIL HILL REALTY AT SMITHVILLE - New
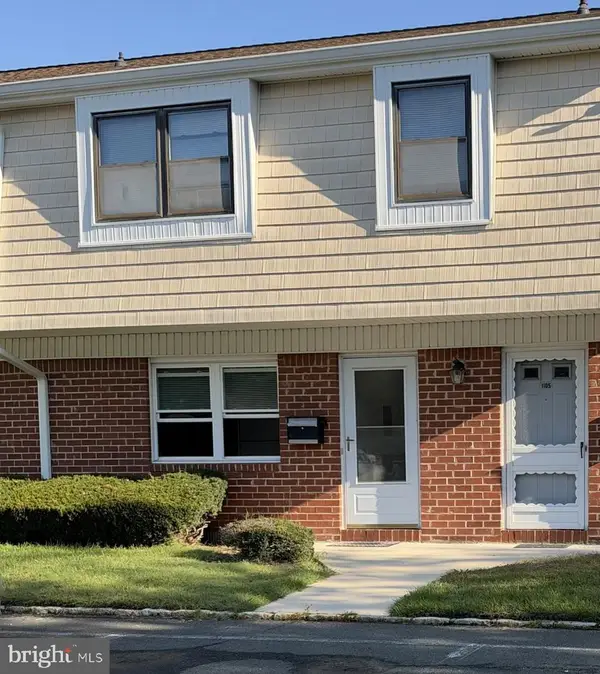 $238,500Active1 beds 1 baths852 sq. ft.
1106 Silver Ct, HAMILTON, NJ 08690
MLS# NJME2085248Listed by: SMIRES & ASSOCIATES - New
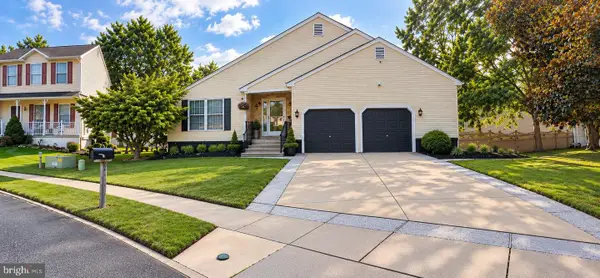 $399,900Active3 beds 2 baths1,656 sq. ft.
65 Freemont Ct, MAYS LANDING, NJ 08330
MLS# NJAC2027334Listed by: BETTER HOMES AND GARDENS REAL ESTATE REALTY CONNECT - New
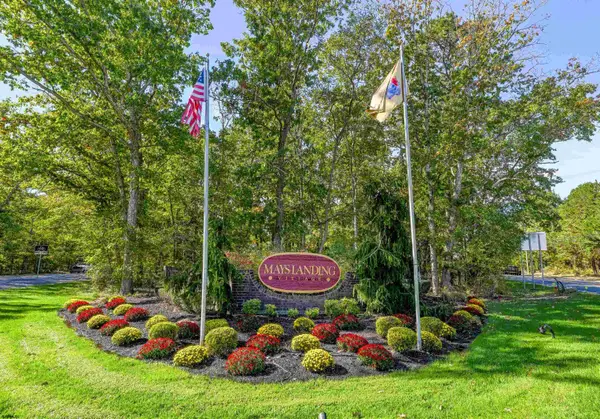 $245,000Active2 beds 2 baths1,026 sq. ft.
1521 Madison Ct #1521, Mays Landing, NJ 08330
MLS# 613150Listed by: MARKETPLACE REALTY - New
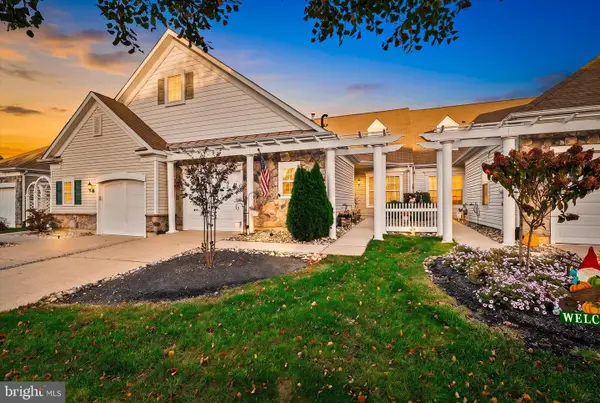 $489,900Active2 beds 2 baths1,538 sq. ft.
5 Falcon Ct, HAMILTON, NJ 08690
MLS# NJME2085380Listed by: REMAX WELCOME HOME 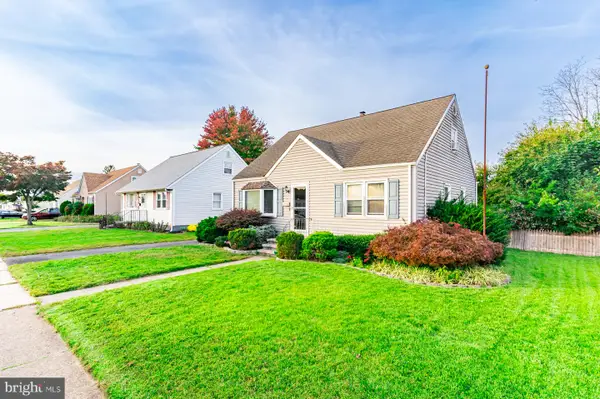 $350,000Active4 beds 1 baths1,254 sq. ft.
16 Dodge Dr, HAMILTON, NJ 08610
MLS# NJME2084928Listed by: THE REAL ESTATE COMPANY


Protect your home and budget from life's surprises with an Assurant Home Warranty, backed by a partner that supports you through every step of homeownership. Explore Plans.
©2026 Century 21 Real Estate LLC. All rights reserved. CENTURY 21®, the CENTURY 21 Logo and C21® are service marks owned by Century 21 Real Estate LLC. Century 21 Real Estate LLC fully supports the principles of the Fair Housing Act and the Equal Opportunity Act. Each office is independently owned and operated. Listing information is deemed reliable but not guaranteed accurate.