
9 Ashford Dr, Hamilton, NJ 08610
Local realty services provided by:CENTURY 21 Charles Smith Agency, Inc.
Upcoming open houses
- Sat, Aug 0112:00 pm - 02:00 pm
Listed by: maria j depasquale
Office: corcoran sawyer smith - princeton
MLS#:NJME2081162
Source:BRIGHTMLS
Price summary
- Price:$450,000
- Price per sq. ft.:$278.47
About this home
Welcome to 9 Ashford Drive, where timeless charm, meticulous care, and effortless outdoor living come together in one of Hamilton’s welcoming neighborhoods. Beautifully maintained and truly move-in ready, this inviting home offers a lifestyle centered around comfort, connection, and enjoying every season.
Step inside to discover warm hardwood floors, abundant natural light, and a thoughtfully designed floor plan featuring three bedrooms and one and a half baths. Every room reflects pride of ownership, creating a warm and welcoming place to call home.
The backyard is the true highlight of the property. Set on a beautifully landscaped, level lot, this private retreat is perfect for relaxing and entertaining. Enjoy summer barbecues on the spacious deck, unwind on the paver patio, or spend time in the colorful flower gardens surrounded by peaceful green space. Two storage sheds provide excellent space for gardening tools and seasonal storage.
A full unfinished basement with a dedicated laundry area offers endless possibilities for future living space, a home gym, workshop, or abundant storage, while the one-car attached garage adds everyday convenience.
Conveniently located near shopping, dining, parks, schools, and major commuter routes, 9 Ashford Drive offers the perfect balance of suburban tranquility and everyday accessibility.
Lovingly maintained inside and out, this is more than a home—it’s a place to gather, unwind, and create lasting memories....
Contact an agent
Home facts
- Year built:1975
- Listing ID #:NJME2081162
- Added:1 day(s) ago
- Updated:July 29, 2026 at 10:48 PM
Rooms and interior
- Bedrooms:3
- Total bathrooms:2
- Full bathrooms:1
- Half bathrooms:1
- Flooring:Ceramic Tile, Hardwood
- Dining Description:Dining Room
- Basement:Yes
- Basement Description:Unfinished
- Living area:1,616 sq. ft.
Heating and cooling
- Cooling:Central A/C
- Heating:90% Forced Air, Natural Gas
Structure and exterior
- Roof:Asphalt
- Year built:1975
- Building area:1,616 sq. ft.
- Lot area:0.2 Acres
- Architectural Style:Colonial
- Construction Materials:Brick, Vinyl Siding
- Foundation Description:Block
- Levels:2 Stories
Schools
- High school:HAM H WEST
Utilities
- Water:Public
- Sewer:Public Sewer
Finances and disclosures
- Price:$450,000
- Price per sq. ft.:$278.47
- Tax amount:$8,183 (2025)
Parking
- Parking description:Attached Garage, Garage - Front Entry, Inside Access
- Garage:Yes
- Garage spaces:1
New listings near 9 Ashford Dr
- New
 $530,000Active3 beds 2 baths1,590 sq. ft.
3 Lionel Ln, HAMILTON, NJ 08619
MLS# NJME2081430Listed by: COLDWELL BANKER RESIDENTIAL BROKERAGE-MANALAPAN - New
 $1,100,000Active5 beds 5 baths3,954 sq. ft.
5 Meetinghouse Rd, HAMILTON, NJ 08620
MLS# NJME2081458Listed by: D.R. HORTON REALTY OF NEW JERSEY - New
 $429,000Active3 beds 2 baths1,277 sq. ft.
1405 S Olden Ave, HAMILTON, NJ 08610
MLS# NJME2080972Listed by: HOME JOURNEY REALTY - New
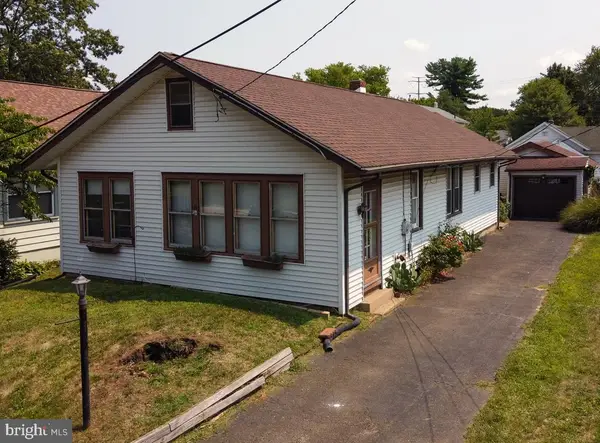 $400,000Active3 beds 2 baths1,287 sq. ft.
40 Lansing Ave, HAMILTON, NJ 08619
MLS# NJME2081396Listed by: ERA CENTRAL REALTY GROUP - BORDENTOWN - New
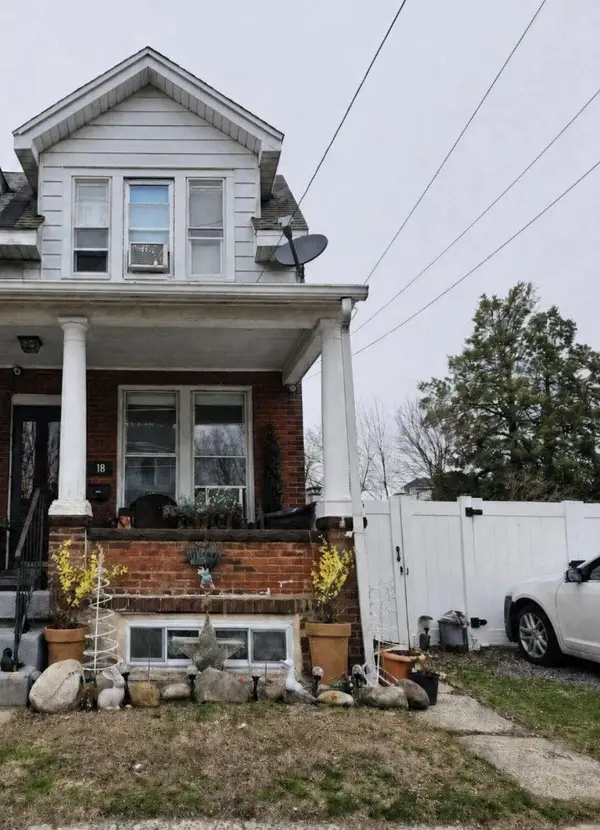 $249,999Active2 beds 1 baths840 sq. ft.
18 Partridge Ave, HAMILTON, NJ 08610
MLS# NJME2081398Listed by: REALMART REALTY, LLC - New
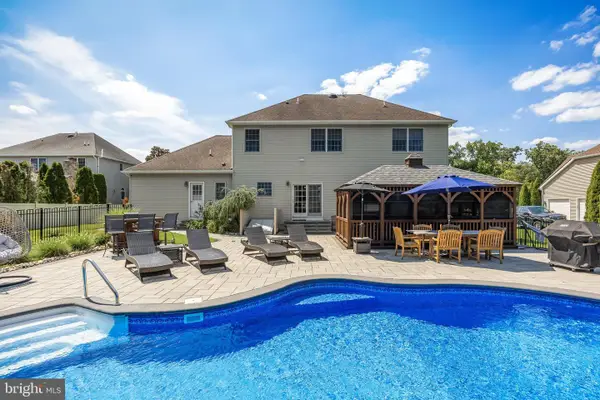 $949,000Active4 beds 4 baths2,842 sq. ft.
6 Cullen Way, HAMILTON, NJ 08620
MLS# NJME2081380Listed by: COMPASS NEW JERSEY, LLC - MOORESTOWN - Coming Soon
 $389,900Coming Soon3 beds 2 baths
57 Smith Ave, HAMILTON, NJ 08619
MLS# NJME2081296Listed by: REDFIN - Open Sat, 12 to 3pmNew
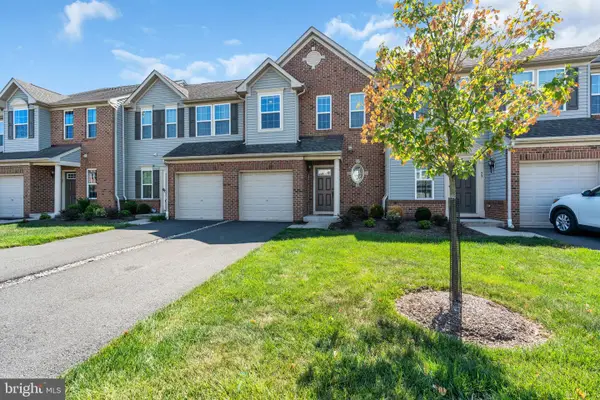 $450,000Active3 beds 3 baths1,746 sq. ft.
31 Sundance Dr, HAMILTON, NJ 08619
MLS# NJME2081338Listed by: COLDWELL BANKER RESIDENTIAL BROKERAGE-PRINCETON JCT - Open Sat, 12 to 2pmNew
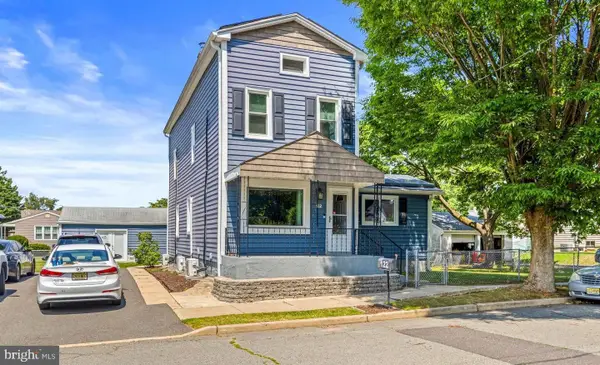 $415,000Active4 beds 2 baths1,600 sq. ft.
122 Chapman Ave, HAMILTON, NJ 08610
MLS# NJME2081340Listed by: HOMESMART FIRST ADVANTAGE REALTY


Protect your home and budget from life's surprises with an Assurant Home Warranty, backed by a partner that supports you through every step of homeownership. Explore Plans.
©2026 Century 21 Real Estate LLC. All rights reserved. CENTURY 21®, the CENTURY 21 Logo and C21® are service marks owned by Century 21 Real Estate LLC. Century 21 Real Estate LLC fully supports the principles of the Fair Housing Act and the Equal Opportunity Act. Each office is independently owned and operated. Listing information is deemed reliable but not guaranteed accurate.