31 Sundance Dr, Hamilton, NJ 08619
Local realty services provided by:CENTURY 21 Advantage Gold
31 Sundance Dr,Hamilton, NJ 08619
$439,500
- 3 Beds
- 3 Baths
- 1,746 sq. ft.
- Townhouse
- Active
Listed by: catherine a o'connell
Office: coldwell banker residential brokerage-princeton jct
MLS#:NJME2081338
Source:BRIGHTMLS
Price summary
- Price:$439,500
- Price per sq. ft.:$251.72
- Monthly HOA dues:$250
About this home
NEWLY PRICED! Nestled in the prestigious Hamilton Chase community, this exquisite NE FACING Colonial townhouse offers a harmonious blend of elegance and comfort, perfect for those seeking a refined suburban lifestyle. Built in 2015, this meticulously maintained residence spans 1,746 square feet, showcasing high-end finishes and thoughtful design throughout. Step inside to discover an inviting open floor plan that seamlessly connects the living, dining, and kitchen areas, creating an ideal space for both entertaining and everyday living. The family room, adorned with crown moldings and recessed lighting, flows effortlessly into the gourmet kitchen, which boasts upgraded countertops, stainless steel appliances, and a convenient eat-in area. Whether you're hosting a dinner party or enjoying a quiet meal, this space is designed to cater to your every need. Retreat to the luxurious master suite, featuring a spacious walk-in closet and a spa-like en-suite bathroom complete with a soaking tub, walk-in shower, and elegant fixtures. Two additional well-appointed bedrooms provide ample space for guests or a home office, ensuring comfort and privacy for all. The outdoor space is equally enchanting, as the property backs to serene trees, offering a tranquil backdrop for relaxation. Enjoy morning coffee on your private patio or unwind in the evening with the soothing sounds of nature just beyond your door. Additional highlights include energy-efficient windows, a convenient attached garage with inside access, and a laundry area equipped with modern appliances. The combination of brick and vinyl siding not only enhances the home's curb appeal but also ensures durability and low maintenance. Located in a suburban setting, this home provides easy access to local amenities, parks, and recreational opportunities, making it an ideal choice for those who appreciate both convenience and tranquility. Experience the exclusive lifestyle that Hamilton Chase has to offer, where luxury meets comfort in a picturesque environment. This property is more than just a house; it's a place to call home....
Contact an agent
Home facts
- Year built:2015
- Subdivision & Development:HAMILTON CHASE
- Listing ID #:NJME2081338
- Added:49 day(s) ago
- Updated:September 16, 2026 at 02:09 PM
Rooms and interior
- Bedrooms:3
- Total bathrooms:3
- Full bathrooms:2
- Half bathrooms:1
- Dining Description:Combination Dining/Living, Combination Kitchen/Dining
- Kitchen Description:Breakfast Area, Built-In Microwave, Carpet, Combination Kitchen/Living, Crown Moldings, Dishwasher, Energy Efficient Appliances, Kitchen - Eat-In, Kitchen - Efficiency, Kitchen - Table Space, Microwave, Oven - Self Cleaning, Oven/Range - Gas, Pantry, Range Hood, Recessed Lighting, Refrigerator, Stainless Steel Appliances, Upgraded Countertops, Water Heater
- Bedroom Description:Carpet, Walk In Closet(s)
- Living area:1,746 sq. ft.
Heating and cooling
- Cooling:Central A/C
- Heating:Forced Air, Natural Gas
Structure and exterior
- Roof:Asphalt
- Year built:2015
- Building area:1,746 sq. ft.
- Lot Features:Backs to Trees, Suburban
- Architectural Style:Colonial
- Construction Materials:Brick, Vinyl Siding
- Foundation Description:Concrete Perimeter
- Levels:2 Stories
Schools
- High school:STEINERT
Utilities
- Water:Public
- Sewer:Public Sewer
Finances and disclosures
- Price:$439,500
- Price per sq. ft.:$251.72
- Tax amount:$10,323 (2025)
Features and amenities
- Laundry features:Dryer, Dryer - Gas, Washer
- Amenities:Carpet, Ceiling Fan(s), Crown Moldings, Curved Staircase, Recessed Lighting
Parking
- Parking description:Attached Garage, Garage - Front Entry, Inside Access
- Garage:Yes
- Garage spaces:1
New listings near 31 Sundance Dr
- Coming SoonOpen Sat, 12 to 3pm
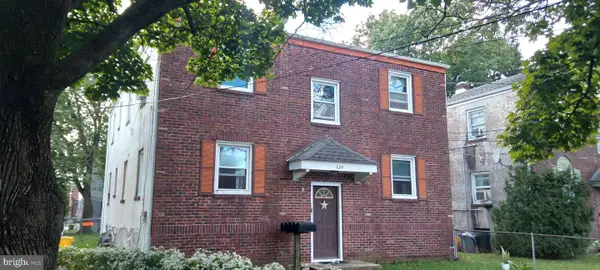 $625,000Coming Soon6 beds -- baths2,728 sq. ft.
129 Francis Ave, HAMILTON, NJ 08629
MLS# NJME2083386Listed by: OPUS ELITE REAL ESTATE OF NJ, LLC - Coming Soon
 $499,900Coming Soon2 beds 2 baths1,623 sq. ft.
10 Sparrow Drive, Hamilton, NJ 08690
MLS# 22628979Listed by: KELLER WILLIAMS PREMIER OFFICE - Coming Soon
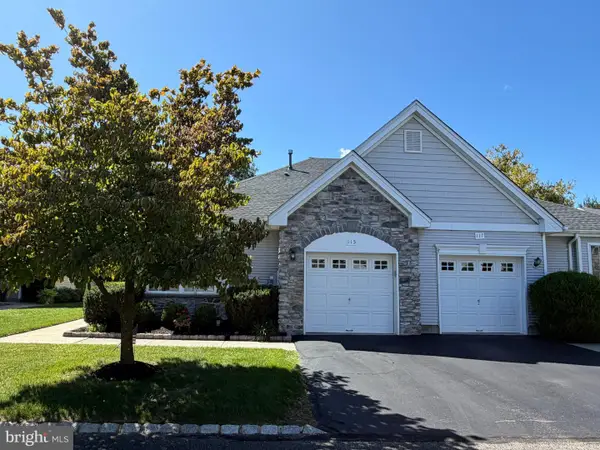 $399,900Coming Soon2 beds 2 baths1,381 sq. ft.
115 Josiah Ln, HAMILTON, NJ 08691
MLS# NJME2083692Listed by: REMAX WELCOME HOME - Coming Soon
 $599,999Coming Soon4 beds 3 baths2,060 sq. ft.
2157 Route 50, MAYS LANDING, NJ 08330
MLS# NJAC2026582Listed by: REAL BROKER, LLC - Coming Soon
 $369,000Coming Soon3 beds 2 baths1,383 sq. ft.
13 Morton Ave, HAMILTON, NJ 08610
MLS# NJME2083640Listed by: NJ CAPITAL REALTY LLC - Coming Soon
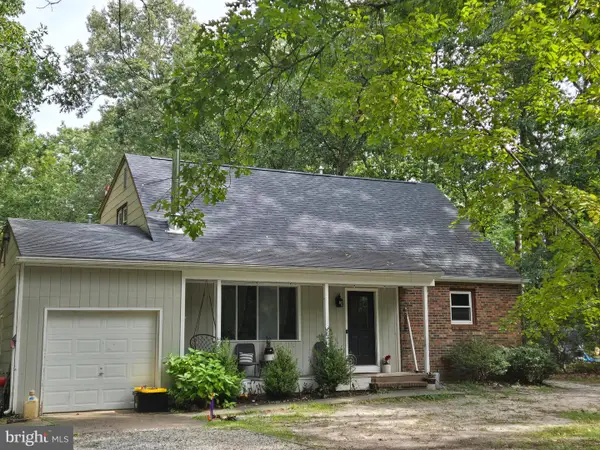 $370,000Coming Soon4 beds 2 baths1,788 sq. ft.
6169 Laurel St, MAYS LANDING, NJ 08330
MLS# NJAC2026594Listed by: EXP REALTY, LLC - Coming Soon
 $560,000Coming Soon2 beds 2 baths1,749 sq. ft.
117 Sparrow Dr, HAMILTON, NJ 08690
MLS# NJME2083466Listed by: BHHS FOX & ROACH - ROBBINSVILLE - Coming Soon

 $339,000Coming Soon3 beds 1 baths1,386 sq. ft.
6917 Market Street, Mays Landing, NJ 08342
MLS# 611689Listed by: CENTURY 21 ATLANTIC PROFESSIONAL REALTY - Coming Soon
 $285,000Coming Soon3 beds 1 baths1,026 sq. ft.
876 S Olden, HAMILTON, NJ 08610
MLS# NJME2083308Listed by: REDFIN - Coming SoonOpen Sat, 1 to 3pm
 $480,000Coming Soon4 beds 3 baths2,513 sq. ft.
115 Waverly Pl, HAMILTON, NJ 08609
MLS# NJME2083398Listed by: HOMESMART NEXUS REALTY GROUP - NEWTOWN


Protect your home and budget from life's surprises with an Assurant Home Warranty, backed by a partner that supports you through every step of homeownership. Explore Plans.
©2026 Century 21 Real Estate LLC. All rights reserved. CENTURY 21®, the CENTURY 21 Logo and C21® are service marks owned by Century 21 Real Estate LLC. Century 21 Real Estate LLC fully supports the principles of the Fair Housing Act and the Equal Opportunity Act. Each office is independently owned and operated. Listing information is deemed reliable but not guaranteed accurate.