
234 Churchill Ave, Hamilton, NJ 08610
Local realty services provided by:CENTURY 21 Above and Beyond
234 Churchill Ave,Hamilton, NJ 08610
$360,000
- 2 Beds
- 2 Baths
- 863 sq. ft.
- Single family
- Active
Upcoming open houses
- Sat, Oct 2411:00 am - 01:00 pm
Listed by: james dominic mantuano sr.
Office: keller williams premier
MLS#:NJME2083984
Source:BRIGHTMLS
Price summary
- Price:$360,000
- Price per sq. ft.:$417.15
About this home
Nestled in the charming Colonial Manor neighborhood, this delightful Cape Cod home offers a perfect blend of comfort and community. With two cozy bedrooms and two full bathrooms, it's designed for both relaxation and entertaining. The heart of the home features modern stainless steel appliances, including a self-cleaning oven and ENERGY STAR dishwasher, making meal prep a breeze. Enjoy the convenience of a front-loading washer and dryer located on the lower floor. The property is surrounded by lush parks and excellent schools, fostering a vibrant community spirit. With easy access to public transportation, including a bus stop just a mile away and an airport within 10 miles, commuting is effortless. The detached garage and driveway provide ample parking, while the improved basement offers additional storage or recreational space. Experience the warmth of this home and the welcoming atmosphere of Colonial Manor, where every day feels like a retreat.
Contact an agent
Home facts
- Year built:1945
- Subdivision & Development:COLONIAL MANOR
- Listing ID #:NJME2083984
- Added:9 day(s) ago
- Updated:October 23, 2026 at 02:00 PM
Rooms and interior
- Bedrooms:2
- Total bathrooms:2
- Full bathrooms:2
- Flooring:Engineered Wood, Hardwood, Laminate Plank
- Kitchen Description:Built-In Microwave, ENERGY STAR Dishwasher, Oven - Self Cleaning, Refrigerator, Stainless Steel Appliances
- Basement:Yes
- Basement Description:Improved
- Living area:863 sq. ft.
Heating and cooling
- Cooling:Central A/C
- Heating:Baseboard - Hot Water, Natural Gas
Structure and exterior
- Roof:Architectural Shingle
- Year built:1945
- Building area:863 sq. ft.
- Lot area:0.11 Acres
- Architectural Style:Cape Cod
- Construction Materials:Frame
- Foundation Description:Block
- Levels:2 Stories
Schools
- High school:HAM H WEST
- Middle school:ALBERT E GRICE
- Elementary school:MCGALLIARD
Utilities
- Water:Public
- Sewer:Public Sewer
Finances and disclosures
- Price:$360,000
- Price per sq. ft.:$417.15
- Tax amount:$5,380 (2025)
Features and amenities
- Laundry features:Dryer - Electric, Washer - Front Loading
Parking
- Parking description:Detached Garage, Garage - Front Entry
- Garage:Yes
- Garage spaces:1
New listings near 234 Churchill Ave
- Coming Soon
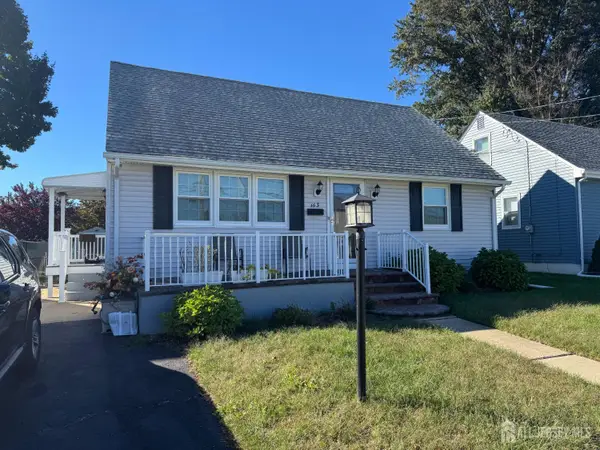 $439,900Coming Soon4 beds 2 baths1,142 sq. ft.
-143 Wilson Avenue, Hamilton, NJ 08619
MLS# 2706686RListed by: J.J. ELEK REALTY CO. - Coming SoonOpen Sun, 1 to 3pm
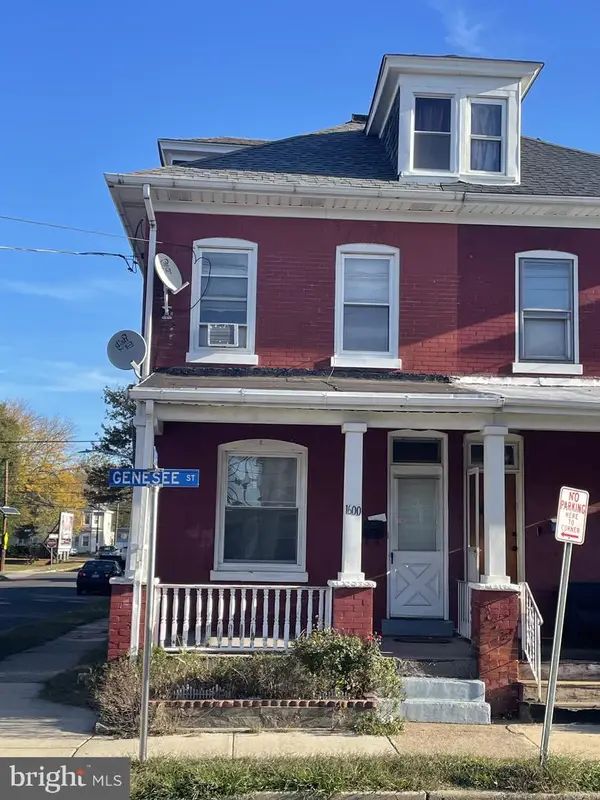 $290,000Coming Soon4 beds 2 baths1,265 sq. ft.
1600 Genesee St, HAMILTON, NJ 08610
MLS# NJME2085276Listed by: GARCIA REALTORS - Coming Soon
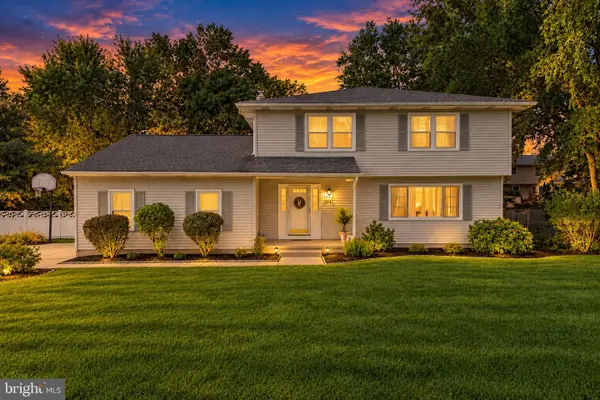 $729,900Coming Soon4 beds 3 baths2,082 sq. ft.
1071 Hughes Dr, HAMILTON, NJ 08690
MLS# NJME2084464Listed by: COMPASS NEW JERSEY, LLC - FAIR HAVEN - New
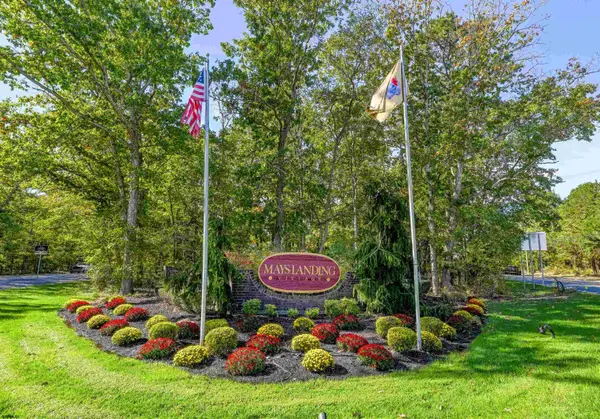 $245,000Active2 beds 2 baths1,026 sq. ft.
1521 Madison Ct #1521, Mays Landing, NJ 08225-2119
MLS# 613150Listed by: MARKETPLACE REALTY - New
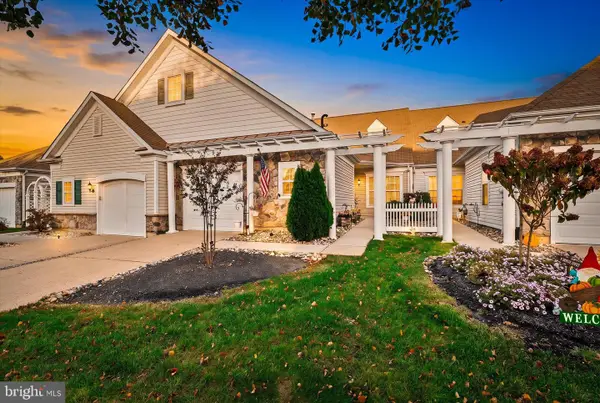 $489,900Active2 beds 2 baths1,538 sq. ft.
5 Falcon Ct, HAMILTON, NJ 08690
MLS# NJME2085380Listed by: REMAX WELCOME HOME - New
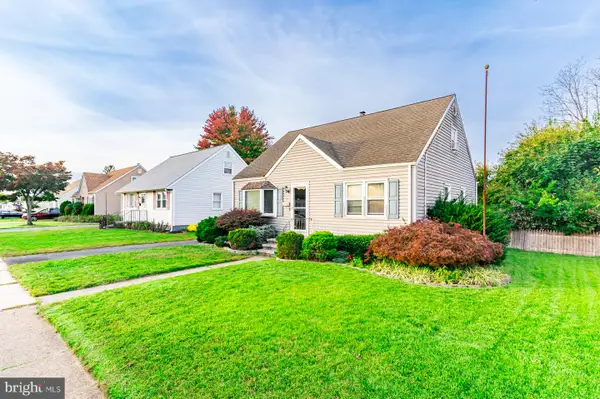 $350,000Active4 beds 1 baths1,254 sq. ft.
16 Dodge Dr, HAMILTON, NJ 08610
MLS# NJME2084928Listed by: THE REAL ESTATE COMPANY - Open Sat, 11am to 1pmNew
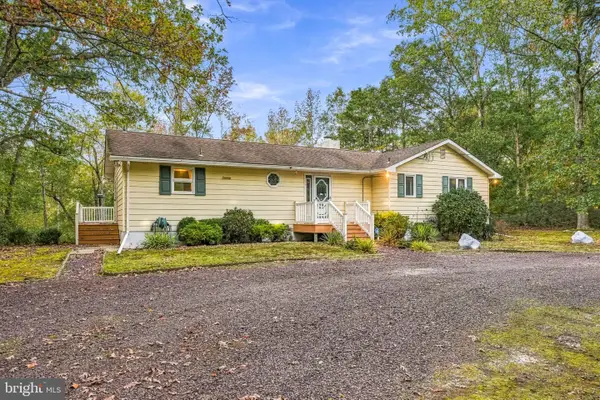 $429,999Active3 beds 2 baths1,628 sq. ft.
7410 Driftwood Ln, MAYS LANDING, NJ 08330
MLS# NJAC2027310Listed by: OVATION REALTY LLC - New
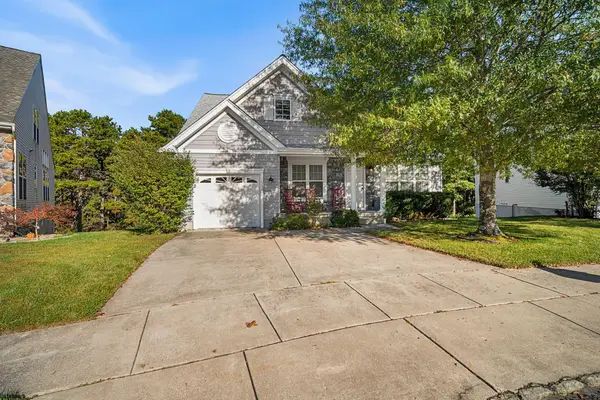 $374,000Active3 beds 3 baths1,933 sq. ft.
112 Gasko Road, Mays Landing, NJ 08330
MLS# 613116Listed by: KELLER WILLIAMS REALTY JERSEY SHORE - OCEAN CITY - New
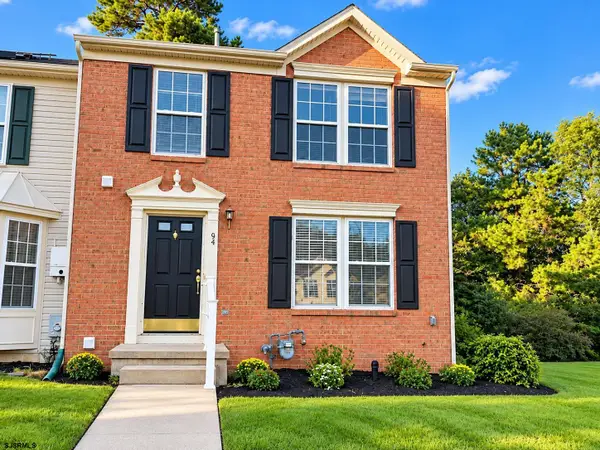 $299,900Active2 beds 3 baths
64 Jamestown Cir, Mays Landing, NJ 08330
MLS# 613078Listed by: KELLER WILLIAMS REALTY JERSEY SHORE - OCEAN CITY - New
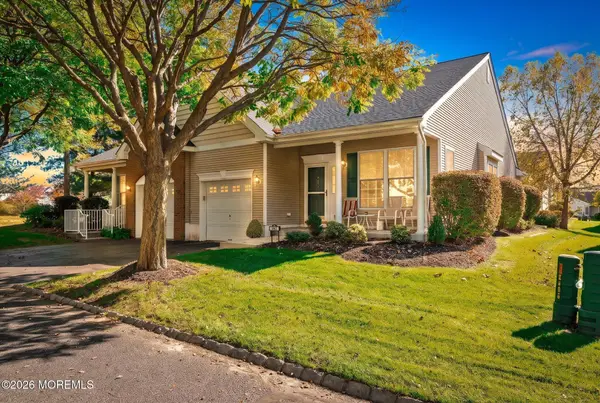 $369,900Active2 beds 2 baths1,299 sq. ft.
167 Burholme Drive, Hamilton, NJ 08691
MLS# 22633397Listed by: KELLER WILLIAMS PREMIER OFFICE


Protect your home and budget from life's surprises with an Assurant Home Warranty, backed by a partner that supports you through every step of homeownership. Explore Plans.
©2026 Century 21 Real Estate LLC. All rights reserved. CENTURY 21®, the CENTURY 21 Logo and C21® are service marks owned by Century 21 Real Estate LLC. Century 21 Real Estate LLC fully supports the principles of the Fair Housing Act and the Equal Opportunity Act. Each office is independently owned and operated. Listing information is deemed reliable but not guaranteed accurate.