
27 Chambord Ct, Hamilton, NJ 08619
Local realty services provided by:CENTURY 21 Downtown
27 Chambord Ct,Hamilton, NJ 08619
$340,000
- 2 Beds
- 2 Baths
- 1,100 sq. ft.
- Condominium
- Active
Listed by: paula s wirth
Office: exp realty, llc.
MLS#:NJME2080776
Source:BRIGHTMLS
Price summary
- Price:$340,000
- Price per sq. ft.:$309.09
- Monthly HOA dues:$325
About this home
Are you ready to view this charming second story condo, offering a sanctuary of peace and relaxation. As you step inside, you're greeted by the inviting warmth of a home designed for comfort and serenity. With two bedrooms and two full bathrooms, this abode provides ample space for both privacy and togetherness. The heart of the home lies within the welcoming kitchen, where you're invited to create unforgettable meals. Meanwhile, the cozy living room beckons you to unwind and recharge, offering a haven of comfort after a long day. Step outside onto the balcony and be greeted by the gentle breeze and soothing sights of your surroundings.
Full appliance package. Neutral colors throughout
Contact an agent
Home facts
- Year built:1989
- Subdivision & Development:SOCIETY HILL II HAMI
- Listing ID #:NJME2080776
- Added:51 day(s) ago
- Updated:September 06, 2026 at 01:49 PM
Rooms and interior
- Bedrooms:2
- Total bathrooms:2
- Full bathrooms:2
- Rooms Total:5
- Flooring:Fully Carpeted, Vinyl
- Dining Description:Dining Area, Dining Room
- Bathrooms Description:Bathroom 2, Primary Bathroom
- Kitchen Description:Built-In Microwave, Dishwasher, Kitchen - Eat-In, Oven/Range - Gas, Stainless Steel Appliances
- Bedroom Description:Primary Bedroom
- Living area:1,100 sq. ft.
Heating and cooling
- Cooling:Central A/C
- Heating:Forced Air, Natural Gas
Structure and exterior
- Roof:Pitched, Shingle
- Year built:1989
- Building area:1,100 sq. ft.
- Architectural Style:Contemporary
- Construction Materials:Vinyl Siding
- Exterior Features:Balcony, Sidewalks, Street Lights, Tennis Court(s)
- Foundation Description:Slab
- Levels:3 Story
Schools
- Middle school:CROCKETT
- Elementary school:LANGTREE E.S.
Utilities
- Water:Public
- Sewer:Public Sewer
Finances and disclosures
- Price:$340,000
- Price per sq. ft.:$309.09
- Tax amount:$5,350 (2025)
Features and amenities
- Laundry features:Dryer, Washer
Parking
- Parking description:Parking Lot
New listings near 27 Chambord Ct
- Coming Soon
 $649,500Coming Soon2 beds 2 baths2,246 sq. ft.
22 Portofino Dr, HAMILTON, NJ 08691
MLS# NJME2083304Listed by: BHHS FOX & ROACH - ROBBINSVILLE - Coming SoonOpen Sat, 3 to 5pm
 $1,350,000Coming Soon6 beds 6 baths5,682 sq. ft.
392 Old York Rd, HAMILTON, NJ 08620
MLS# NJME2083112Listed by: QUEENSTON REALTY, LLC - Coming Soon
 $425,000Coming Soon5 beds 2 baths1,492 sq. ft.
45 Saybrook, HAMILTON, NJ 08619
MLS# NJME2083222Listed by: KELLER WILLIAMS PREMIER - Coming Soon
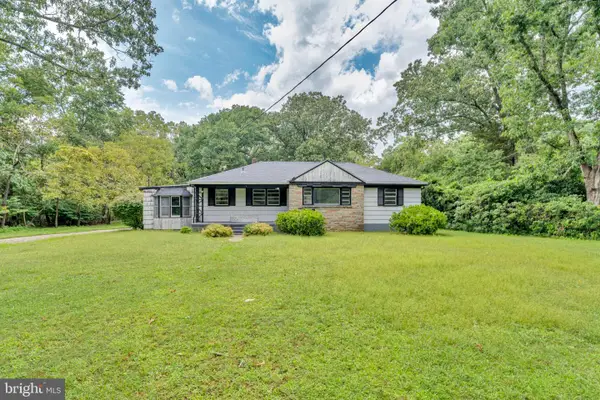 $249,900Coming Soon3 beds 3 baths1,514 sq. ft.
2523 Route 50, MAYS LANDING, NJ 08330
MLS# NJAC2026338Listed by: HOMESMART FIRST ADVANTAGE REALTY - Coming Soon
 $545,000Coming Soon3 beds 2 baths1,380 sq. ft.
3101 Nottingham Way, HAMILTON, NJ 08619
MLS# NJME2083060Listed by: LONG & FOSTER REAL ESTATE, INC. - Coming SoonOpen Sat, 2:30 to 4:30pm
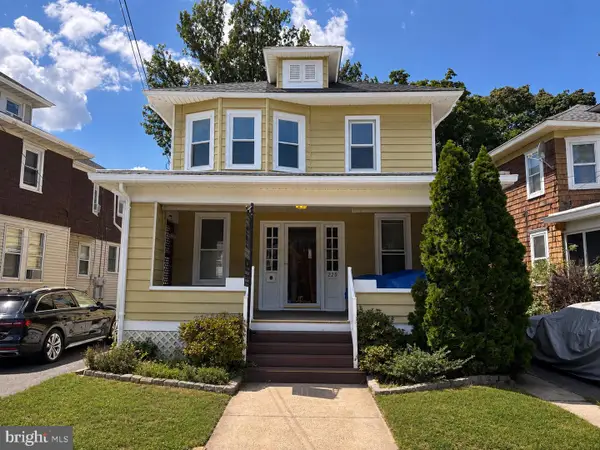 $385,000Coming Soon4 beds 2 baths1,685 sq. ft.
220 Hollywood Dr, HAMILTON, NJ 08609
MLS# NJME2082486Listed by: KELLER WILLIAMS MAIN LINE - Coming Soon
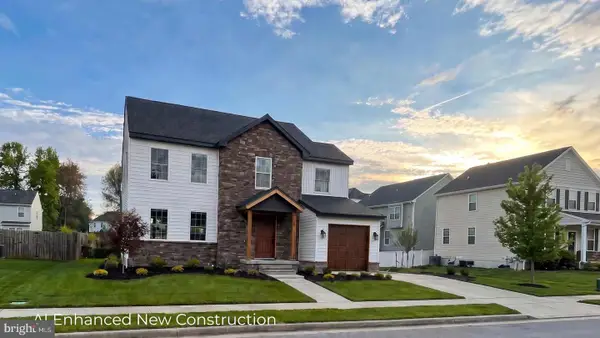 $637,900Coming Soon3 beds 3 baths2,218 sq. ft.
419 Ward Ave, HAMILTON, NJ 08619
MLS# NJME2080930Listed by: HOME JOURNEY REALTY - Coming Soon
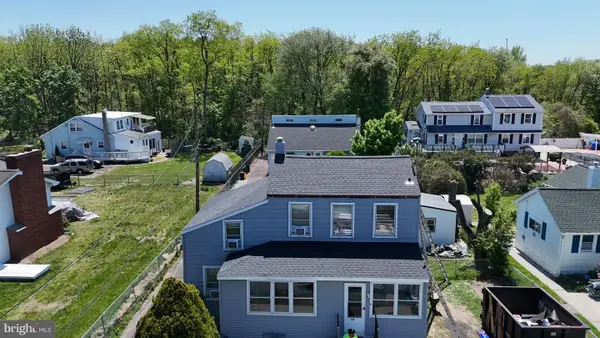 $350,000Coming Soon2 beds 2 baths1,104 sq. ft.
119 Smith Ave, HAMILTON, NJ 08619
MLS# NJME2079776Listed by: WEICHERT REALTORS - PRINCETON - New
 $425,000Active3 beds 3 baths1,464 sq. ft.
16 Dunmoor Ct N, HAMILTON, NJ 08690
MLS# NJME2083306Listed by: KELLER WILLIAMS REALTY OCEAN LIVING - New
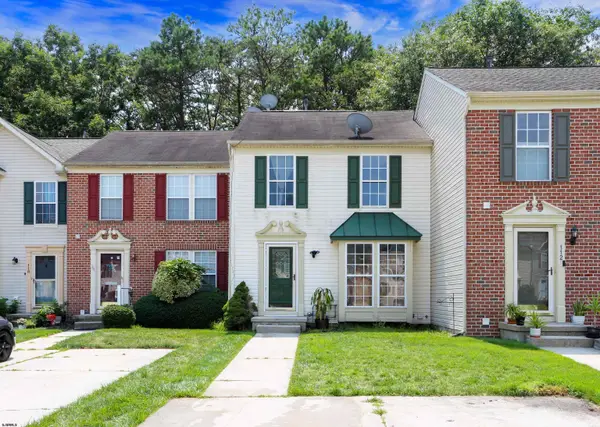 $333,333Active3 beds 2 baths1,700 sq. ft.
114 Pine Knoll Cir, Hamilton Township, NJ 08330
MLS# 611598Listed by: MARCHESE REAL ESTATE, LLC


Protect your home and budget from life's surprises with an Assurant Home Warranty, backed by a partner that supports you through every step of homeownership. Explore Plans.
©2026 Century 21 Real Estate LLC. All rights reserved. CENTURY 21®, the CENTURY 21 Logo and C21® are service marks owned by Century 21 Real Estate LLC. Century 21 Real Estate LLC fully supports the principles of the Fair Housing Act and the Equal Opportunity Act. Each office is independently owned and operated. Listing information is deemed reliable but not guaranteed accurate.