
65 Freemont Ct, Mays Landing, NJ 08330
Local realty services provided by:CENTURY 21 Reilly Realtors
65 Freemont Ct,Mays Landing, NJ 08330
$399,900
- 3 Beds
- 2 Baths
- 1,656 sq. ft.
- Single family
- Active
Listed by: catheirne j gatto
Office: better homes and gardens real estate realty connect
MLS#:NJAC2027334
Source:BRIGHTMLS
Price summary
- Price:$399,900
- Price per sq. ft.:$241.49
- Monthly HOA dues:$100
About this home
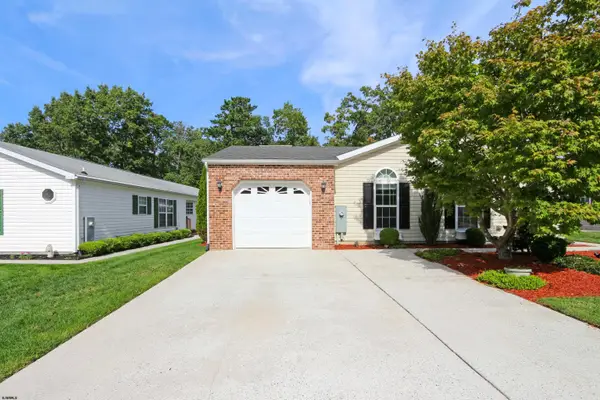
Nestled in the serene Misty Pines community, this charming ranch-style home offers a perfect blend of comfort and functionality. With 1,656 square feet of thoughtfully designed living space, this residence features three spacious bedrooms and two full bathrooms, ideal for both relaxation and entertaining. Step inside to discover a warm and inviting atmosphere, highlighted by beautiful wood floors that flow seamlessly throughout. The heart of the home is the eat-in kitchen, complete with stainless steel appliances, including a built-in microwave, self-cleaning oven, and dishwasher, making meal prep a breeze. A generous pantry provides ample storage for all your culinary needs, while the breakfast area invites casual dining and morning gatherings. The cozy living area boasts a charming fireplace, perfect for those chilly evenings, creating a welcoming ambiance. {primary bedroom features walk-in closet, and private ensuite ensuring plenty of space for your belongings. Also features and spacious tastefully finished full basement for extra space for family fun times. Outside, enjoy your own personal oasis with a fenced yard and large deck for and BBQ area ideal for summer fun and relaxation. The attached two-car garage offers additional storage space, enhancing the home's practicality. Set on a 0.23-acre lot, this property combines indoor comfort with outdoor enjoyment, making it a wonderful place to call home. Experience the perfect blend of style and convenience in this delightful residence....
Contact an agent
Home facts
- Year built:1998
- Subdivision & Development:MISTY PINES
- Listing ID #:NJAC2027334
- Added:1 day(s) ago
- Updated:October 24, 2026 at 04:44 AM
Rooms and interior
- Bedrooms:3
- Total bathrooms:2
- Full bathrooms:2
- Rooms Total:6
- Kitchen Description:Breakfast Area, Built-In Microwave, Dishwasher, Kitchen - Eat-In, Oven - Self Cleaning, Pantry, Refrigerator, Stainless Steel Appliances
- Bedroom Description:Walk In Closet(s)
- Basement:Yes
- Basement Description:Fully Finished
- Living area:1,656 sq. ft.
Heating and cooling
- Cooling:Central A/C
- Heating:Forced Air, Natural Gas
Structure and exterior
- Year built:1998
- Building area:1,656 sq. ft.
- Lot area:0.23 Acres
- Architectural Style:Ranch/Rambler
- Construction Materials:Frame
- Foundation Description:Block
- Levels:1 Story
Utilities
- Water:Public
- Sewer:Public Septic
Finances and disclosures
- Price:$399,900
- Price per sq. ft.:$241.49
- Tax amount:$7,465 (2025)
Features and amenities
- Laundry features:Dryer, Washer
- Pool features:Above Ground, Fenced
Parking
- Parking description:Additional Storage Area, Attached Garage, Garage - Front Entry
- Garage:Yes
- Garage spaces:2
New listings near 65 Freemont Ct
- New
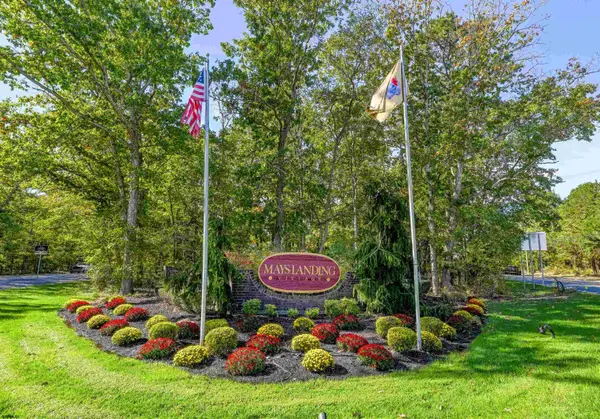 $245,000Active2 beds 2 baths1,026 sq. ft.
1521 Madison Ct #1521, Mays Landing, NJ 08330
MLS# 613150Listed by: MARKETPLACE REALTY - New
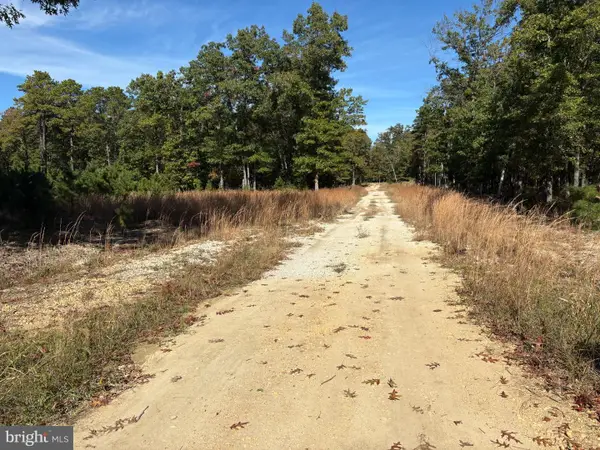 $199,900Active7.65 Acres
0 8th St, MAYS LANDING, NJ 08330
MLS# NJAC2027330Listed by: VINELAND REALTY CORP - Open Sat, 11am to 1pmNew
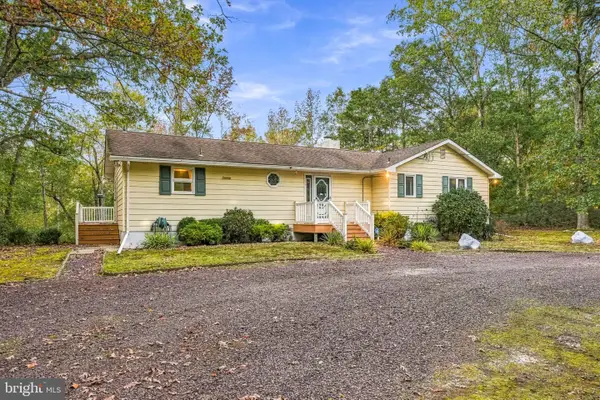 $429,999Active3 beds 2 baths1,628 sq. ft.
7410 Driftwood Ln, MAYS LANDING, NJ 08330
MLS# NJAC2027310Listed by: OVATION REALTY LLC - New
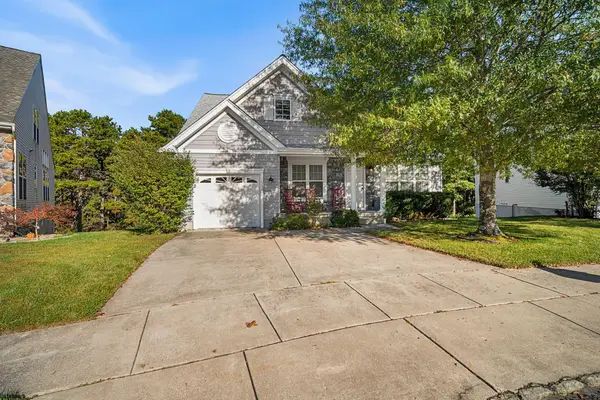 $374,000Active3 beds 3 baths1,933 sq. ft.
112 Gasko Road, Mays Landing, NJ 08330
MLS# 613116Listed by: KELLER WILLIAMS REALTY JERSEY SHORE - OCEAN CITY - New
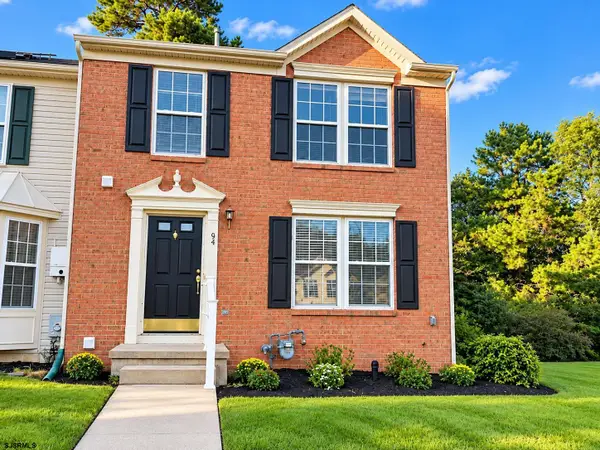 $299,900Active2 beds 3 baths
64 Jamestown Cir, Mays Landing, NJ 08330
MLS# 613078Listed by: KELLER WILLIAMS REALTY JERSEY SHORE - OCEAN CITY - New
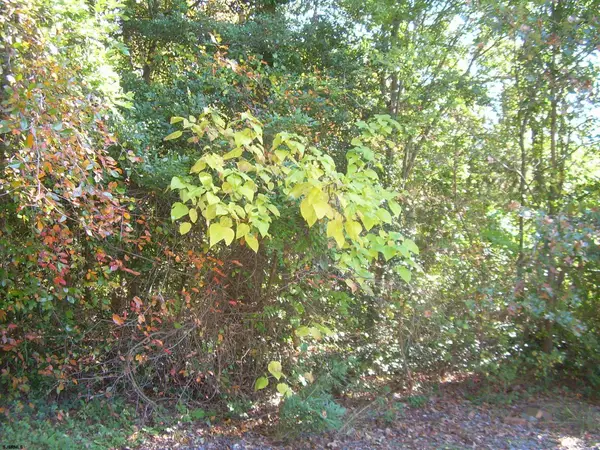 $9,000Active0.11 Acres
Mobile, Mays Landing, NJ 08330
MLS# 613050Listed by: COLLINI REAL ESTATE, LLC - New
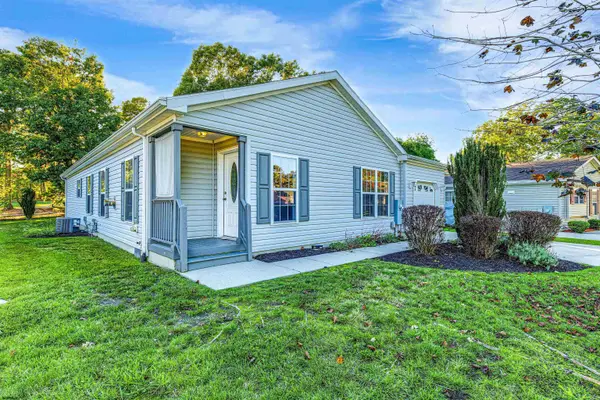 $190,000Active2 beds 2 baths
215 Pebble Beach Dr, Mays Landing, NJ 08330
MLS# 613051Listed by: COLLINI REAL ESTATE, LLC - New
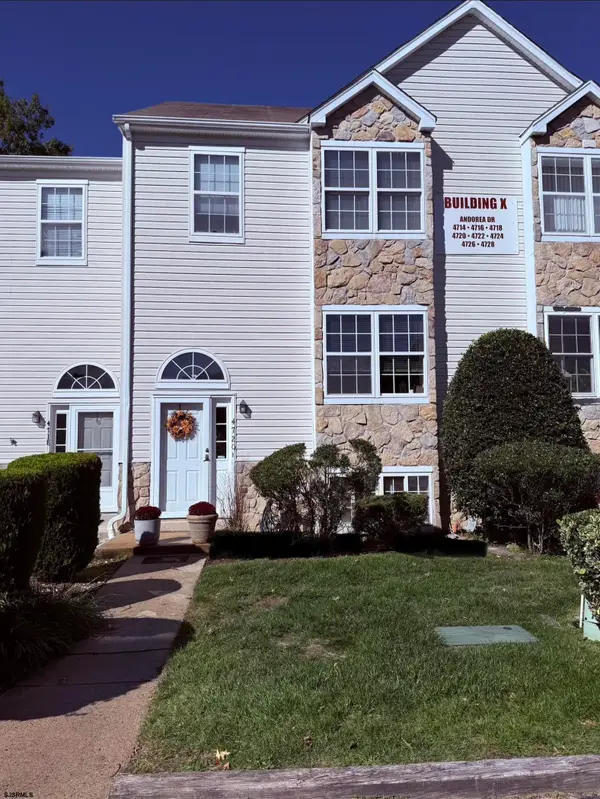 $210,000Active2 beds 3 baths
4720 Andorea #4720, Mays Landing, NJ 08330-0000
MLS# 613022Listed by: GALLOWAY REAL ESTATE INC - New
 $219,900Active3 beds 2 baths
268 Pebble Dr, Mays Landing, NJ 08330
MLS# 613023Listed by: KELLER WILLIAMS REALTY ATLANTIC SHORE-BRIGANTINE


Protect your home and budget from life's surprises with an Assurant Home Warranty, backed by a partner that supports you through every step of homeownership. Explore Plans.
©2026 Century 21 Real Estate LLC. All rights reserved. CENTURY 21®, the CENTURY 21 Logo and C21® are service marks owned by Century 21 Real Estate LLC. Century 21 Real Estate LLC fully supports the principles of the Fair Housing Act and the Equal Opportunity Act. Each office is independently owned and operated. Listing information is deemed reliable but not guaranteed accurate.