
40 Sundance Dr, Hamilton, NJ 08619
Local realty services provided by:CENTURY 21 Ryon Real Estate
Listed by: anna shulkina
Office: re/max select - princeton
MLS#:NJME2082160
Source:BRIGHTMLS
Price summary
- Price:$439,000
- Price per sq. ft.:$253.76
- Monthly HOA dues:$250
About this home
ATTENTION FIRST-TIME HOME BUYERS, INVESTORS, AND NYC COMMUTERS! Welcome to this BEAUTIFULLY UPDATED, END UNIT townhouse in the highly desirable Hamilton Chase community, offering 3 bedrooms, 2.5 baths and one car garage! The OPEN-CONCEPT FLOOR PLAN is perfect for today's lifestyle. Recent updates include stylish finishes, NEW CARPETING, NEW WASHER AND DRYER, NEW HEATING AND AC SYSTEM, and NEW SHADES. The kitchen offers GRANITE COUNTERTOPS, a BREAKFAST BAR with seating, and opens to a generous dining area and family room. This bright area is ideal for a sunroom, playroom, home office, or additional living space. Enjoy a PRIVATE BACKYARD with a patio and open grassy area, perfect for relaxing or entertaining. LOCATION, LOCATION, LOCATION! Hamilton Train Station with direct NYC service is just 1.5 miles away. You'll also love being only 5 minutes from Grounds For Sculpture, with shopping, dining, and major highways nearby. This community offers a playground, conveniently located mailboxes across the street, and a LOW-MAINTENANCE lifestyle. VACANT AND READY FOR A QUICK CLOSING. Don't miss this opportunity to own a beautifully maintained home in one of Hamilton's most desirable communities. Some rooms have been virtually staged....
Contact an agent
Home facts
- Year built:2015
- Subdivision & Development:HAMILTON CHASE
- Listing ID #:NJME2082160
- Added:70 day(s) ago
- Updated:October 23, 2026 at 02:00 PM
Rooms and interior
- Bedrooms:3
- Total bathrooms:3
- Full bathrooms:2
- Half bathrooms:1
- Rooms Total:7
- Flooring:Fully Carpeted, Tile/Brick, Vinyl, Wood
- Dining Description:Dining Room
- Bathrooms Description:Primary Bath(s)
- Kitchen Description:Breakfast Area, Dishwasher, Range Hood, Refrigerator
- Bedroom Description:Primary Bedroom
- Living area:1,730 sq. ft.
Heating and cooling
- Cooling:Central A/C
- Heating:Central, Natural Gas
Structure and exterior
- Year built:2015
- Building area:1,730 sq. ft.
- Architectural Style:Traditional
- Construction Materials:Brick
- Exterior Features:Patio(s), Sidewalks
- Foundation Description:Slab
- Levels:2 Stories
Utilities
- Water:Public
- Sewer:Public Sewer
Finances and disclosures
- Price:$439,000
- Price per sq. ft.:$253.76
- Tax amount:$10,041 (2025)
Features and amenities
- Laundry features:Dryer, Laundry, Washer
- Amenities:Ceiling Fan(s), Security System
New listings near 40 Sundance Dr
- Coming Soon
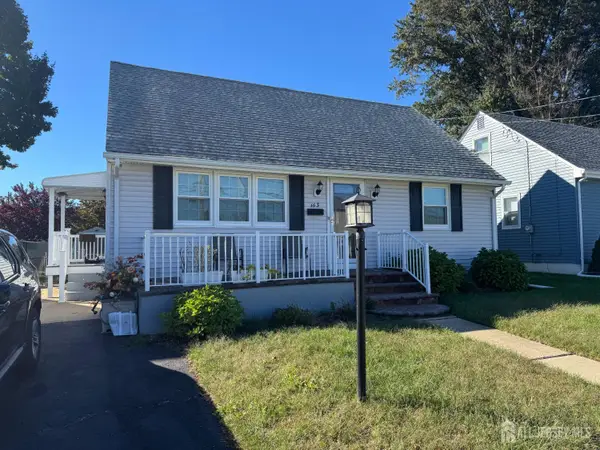 $439,900Coming Soon4 beds 2 baths1,142 sq. ft.
-143 Wilson Avenue, Hamilton, NJ 08619
MLS# 2706686RListed by: J.J. ELEK REALTY CO. - Coming SoonOpen Sun, 1 to 3pm
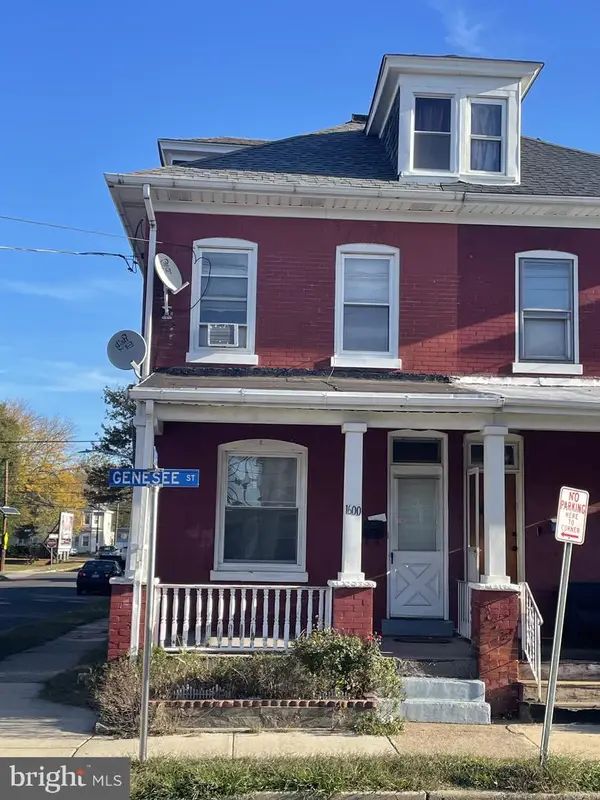 $290,000Coming Soon4 beds 2 baths1,265 sq. ft.
1600 Genesee St, HAMILTON, NJ 08610
MLS# NJME2085276Listed by: GARCIA REALTORS - Coming Soon
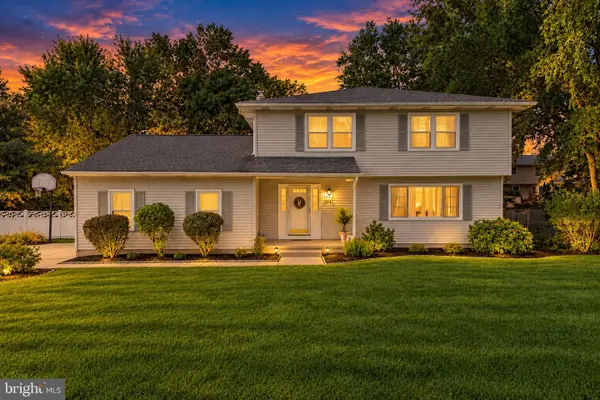 $729,900Coming Soon4 beds 3 baths2,082 sq. ft.
1071 Hughes Dr, HAMILTON, NJ 08690
MLS# NJME2084464Listed by: COMPASS NEW JERSEY, LLC - FAIR HAVEN - New
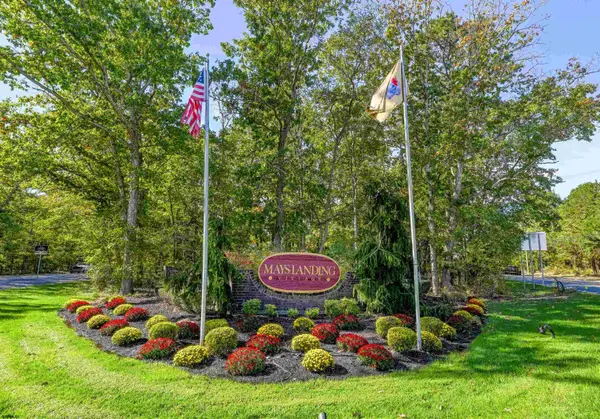 $245,000Active2 beds 2 baths1,026 sq. ft.
1521 Madison Ct #1521, Mays Landing, NJ 08225-2119
MLS# 613150Listed by: MARKETPLACE REALTY - New
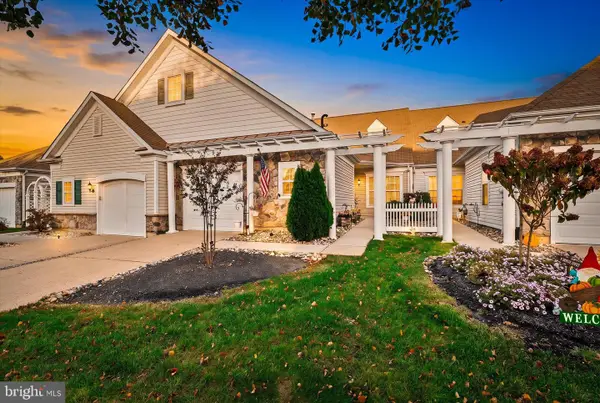 $489,900Active2 beds 2 baths1,538 sq. ft.
5 Falcon Ct, HAMILTON, NJ 08690
MLS# NJME2085380Listed by: REMAX WELCOME HOME - New
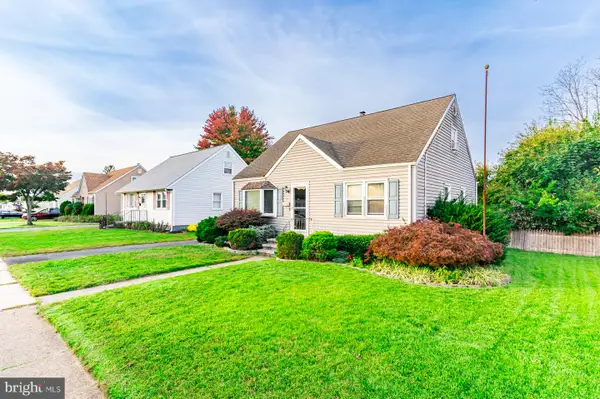 $350,000Active4 beds 1 baths1,254 sq. ft.
16 Dodge Dr, HAMILTON, NJ 08610
MLS# NJME2084928Listed by: THE REAL ESTATE COMPANY - Open Sat, 11am to 1pmNew
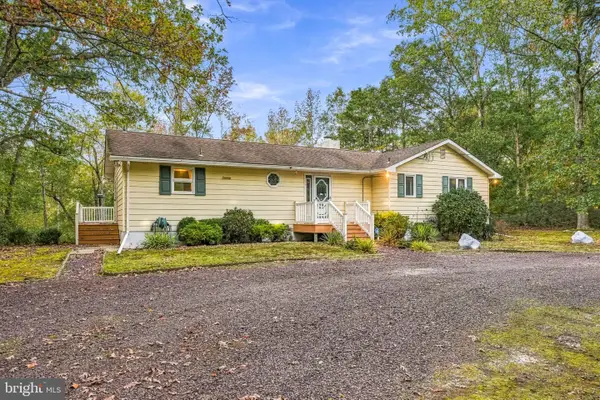 $429,999Active3 beds 2 baths1,628 sq. ft.
7410 Driftwood Ln, MAYS LANDING, NJ 08330
MLS# NJAC2027310Listed by: OVATION REALTY LLC - New
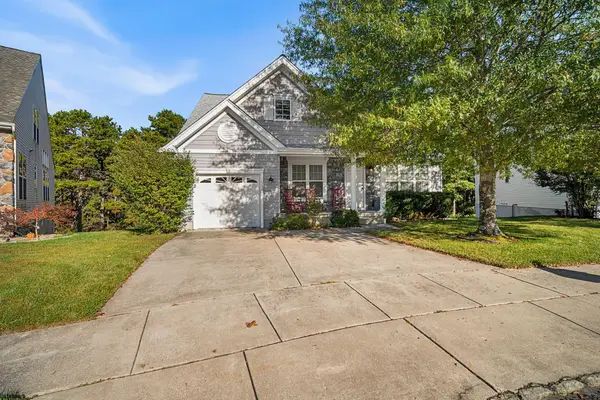 $374,000Active3 beds 3 baths1,933 sq. ft.
112 Gasko Road, Mays Landing, NJ 08330
MLS# 613116Listed by: KELLER WILLIAMS REALTY JERSEY SHORE - OCEAN CITY - New
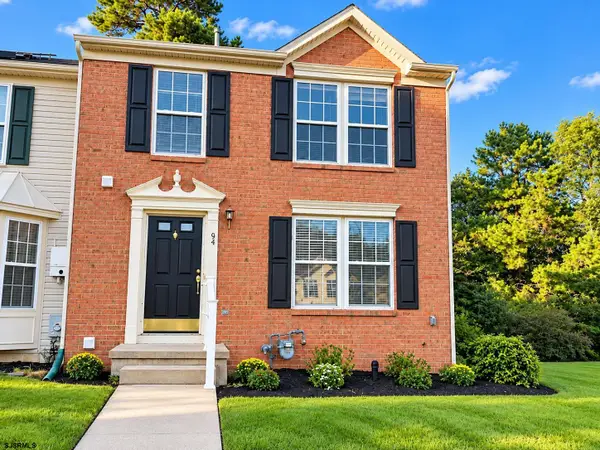 $299,900Active2 beds 3 baths
64 Jamestown Cir, Mays Landing, NJ 08330
MLS# 613078Listed by: KELLER WILLIAMS REALTY JERSEY SHORE - OCEAN CITY - New
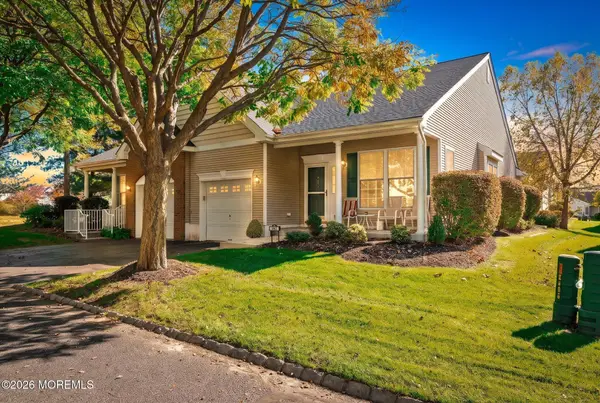 $369,900Active2 beds 2 baths1,299 sq. ft.
167 Burholme Drive, Hamilton, NJ 08691
MLS# 22633397Listed by: KELLER WILLIAMS PREMIER OFFICE


Protect your home and budget from life's surprises with an Assurant Home Warranty, backed by a partner that supports you through every step of homeownership. Explore Plans.
©2026 Century 21 Real Estate LLC. All rights reserved. CENTURY 21®, the CENTURY 21 Logo and C21® are service marks owned by Century 21 Real Estate LLC. Century 21 Real Estate LLC fully supports the principles of the Fair Housing Act and the Equal Opportunity Act. Each office is independently owned and operated. Listing information is deemed reliable but not guaranteed accurate.