
4993 Cardiff Ct, Hamilton, NJ 08330
Local realty services provided by:CENTURY 21 Action Plus Realty
4993 Cardiff Ct,Hamilton Township, NJ 08330
$249,900
- 4 Beds
- 3 Baths
- 1,830 sq. ft.
- Single family
- Pending
Listed by: catherine bell pratt
Office: joshua realty and developers, llc.
MLS#:610227
Source:NJ_SJSRMLS
Price summary
- Price:$249,900
- Price per sq. ft.:$136.56
- Monthly HOA dues:$240
About this home
New on the Market in Oak Crest Estates! Priced to sell and perfect for first-time buyers, flippers, or investors, this 4-bedroom, 2.5-bathroom end-unit townhome offers three spacious levels of living. While the property needs some TLC, it offers a newer roof, a private entrance, a fenced yard, assigned parking, and low taxes/HOA fees. Take advantage of this opportunity to build quick equity—plus, qualifying buyers can still secure available grants (TQB). Call today for details! Showingtime 24 hr notice Appts. Selling as-is. Owner to find suitable housing.
Contact an agent
Home facts
- Listing ID #:610227
- Added:37 day(s) ago
- Updated:September 03, 2026 at 08:26 AM
Rooms and interior
- Bedrooms:4
- Total bathrooms:3
- Full bathrooms:2
- Half bathrooms:1
- Rooms Total:7
- Flooring:Tile, W/W Carpet
- Dining Description:On Level M
- Kitchen Description:On Main Level
- Basement Description:6 Ft. or More Head Room, Finished, Full, Inside Entrance, Outside Entrance
- Living area:1,830 sq. ft.
Heating and cooling
- Cooling:Central
- Heating:Forced Air, Gas-Natural
Structure and exterior
- Building area:1,830 sq. ft.
- Construction Materials:Brick
- Exterior Features:Curbs, Fenced Yard, Sidewalks
- Levels:3 Story
Utilities
- Water:Public
- Sewer:Public Sewer
Finances and disclosures
- Price:$249,900
- Price per sq. ft.:$136.56
- Tax amount:$3,640 (2025)
Features and amenities
- Laundry features:Laundry/Utility Room
- Amenities:Walk In Closet
Parking
- Parking description:Assigned, One Car
New listings near 4993 Cardiff Ct
- Coming Soon
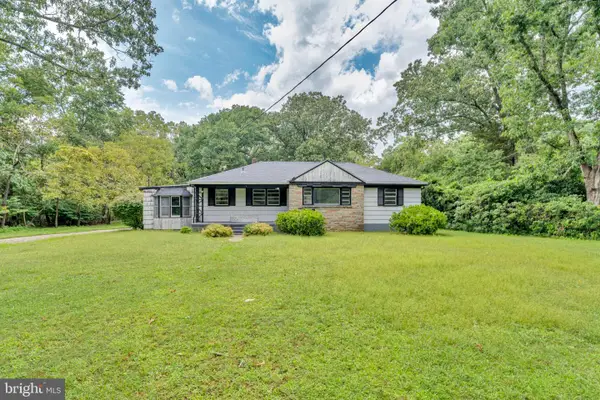 $249,900Coming Soon3 beds 3 baths1,514 sq. ft.
2523 Route 50, MAYS LANDING, NJ 08330
MLS# NJAC2026338Listed by: HOMESMART FIRST ADVANTAGE REALTY - Coming Soon
 $545,000Coming Soon3 beds 2 baths1,380 sq. ft.
3101 Nottingham Way, HAMILTON, NJ 08619
MLS# NJME2083060Listed by: LONG & FOSTER REAL ESTATE, INC. - Coming Soon
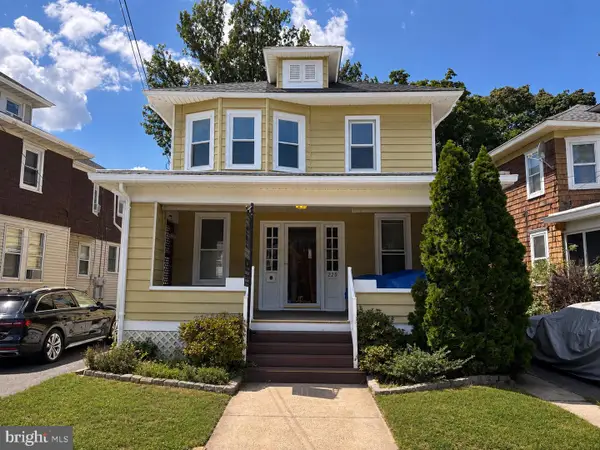 $385,000Coming Soon3 beds 2 baths1,685 sq. ft.
220 Hollywood Dr, HAMILTON, NJ 08609
MLS# NJME2082486Listed by: KELLER WILLIAMS MAIN LINE - Coming Soon
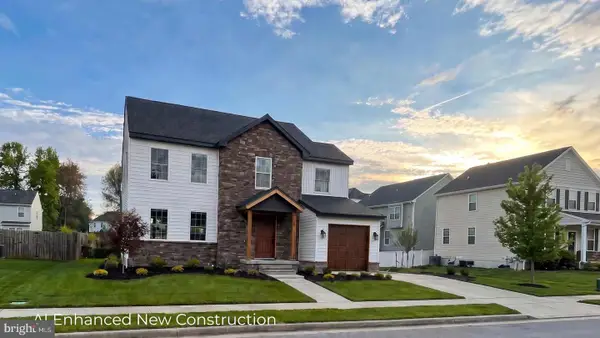 $637,900Coming Soon3 beds 3 baths2,218 sq. ft.
419 Ward Ave, HAMILTON, NJ 08619
MLS# NJME2080930Listed by: HOME JOURNEY REALTY - Coming Soon
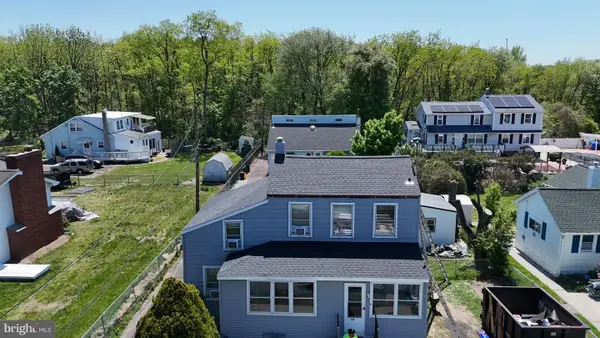 $350,000Coming Soon2 beds 2 baths1,104 sq. ft.
119 Smith Ave, HAMILTON, NJ 08619
MLS# NJME2079776Listed by: WEICHERT REALTORS - PRINCETON - New
 $150,000Active0.24 Acres
0 Greenwood Ave, HAMILTON, NJ 08609
MLS# NJME2082898Listed by: REAL BROKER, LLC - Open Sat, 12 to 2pmNew
 $499,999Active3 beds 2 baths1,694 sq. ft.
Address Withheld By Seller, HAMILTON, NJ 08610
MLS# NJME2081822Listed by: SMIRES & ASSOCIATES - New
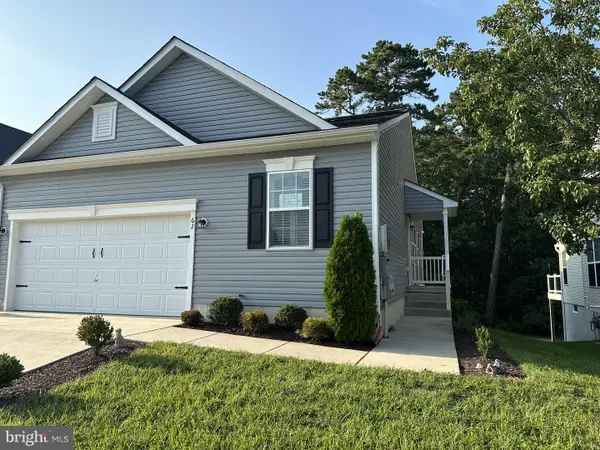 $320,000Active2 beds 2 baths1,200 sq. ft.
62 Gasko Rd, MAYS LANDING, NJ 08330
MLS# NJAC2026428Listed by: BHHS FOX & ROACH-VINELAND - New
 $849,000Active4 beds 4 baths3,170 sq. ft.
6232 Cypress, Mays Landing, NJ 08330
MLS# 611449Listed by: GOLDCOAST SOTHEBY'S INTERNATIONAL REALTY - New
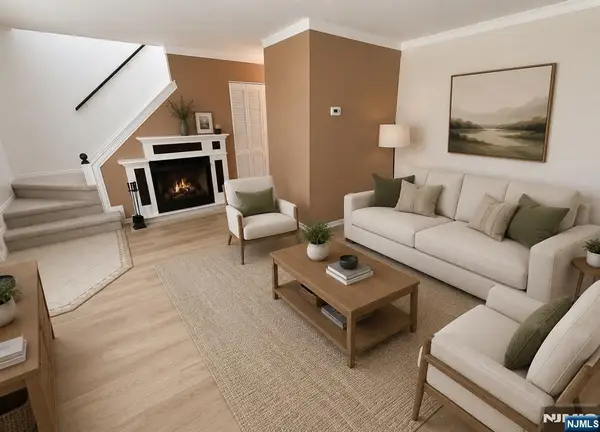 $229,000Active2 beds 2 baths
4934 Winterbury Drive 86, Hamilton Twp, NJ 08330
MLS# 26032858Listed by: THE AGENCY ONE ROCK-FRANKLIN LAKES


Protect your home and budget from life's surprises with an Assurant Home Warranty, backed by a partner that supports you through every step of homeownership. Explore Plans.
©2026 Century 21 Real Estate LLC. All rights reserved. CENTURY 21®, the CENTURY 21 Logo and C21® are service marks owned by Century 21 Real Estate LLC. Century 21 Real Estate LLC fully supports the principles of the Fair Housing Act and the Equal Opportunity Act. Each office is independently owned and operated. Listing information is deemed reliable but not guaranteed accurate.