5834 Hickory Street, Mays Landing, NJ 08330
Local realty services provided by:CENTURY 21 Frick Realtors
5834 Hickory Street,Mays Landing, NJ 08330
$325,000
- 3 Beds
- 1 Baths
- 960 sq. ft.
- Single family
- Active
Listed by: judith alton
Office: balsley/losco
MLS#:612982
Source:NJ_SJSRMLS
Price summary
- Price:$325,000
- Price per sq. ft.:$338.54
About this home
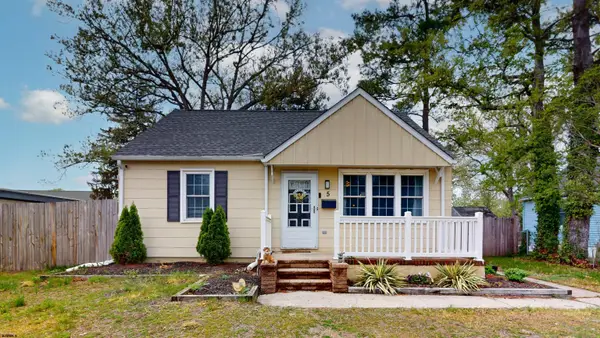
Welcome Home on Hickory Street! This 3 bedroom, one bath home is ready for you to move in and start living in a neighborhood with mature trees and quick access to the Expressway. Freshly painted with wood accents bring charm to the interior, along with the barn door in a bedroom. The exterior has been neatly trimmed and mulched ready to welcome you. The stainless steel kitchen appliances include a dishwasher, refrigerator, and gas stove. The washer and dryer are also tucked into the kitchen for easy access to the laundry. The kitchen sink is a unique, warm copper color, front apron farm style for added charm. The large back deck is ready to entertain your guests, family, and friends. The spacious front and backyards have room for kids and pets to run and still stay close to home. Come add your own charm to this cutie.
Contact an agent
Home facts
- Year built:1994
- Listing ID #:612982
- Added:1 day(s) ago
- Updated:October 18, 2026 at 06:45 PM
Rooms and interior
- Bedrooms:3
- Total bathrooms:1
- Full bathrooms:1
- Rooms Total:6
- Flooring:Laminate Flooring, Tile, W/W Carpet
- Kitchen Description:Dishwasher, Gas Stove, On Main Level, Refrigerator
- Basement Description:Crawl Space
- Living area:960 sq. ft.
Heating and cooling
- Cooling:Ceiling Fan(s), Central
- Heating:Forced Air, Gas-Natural
Structure and exterior
- Year built:1994
- Building area:960 sq. ft.
- Architectural Style:Ranch
- Construction Materials:Vinyl
- Exterior Features:Deck, Porch, Shed
Utilities
- Water:Well
- Sewer:Septic
Finances and disclosures
- Price:$325,000
- Price per sq. ft.:$338.54
- Tax amount:$5,372 (2025)
Features and amenities
- Appliances:Dishwasher, Dryer, Refrigerator, Washer
- Laundry features:Dryer, Washer
Parking
- Parking description:Stone Driveway, Three or More Cars
New listings near 5834 Hickory Street
- Coming Soon
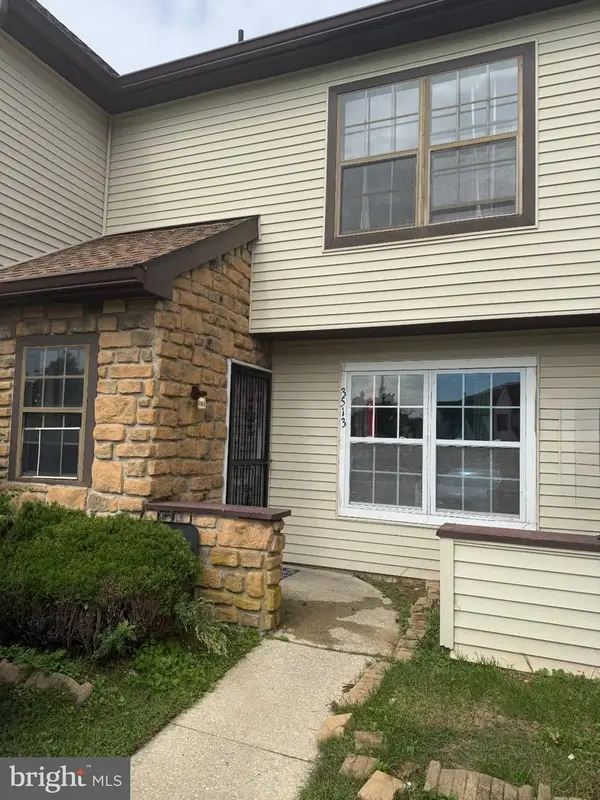 $205,900Coming Soon3 beds 3 baths1,249 sq. ft.
3513 Woodland Dr, MAYS LANDING, NJ 08330
MLS# NJAC2027078Listed by: JOE WIESSNER REALTY LLC - New
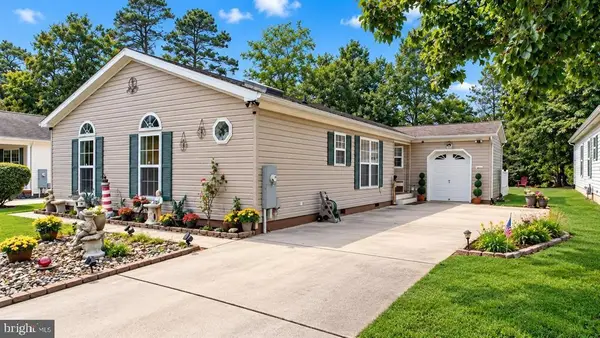 $249,900Active3 beds 2 baths1,500 sq. ft.
123 Aberdeen Ct, MAYS LANDING, NJ 08330
MLS# NJAC2027234Listed by: COLDWELL BANKER ARGUS REAL ESTATE - New
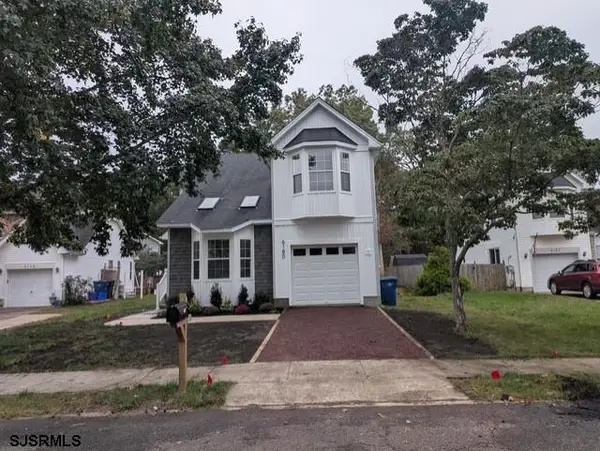 $424,900Active3 beds 3 baths2,090 sq. ft.
6180 Eagle Dr, Mays Landing, NJ 08330
MLS# 612946Listed by: COLDWELL BANKER ARGUS REAL ESTATE-NORTHFIELD - New
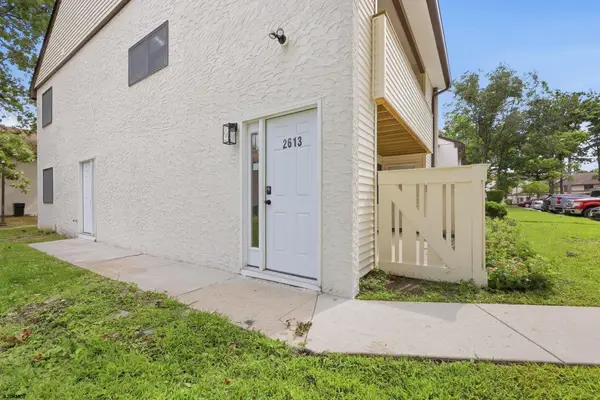
 $189,900Active2 beds 1 baths
2613 Dogwood Ct #50, Mays Landing, NJ 08330
MLS# 612956Listed by: CENTURY 21 ACTION PLUS REALTY - NORTHFIELD - New
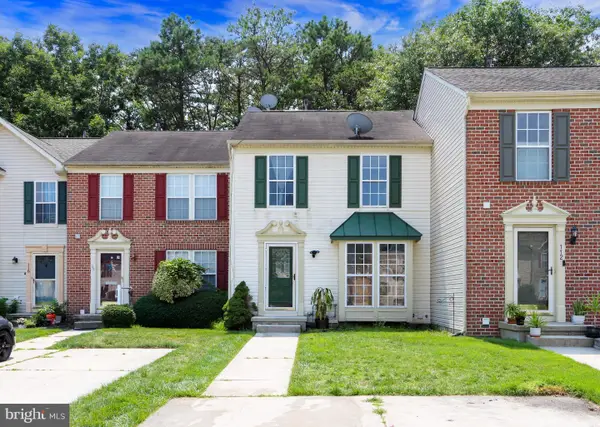 $319,000Active3 beds 2 baths1,256 sq. ft.
114 Pine Knoll Cir, MAYS LANDING, NJ 08330
MLS# NJAC2026968Listed by: MARCHESE REAL ESTATE LLC - New
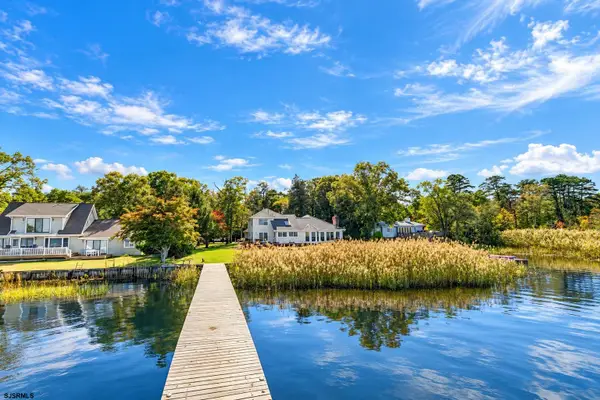 $899,000Active3 beds 2 baths2,564 sq. ft.
1303 W Riverside Dr, Mays Landing, NJ 08330
MLS# 612936Listed by: COMPASS NEW JERSEY-OCEAN CITY (O463E) - New
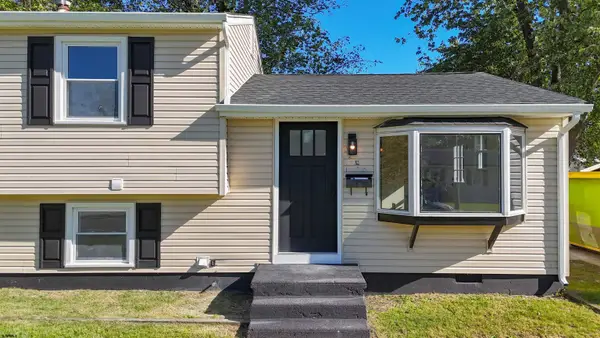 $344,900Active3 beds 2 baths
6206 Liberty Ave, Mays Landing, NJ 08330
MLS# 612871Listed by: KELLER WILLIAMS REALTY ATLANTIC SHORE-NORTHFIELD - New
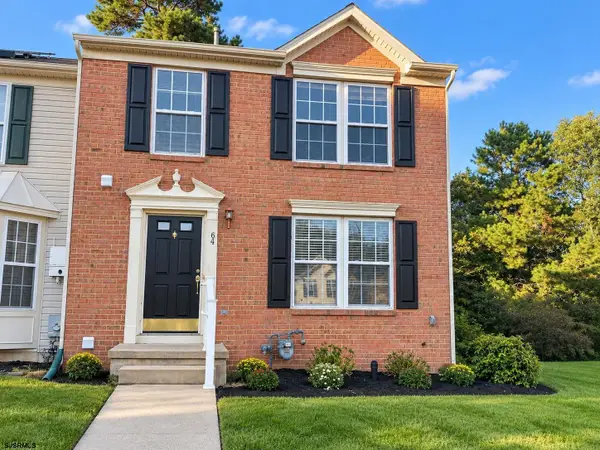 $299,900Active2 beds 3 baths
64 Jamestown Cir #End Unit, Mays Landing, NJ 08330
MLS# 612873Listed by: KELLER WILLIAMS REALTY JERSEY SHORE - OCEAN CITY - New
 $279,999Active2 beds 1 baths930 sq. ft.
5 Camac Ave, Mays Landing, NJ 08330
MLS# 612876Listed by: KELLER WILLIAMS REALTY ATLANTIC SHORE-NORTHFIELD


Protect your home and budget from life's surprises with an Assurant Home Warranty, backed by a partner that supports you through every step of homeownership. Explore Plans.
©2026 Century 21 Real Estate LLC. All rights reserved. CENTURY 21®, the CENTURY 21 Logo and C21® are service marks owned by Century 21 Real Estate LLC. Century 21 Real Estate LLC fully supports the principles of the Fair Housing Act and the Equal Opportunity Act. Each office is independently owned and operated. Listing information is deemed reliable but not guaranteed accurate.