
58 Soloff Dr, Hamilton, NJ 08610
Local realty services provided by:CENTURY 21 Alliance
58 Soloff Dr,Hamilton, NJ 08610
$600,000
- 4 Beds
- 2 Baths
- 3,766 sq. ft.
- Single family
- Active
Listed by: robert dekanski
Office: re/max 1st advantage
MLS#:NJME2084992
Source:BRIGHTMLS
Price summary
- Price:$600,000
- Price per sq. ft.:$159.32
About this home
Look no further than this 3-story 4 Bed 1.5 Bath Brick Georgian Colonial, originally built in 1797, historically known as the Abbot-Decu Mansion. Boasting over 3700 sq ft of living space, this meticulously maintained home has been modernized but still offers original character and charm, including high ceilings, 3 fireplaces, random width wood flooring, wide slate window sills, custom built-ins, and elegant wood trim and moldings. The main level of this gem featuers a front-to-back center foyer, formal living room with fireplace, formal dining room, a home office, a den/parlor with fireplace and dry bar, and a sizable, renovated eat-in-kitchen with newer flooring, sleek SS appliances and ample oak cabinet storage. A convenient, upgraded 1/2 bath rounds out the main level of this gem. Head upstairs to find the renovated main full bath along with all 4 generous corner bedrooms, inc the spacious Primary with its own fireplace and decorative molding. Full-walk-up attic and full basement provides plenty of storage, an added bonus. Sprawling,front yard and deep backyard on over 3 acres makes outdoor entertaining easy, featuring a beautiful patio area, above-ground pool, storage shed, and plenty of extra space to build and play, shaded by matured trees. Extra wide and deep driveway offers ample guest parking. All of this and more in a great location, close to shopping, dining, major roads for a seamless commute, and more. Don't miss out! Come and see today!!...
Contact an agent
Home facts
- Year built:1797
- Subdivision & Development:NONE AVAILABLE
- Listing ID #:NJME2084992
- Added:8 day(s) ago
- Updated:October 23, 2026 at 02:00 PM
Rooms and interior
- Bedrooms:4
- Total bathrooms:2
- Full bathrooms:1
- Half bathrooms:1
- Flooring:Ceramic Tile, Wood
- Dining Description:Dining Area, Dining Room, Formal/Separate Dining Room
- Bathrooms Description:Full Bath, Half Bath
- Kitchen Description:Built-Ins, Crown Moldings, Kitchen - Eat-In, Oven/Range - Electric
- Basement:Yes
- Basement Description:Full, Interior Access
- Living area:3,766 sq. ft.
Heating and cooling
- Cooling:Wall Unit, Window Unit(s)
- Heating:Oil, Radiator
Structure and exterior
- Roof:Asphalt, Shingle
- Year built:1797
- Building area:3,766 sq. ft.
- Lot area:3.3 Acres
- Lot Features:Level
- Architectural Style:Colonial
- Construction Materials:Brick
- Exterior Features:Patio(s), Porch(es)
- Foundation Description:Slab
- Levels:3 Story
Utilities
- Water:Public
- Sewer:Public Sewer
Finances and disclosures
- Price:$600,000
- Price per sq. ft.:$159.32
- Tax amount:$9,774 (2025)
Features and amenities
- Amenities:Attic, Bar, Built-Ins, Carbon Monoxide Detector(s), Crown Moldings, Smoke Detector, Storm Windows
- Pool features:Above Ground
Parking
- Parking description:Asphalt Driveway, Paved Driveway
New listings near 58 Soloff Dr
- Coming Soon
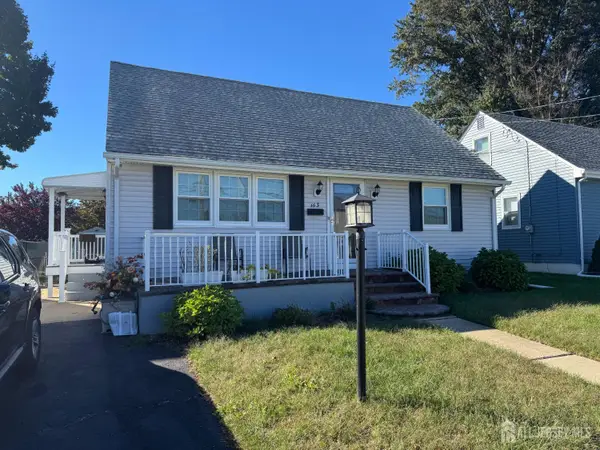 $439,900Coming Soon4 beds 2 baths1,142 sq. ft.
-143 Wilson Avenue, Hamilton, NJ 08619
MLS# 2706686RListed by: J.J. ELEK REALTY CO. - Coming SoonOpen Sun, 1 to 3pm
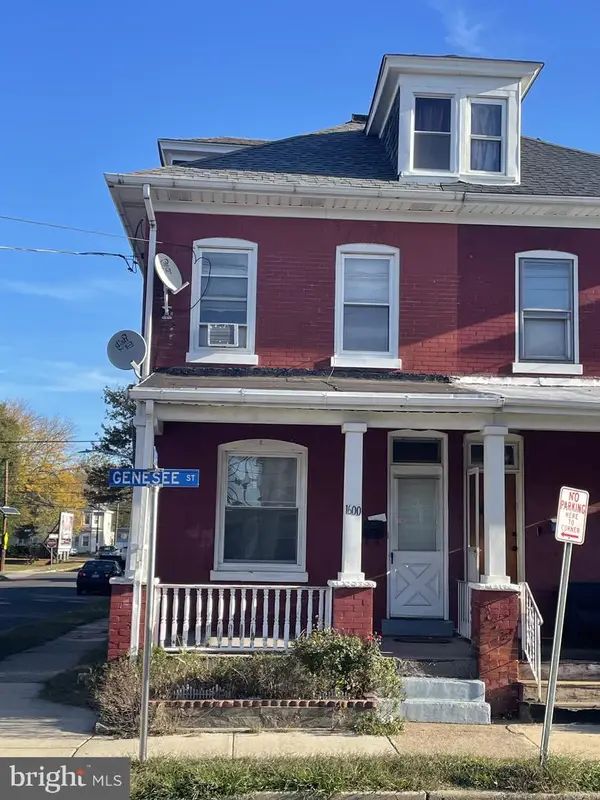 $290,000Coming Soon4 beds 2 baths1,265 sq. ft.
1600 Genesee St, HAMILTON, NJ 08610
MLS# NJME2085276Listed by: GARCIA REALTORS - Coming Soon
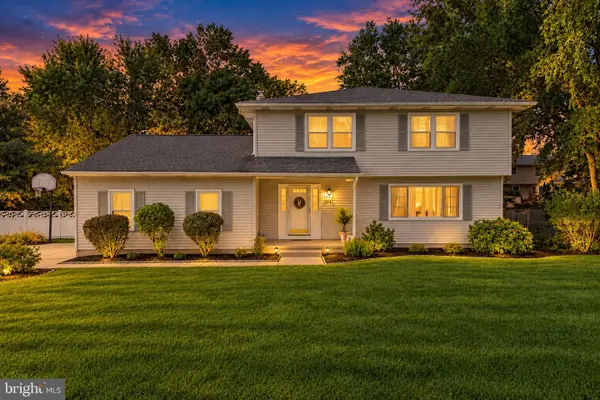 $729,900Coming Soon4 beds 3 baths2,082 sq. ft.
1071 Hughes Dr, HAMILTON, NJ 08690
MLS# NJME2084464Listed by: COMPASS NEW JERSEY, LLC - FAIR HAVEN - New
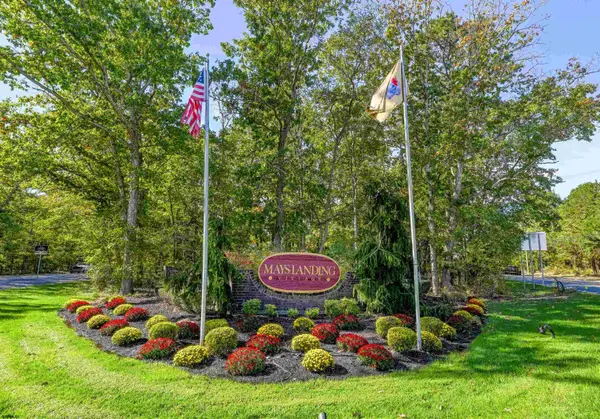 $245,000Active2 beds 2 baths1,026 sq. ft.
1521 Madison Ct #1521, Mays Landing, NJ 08225-2119
MLS# 613150Listed by: MARKETPLACE REALTY - New
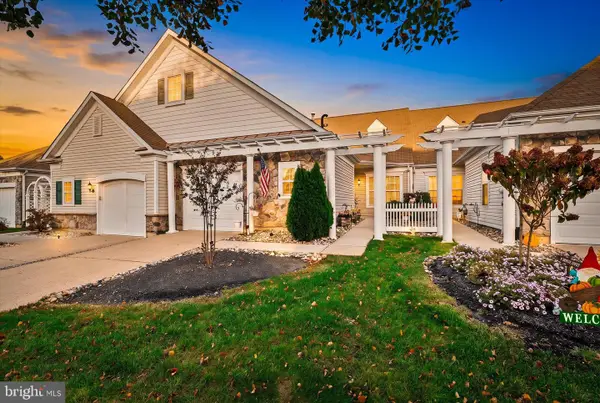 $489,900Active2 beds 2 baths1,538 sq. ft.
5 Falcon Ct, HAMILTON, NJ 08690
MLS# NJME2085380Listed by: REMAX WELCOME HOME - New
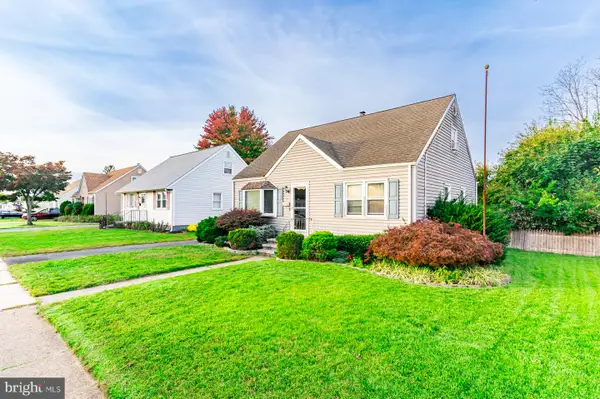 $350,000Active4 beds 1 baths1,254 sq. ft.
16 Dodge Dr, HAMILTON, NJ 08610
MLS# NJME2084928Listed by: THE REAL ESTATE COMPANY - Open Sat, 11am to 1pmNew
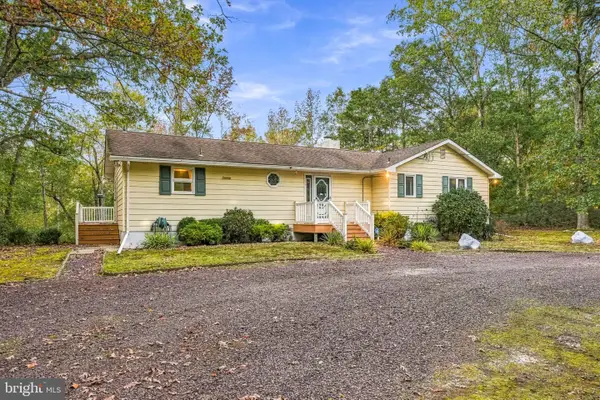 $429,999Active3 beds 2 baths1,628 sq. ft.
7410 Driftwood Ln, MAYS LANDING, NJ 08330
MLS# NJAC2027310Listed by: OVATION REALTY LLC - New
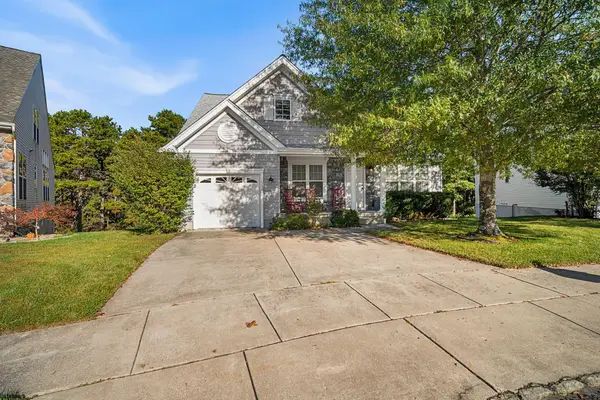 $374,000Active3 beds 3 baths1,933 sq. ft.
112 Gasko Road, Mays Landing, NJ 08330
MLS# 613116Listed by: KELLER WILLIAMS REALTY JERSEY SHORE - OCEAN CITY - New
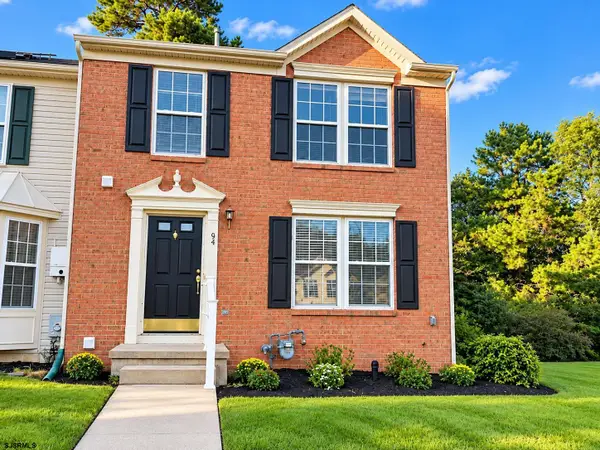 $299,900Active2 beds 3 baths
64 Jamestown Cir, Mays Landing, NJ 08330
MLS# 613078Listed by: KELLER WILLIAMS REALTY JERSEY SHORE - OCEAN CITY - New
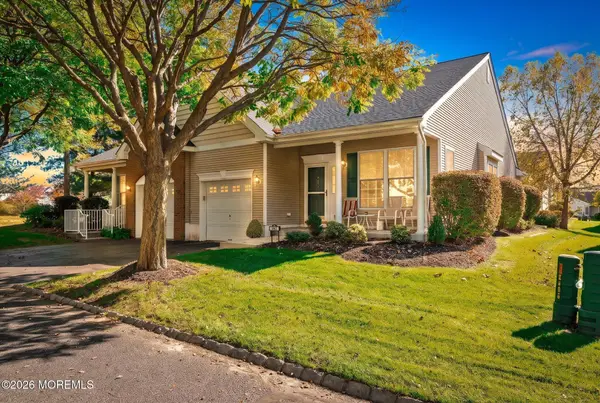 $369,900Active2 beds 2 baths1,299 sq. ft.
167 Burholme Drive, Hamilton, NJ 08691
MLS# 22633397Listed by: KELLER WILLIAMS PREMIER OFFICE


Protect your home and budget from life's surprises with an Assurant Home Warranty, backed by a partner that supports you through every step of homeownership. Explore Plans.
©2026 Century 21 Real Estate LLC. All rights reserved. CENTURY 21®, the CENTURY 21 Logo and C21® are service marks owned by Century 21 Real Estate LLC. Century 21 Real Estate LLC fully supports the principles of the Fair Housing Act and the Equal Opportunity Act. Each office is independently owned and operated. Listing information is deemed reliable but not guaranteed accurate.