67 Bear Meade Dr, Hamilton, NJ 08691
Local realty services provided by:CENTURY 21 Harbor Realty
67 Bear Meade Dr,Hamilton, NJ 08691
$585,000
- 2 Beds
- 2 Baths
- 1,671 sq. ft.
- Single family
- Coming Soon
Listed by: betsy b silverman
Office: coldwell banker residential brokerage-princeton jct
MLS#:NJME2085302
Source:BRIGHTMLS
Price summary
- Price:$585,000
- Price per sq. ft.:$350.09
- Monthly HOA dues:$295
About this home
Discover low-maintenance living in this nicely appointed Sycamore Model single-family home, located in the highly desirable Locust Hill adult community. This functional layout maximizes space and style and offers glistening hardwood floors throughout the main level. A side entrance welcomes you with a bright front room that flows effortlessly into the formal dining area. At the heart of the home, the open-concept kitchen and adjoining great room that showcases sliding glass doors to a private back deck overlooking serene surroundings —the perfect spot for morning coffee or evening relaxation. The main-floor primary suite is complete with tray ceilings, two generous closets, and an updated en-suite bathroom featuring stall shoer, soaking tub and dual sink vanity with granite countertops. A second bedroom and full bath complete the main level. Downstairs, the fully finished, walk-out basement expands your living area, boasting a private office/3rd bedroom, extensive closet space, and plumbing prepped for a future bathroom. By moving the laundry setup downstairs, the original main-floor laundry room now serves as a bonus pantry/utility closet and provides access to the lower level and to the two car garage recently enhanced with new extra height self locking garage doors and EV car charger. As part of Locust Hill, you will enjoy a vibrant active adult lifestyle with premium community amenities and social calendars, all while being just minutes away from major highways, dining, and shopping....
Contact an agent
Home facts
- Year built:2002
- Subdivision & Development:LOCUST HILL
- Listing ID #:NJME2085302
- Updated:October 26, 2026 at 09:48 PM
Rooms and interior
- Bedrooms:2
- Total bathrooms:2
- Full bathrooms:2
- Flooring:Ceramic Tile, Hardwood
- Dining Description:Combination Dining/Living, Dining Area, Dining Room
- Bathrooms Description:Bathroom 2, Primary Bathroom
- Kitchen Description:Breakfast Area, Built-In Range, Dishwasher, Kitchen - Eat-In, Refrigerator
- Bedroom Description:Primary Bedroom, Walk In Closet(s)
- Basement:Yes
- Basement Description:Fully Finished, Space For Rooms, Walkout Level
- Living area:1,671 sq. ft.
Heating and cooling
- Cooling:Ceiling Fan(s), Central A/C
- Heating:Baseboard - Electric, Forced Air, Natural Gas
Structure and exterior
- Roof:Shingle
- Year built:2002
- Building area:1,671 sq. ft.
- Lot area:0.14 Acres
- Lot Features:Backs to Trees, Landscaping, Middle Of Block
- Architectural Style:Traditional
- Construction Materials:Vinyl Siding
- Exterior Features:Exterior Lighting, Sidewalks, Street Lights, Tennis Court(s)
- Foundation Description:Block
- Levels:1 Story
Utilities
- Water:Public
- Sewer:Public Sewer
Finances and disclosures
- Price:$585,000
- Price per sq. ft.:$350.09
- Tax amount:$11,250 (2025)
Features and amenities
- Laundry features:Dryer - Gas, Washer
- Amenities:Cable TV, Ceiling Fan(s), Replacement Windows
Parking
- Parking description:Asphalt Driveway, Attached Garage, Garage - Front Entry, Garage Door Opener, On Street, Oversized
- Garage:Yes
- Garage spaces:2
New listings near 67 Bear Meade Dr
- Coming Soon
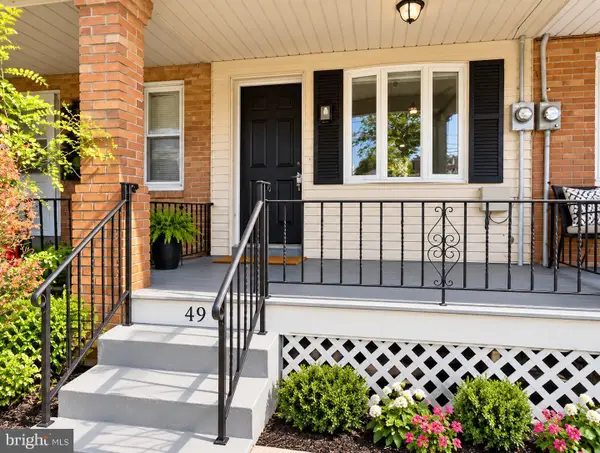 $269,900Coming Soon3 beds 1 baths964 sq. ft.
494 Johnston Ave, HAMILTON, NJ 08629
MLS# NJME2085182Listed by: REAL BROKER, LLC - Open Sat, 10am to 12pmNew
 $320,000Active3 beds 2 baths1,236 sq. ft.
6312 Lance Ave, MAYS LANDING, NJ 08330
MLS# NJAC2027378Listed by: BETTER HOMES AND GARDENS REAL ESTATE REALTY CONNECT - New
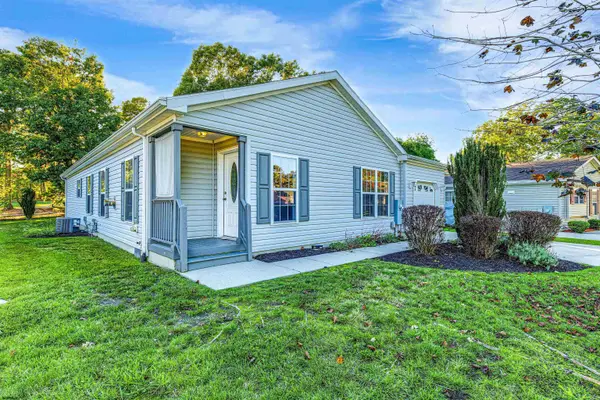 $190,000Active2 beds 2 baths
251 Pebble Beach Dr, Mays Landing, NJ 08330
MLS# 613051Listed by: COLLINI REAL ESTATE, LLC - New
 $234,900Active3 beds 3 baths1,488 sq. ft.
1518 Washington Ct #1518, Mays Landing, NJ 08330
MLS# 613154Listed by: CENTURY 21 FRICK REALTORS - New
 $235,000Active2 beds 2 baths
172 Turnberry Ct, Mays Landing, NJ 08330
MLS# 613158Listed by: QUAIL HILL REALTY AT SMITHVILLE - New
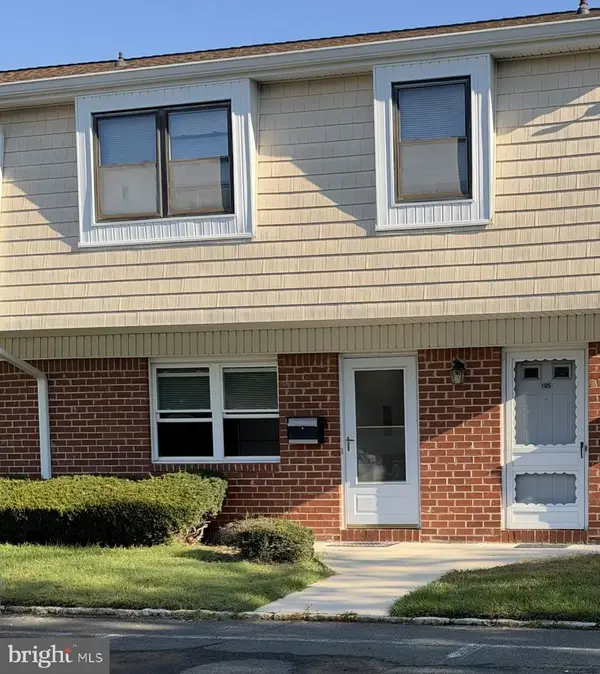 $238,500Active1 beds 1 baths852 sq. ft.
1106 Silver Ct, HAMILTON, NJ 08690
MLS# NJME2085248Listed by: SMIRES & ASSOCIATES - New
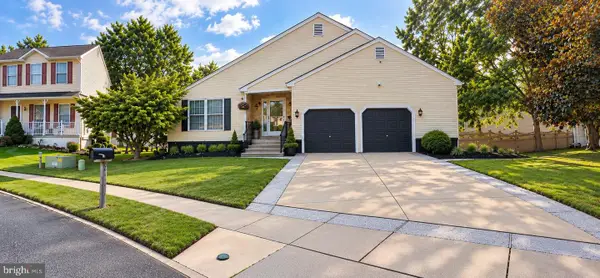 $399,900Active3 beds 2 baths1,656 sq. ft.
65 Freemont Ct, MAYS LANDING, NJ 08330
MLS# NJAC2027334Listed by: BETTER HOMES AND GARDENS REAL ESTATE REALTY CONNECT - New
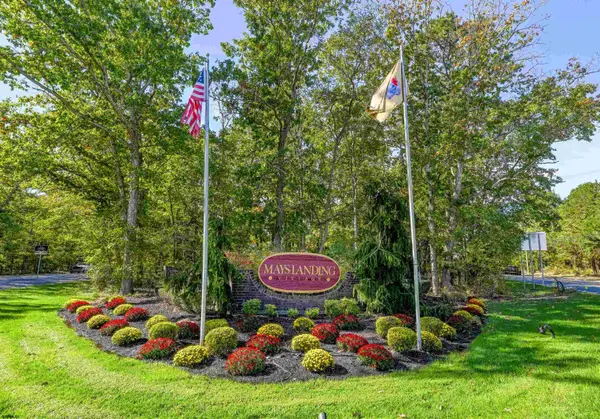 $245,000Active2 beds 2 baths1,026 sq. ft.
1521 Madison Ct #1521, Mays Landing, NJ 08330
MLS# 613150Listed by: MARKETPLACE REALTY - New
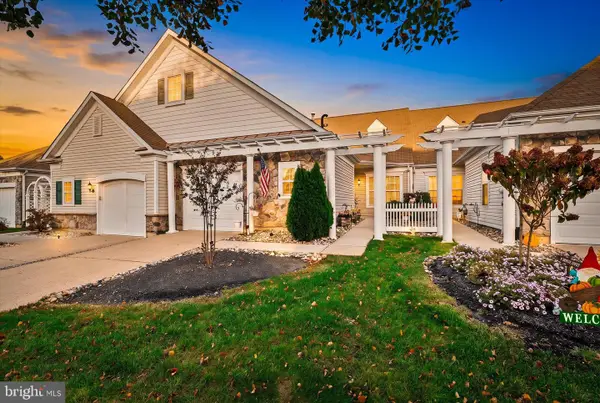 $489,900Active2 beds 2 baths1,538 sq. ft.
5 Falcon Ct, HAMILTON, NJ 08690
MLS# NJME2085380Listed by: REMAX WELCOME HOME


Protect your home and budget from life's surprises with an Assurant Home Warranty, backed by a partner that supports you through every step of homeownership. Explore Plans.
©2026 Century 21 Real Estate LLC. All rights reserved. CENTURY 21®, the CENTURY 21 Logo and C21® are service marks owned by Century 21 Real Estate LLC. Century 21 Real Estate LLC fully supports the principles of the Fair Housing Act and the Equal Opportunity Act. Each office is independently owned and operated. Listing information is deemed reliable but not guaranteed accurate.