19 Middle Rd, Hammonton, NJ 08037
Local realty services provided by:CENTURY 21 A Better Way
Listed by: michelle mcmaster
Office: sail lake realty
MLS#:NJAC2022080
Source:BRIGHTMLS
Price summary
- Price:$600,000
- Price per sq. ft.:$348.03
About this home
Built with the kind of craftsmanship and thoughtful detail that is hard to find in homes today, 17–19 Middle Road in Hammonton offers lasting character and exceptional versatility. Lovingly maintained by its original owners, this brick rancher features steel beam construction, 200-amp electrical service, custom built-ins, and generous storage throughout. Paired with a substantial detached garage/workshop, it presents an appealing opportunity for an owner-operator seeking space to live and work, subject to applicable zoning and approvals. Excellent frontage, strong visibility, ample parking, and convenient access to major Hammonton routes add to its potential.
The home offers 3 bedrooms, 2 full bathrooms, and comfortable single-story living. Its character shines through in the built-in dining room cabinetry, built-in bench seating in the eat-in kitchen, and practical details designed into the home from the start. A welcoming living room with a fireplace, a wood-burning stove, and a bright four-season room provide inviting spaces to gather or unwind. Newer kitchen and primary bedroom windows, a newer central air conditioning unit, individual room thermostat controls for heat, and a full security alarm system complement the home’s enduring appeal. Outlets near most windows make seasonal lighting and window displays convenient.
An enclosed rear entry, attached garage, and first-floor laundry room with a utility sink and built-in ironing board make everyday living easy. A cedar closet, numerous additional closets, and a walk-up attic provide substantial, easily accessible storage. The full, partially finished basement includes a sink, workshop area, and Bilco doors leading directly outside.
The spacious detached garage/workshop offers natural gas heat, an additional kitchen area, and a vehicle lift and air compressor included in the sale. Contractors, automotive enthusiasts, tradespeople, and hobbyists will appreciate the substantial workspace and storage, with any business use subject to applicable approvals. A separate shed adds even more storage capacity.
Beautiful landscaping and a full sprinkler system complete this exceptionally well-maintained property. From its brick exterior and steel beam construction to its distinctive built-ins and extensive workspaces, 17–19 Middle Road reflects the care, quality, and attention to detail of a home built to be enjoyed for generations....
Contact an agent
Home facts
- Year built:1963
- Subdivision & Development:HAMMONTON TOWN
- Listing ID #:NJAC2022080
- Added:315 day(s) ago
- Updated:October 23, 2026 at 02:00 PM
Rooms and interior
- Bedrooms:3
- Total bathrooms:2
- Full bathrooms:2
- Flooring:Carpet, Hardwood, Tile/Brick
- Dining Description:Dining Area, Formal/Separate Dining Room
- Kitchen Description:Cedar Closet(s), Kitchen - Eat-In
- Bedroom Description:Cedar Closet(s), Entry Level Bedroom
- Basement:Yes
- Basement Description:Full, Interior Access, Outside Entrance, Partially Finished
- Living area:1,724 sq. ft.
Heating and cooling
- Cooling:Central A/C, Zoned
- Heating:Baseboard - Electric, Electric, Natural Gas
Structure and exterior
- Roof:Shingle
- Year built:1963
- Building area:1,724 sq. ft.
- Lot area:1.19 Acres
- Architectural Style:Ranch/Rambler
- Construction Materials:Brick
- Exterior Features:Enclosed, Patio(s), Porch(es), Underground Lawn Sprinkler
- Foundation Description:Block
- Levels:1 Story
Schools
- High school:HAMMONTON H.S.
- Middle school:HAMMONTON M.S.
- Elementary school:WARREN E. SOOY JR-ELEMEMTARY SCHOOL
Utilities
- Water:Public
- Sewer:On Site Septic
Finances and disclosures
- Price:$600,000
- Price per sq. ft.:$348.03
- Tax amount:$7,074 (2025)
Features and amenities
- Amenities:Cedar Closet(s), Ceiling Fan(s), Electric Alarm
Parking
- Parking description:Asphalt Driveway, Attached Garage, Detached Garage, Garage Door Opener
- Garage:Yes
- Garage spaces:11
New listings near 19 Middle Rd
- New
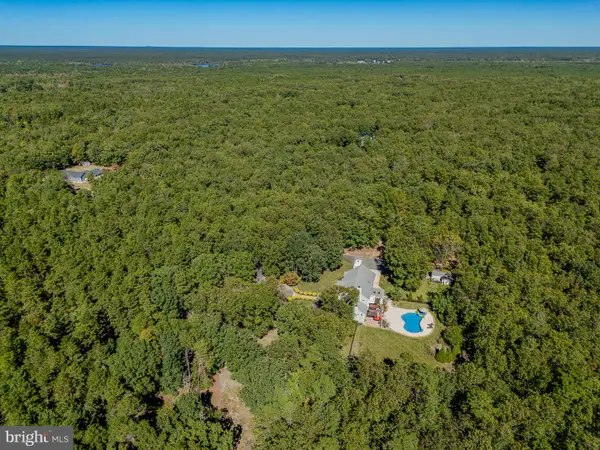 $1,499,999Active5 beds 5 baths4,648 sq. ft.
2431 6th, HAMMONTON, NJ 08037
MLS# NJAC2027236Listed by: COMPASS NEW JERSEY, LLC - MOORESTOWN - Open Wed, 4 to 7pmNew
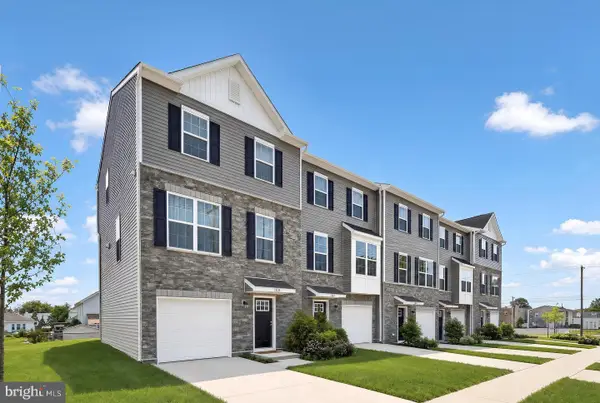 $409,990Active3 beds 3 baths1,769 sq. ft.
218 West End Ave, HAMMONTON, NJ 08037
MLS# NJAC2026934Listed by: LENNAR SALES CORP NEW JERSEY - Open Sat, 1 to 5pmNew
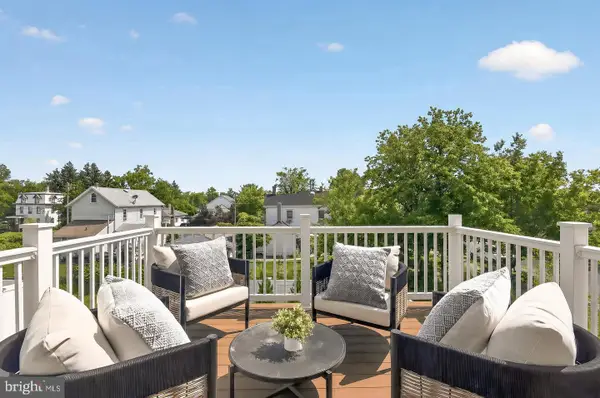 $379,990Active3 beds 3 baths1,784 sq. ft.
Address Withheld By Seller, HAMMONTON, NJ 08037
MLS# NJAC2027114Listed by: LENNAR SALES CORP NEW JERSEY - New
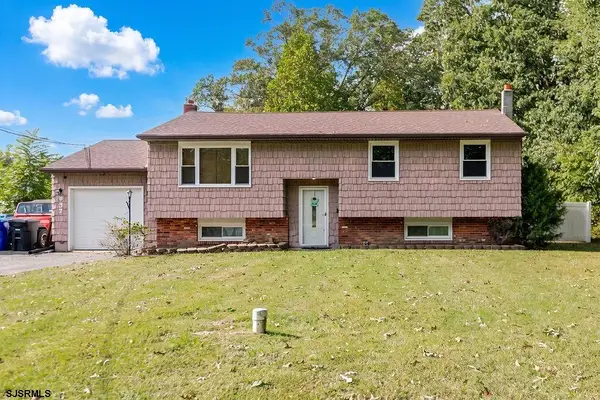
 $325,000Active2 beds 2 baths1,108 sq. ft.
857 7th St, Hammonton, NJ 08037
MLS# 612994Listed by: CENTURY 21 ACTION PLUS REALTY - NORTHFIELD - New
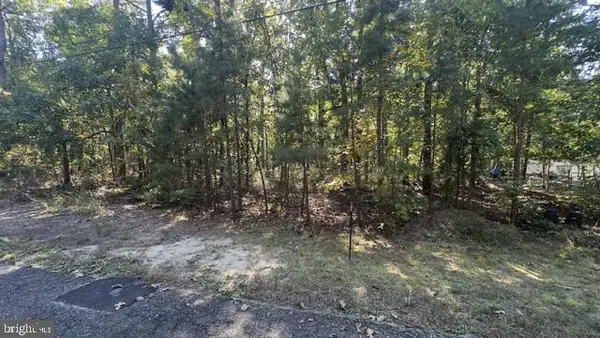 $25,000Active0.37 Acres
2007-2007 Mohrfeld Dr, HAMMONTON, NJ 08037
MLS# NJAC2027220Listed by: RE/MAX FIRST REALTY - New
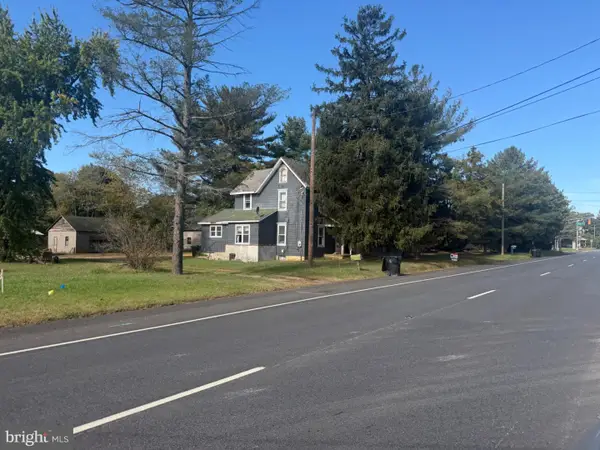 $299,900Active3 beds 2 baths1,500 sq. ft.
107 Rt-73, HAMMONTON, NJ 08037
MLS# NJCD2128980Listed by: RE/MAX COMMUNITY-WILLIAMSTOWN - New
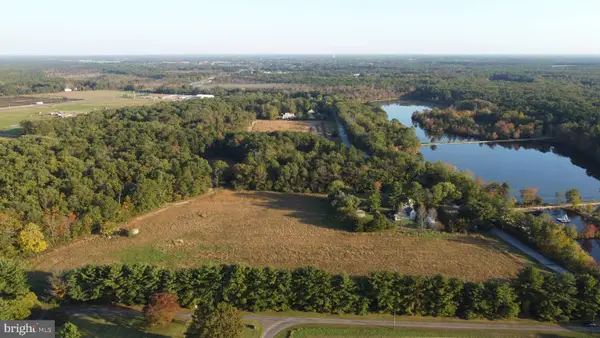 $499,000Active50 Acres
340 Ehrke Rd, HAMMONTON, NJ 08037
MLS# NJCD2128724Listed by: KELLER WILLIAMS REALTY - ATLANTIC SHORE 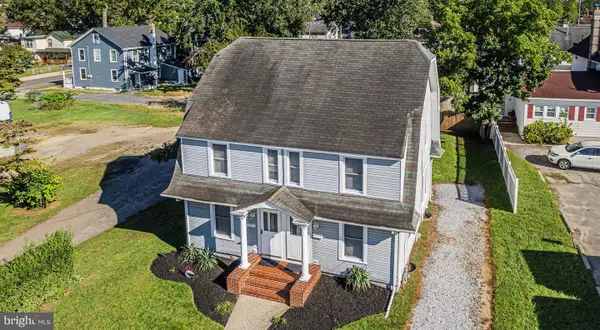 $449,900Active4 beds -- baths2,192 sq. ft.
108 Vine St, HAMMONTON, NJ 08037
MLS# NJAC2027130Listed by: JOE WIESSNER REALTY LLC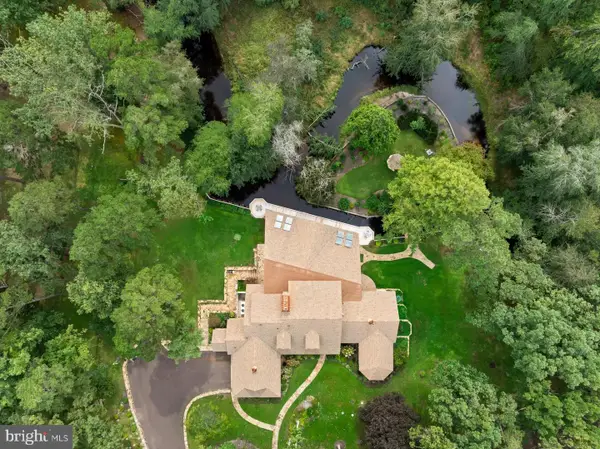 $2,160,000Active5 beds 6 baths6,202 sq. ft.
1528 Mays Landing Rd, HAMMONTON, NJ 08037
MLS# NJAC2026654Listed by: EXP REALTY, LLC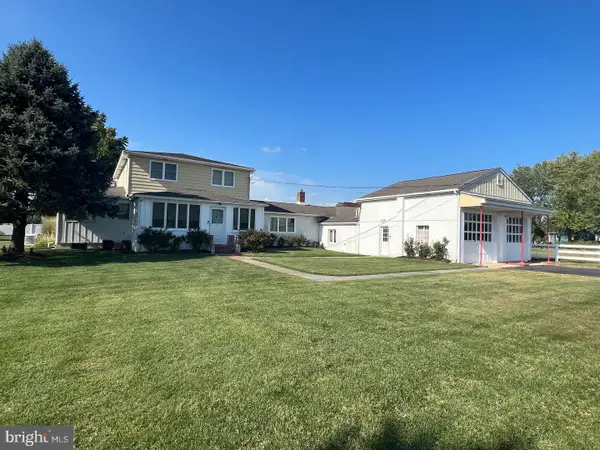 $449,900Active4 beds 3 baths3,706 sq. ft.
Address Withheld By Seller, HAMMONTON, NJ 08037
MLS# NJAC2027068Listed by: CROWLEY & CARR, INC.


Protect your home and budget from life's surprises with an Assurant Home Warranty, backed by a partner that supports you through every step of homeownership. Explore Plans.
©2026 Century 21 Real Estate LLC. All rights reserved. CENTURY 21®, the CENTURY 21 Logo and C21® are service marks owned by Century 21 Real Estate LLC. Century 21 Real Estate LLC fully supports the principles of the Fair Housing Act and the Equal Opportunity Act. Each office is independently owned and operated. Listing information is deemed reliable but not guaranteed accurate.