2260 7th Ave, Hammonton, NJ 08037
Local realty services provided by:CENTURY 21 Reilly Realtors
Listed by: frank maione
Office: century 21 reilly realtors
MLS#:NJAC2026492
Source:BRIGHTMLS
Price summary
- Price:$789,900
- Price per sq. ft.:$232.05
About this home
This home puts the Sweet in Sweetwater!! Bring the horses, chase your homesteading dreams, bring all the toys, and enjoy the Mullica River just minutes away—this is the property you’ve been waiting for. Experience refined country living in this exceptionally appointed 4-bedroom, 2.5-bath bi-level estate, situated on just under 9 picturesque acres. At the heart of the home is a stunning gourmet kitchen centered around an oversized 10’ x 5’ island, with custom maple cabinetry, natural quartzite countertops, and Viking and Sub-Zero appliances that will impress even the most discerning chef. Step outside and the possibilities only grow. Multiple fenced pastures offer space for horses, livestock, hobby farming, gardens, or your dream homestead. Beyond the pastures, wooded acreage offers privacy and room for hunting, trail riding, exploring, or simply enjoying the outdoors. A standout feature is the impressive 36’ x 48’ x 16’ detached garage, featuring two 12’ x 14’ and two 9’ x 10’ overhead doors—ideal for RVs, boats, equipment, workshops, car enthusiasts, and all the toys. Many big-ticket improvements are already taken care of, including a new septic system, new windows and siding, a newer roof, and more! Whether you’re dreaming of horses in the pasture, your own homestead, trails through the woods, a shop full of cars, or weekends on the river, this one-of-a-kind Sweetwater property brings it all together. Schedule your private tour and experience it for yourself!...
Contact an agent
Home facts
- Year built:2006
- Subdivision & Development:NONE AVAILABLE
- Listing ID #:NJAC2026492
- Added:49 day(s) ago
- Updated:October 24, 2026 at 09:14 AM
Rooms and interior
- Bedrooms:4
- Total bathrooms:3
- Full bathrooms:2
- Half bathrooms:1
- Dining Description:Combination Kitchen/Dining, Dining Room
- Kitchen Description:Cooktop, Dishwasher, Kitchen - Gourmet, Microwave, Oven - Double, Stainless Steel Appliances
- Bedroom Description:Primary Bedroom
- Living area:3,404 sq. ft.
Heating and cooling
- Cooling:Central A/C
- Heating:Forced Air, Propane - Leased
Structure and exterior
- Year built:2006
- Building area:3,404 sq. ft.
- Lot area:8.74 Acres
- Lot Features:Partly Wooded, Private
- Architectural Style:Bi-level
- Construction Materials:Frame, Vinyl Siding
- Exterior Features:Patio(s)
- Foundation Description:Slab
- Levels:2 Stories
Schools
- High school:CEDAR CREEK H.S.
Utilities
- Water:Well
- Sewer:On Site Septic
Finances and disclosures
- Price:$789,900
- Price per sq. ft.:$232.05
- Tax amount:$9,911 (2025)
Features and amenities
- Laundry features:Laundry
Parking
- Parking description:Detached Garage, Garage - Front Entry, Paved Driveway
- Garage:Yes
- Garage spaces:6
New listings near 2260 7th Ave
- New
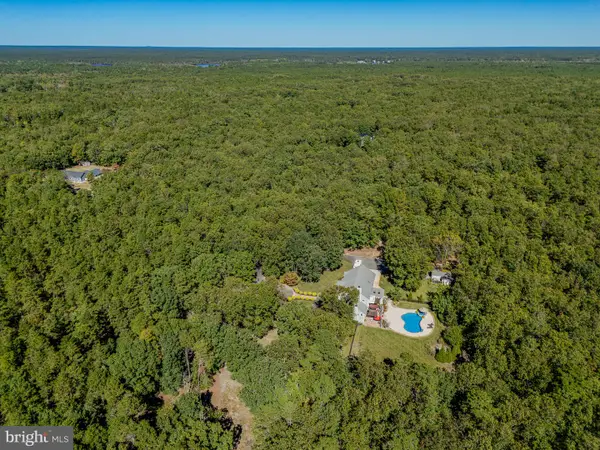 $1,499,999Active5 beds 5 baths4,648 sq. ft.
2431 6th, HAMMONTON, NJ 08037
MLS# NJAC2027236Listed by: COMPASS NEW JERSEY, LLC - MOORESTOWN - Open Sat, 2 to 6pmNew
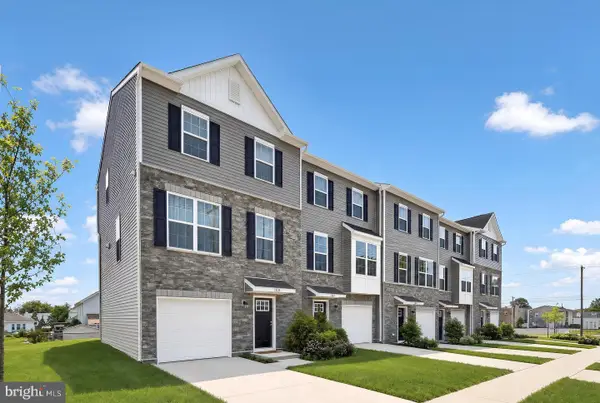 $409,990Active3 beds 3 baths1,769 sq. ft.
218 West End Ave, HAMMONTON, NJ 08037
MLS# NJAC2026934Listed by: LENNAR SALES CORP NEW JERSEY - Open Sat, 1 to 5pmNew
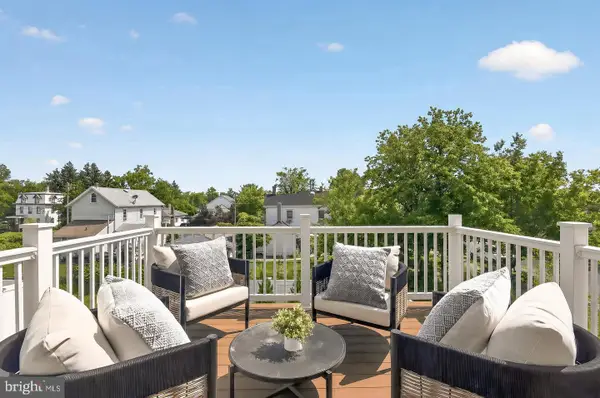 $379,990Active3 beds 3 baths1,784 sq. ft.
Address Withheld By Seller, HAMMONTON, NJ 08037
MLS# NJAC2027114Listed by: LENNAR SALES CORP NEW JERSEY - New
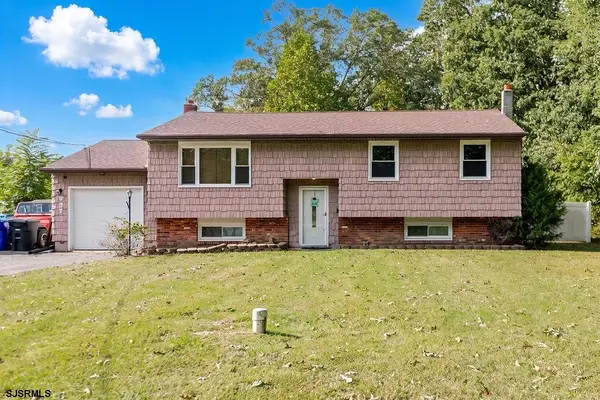
 $325,000Active2 beds 2 baths1,108 sq. ft.
857 7th St, Hammonton, NJ 08037
MLS# 612994Listed by: CENTURY 21 ACTION PLUS REALTY - NORTHFIELD - New
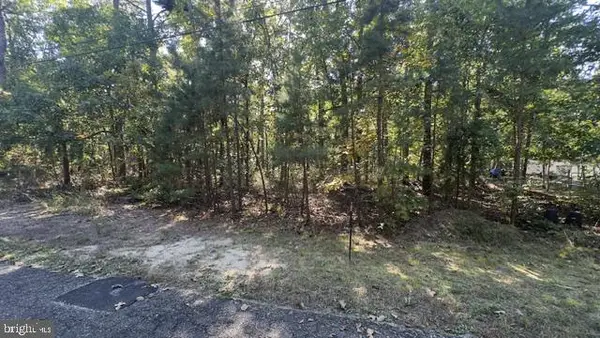 $25,000Active0.37 Acres
2007-2007 Mohrfeld Dr, HAMMONTON, NJ 08037
MLS# NJAC2027220Listed by: RE/MAX FIRST REALTY - New
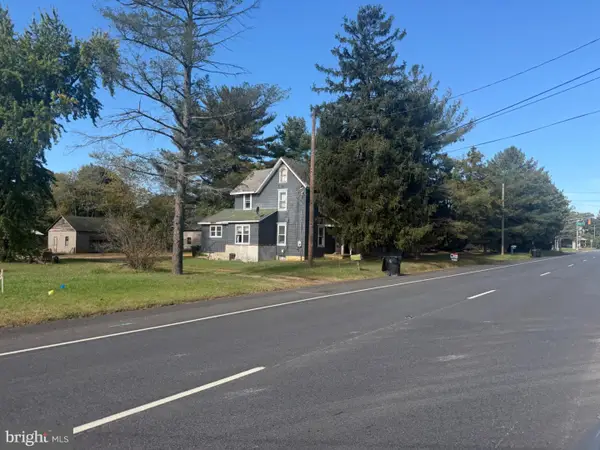 $299,900Active3 beds 2 baths1,500 sq. ft.
107 Rt-73, HAMMONTON, NJ 08037
MLS# NJCD2128980Listed by: RE/MAX COMMUNITY-WILLIAMSTOWN 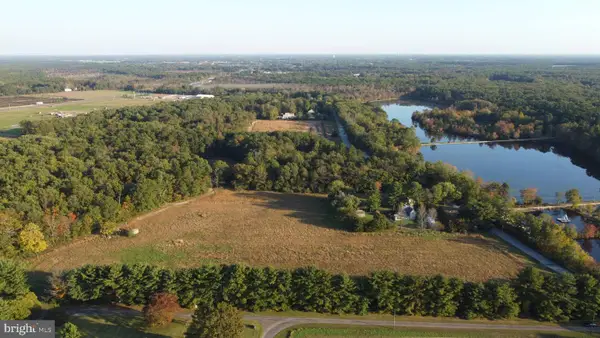 $499,000Active50 Acres
340 Ehrke Rd, HAMMONTON, NJ 08037
MLS# NJCD2128724Listed by: KELLER WILLIAMS REALTY - ATLANTIC SHORE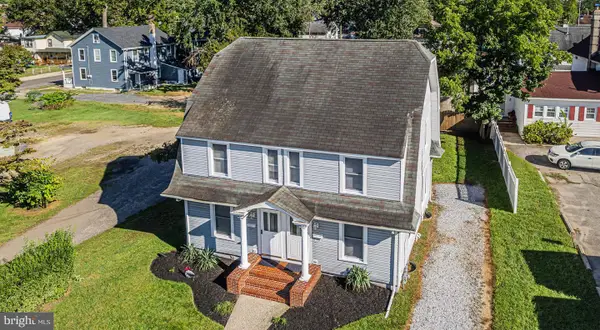 $449,900Active4 beds -- baths2,192 sq. ft.
108 Vine St, HAMMONTON, NJ 08037
MLS# NJAC2027130Listed by: JOE WIESSNER REALTY LLC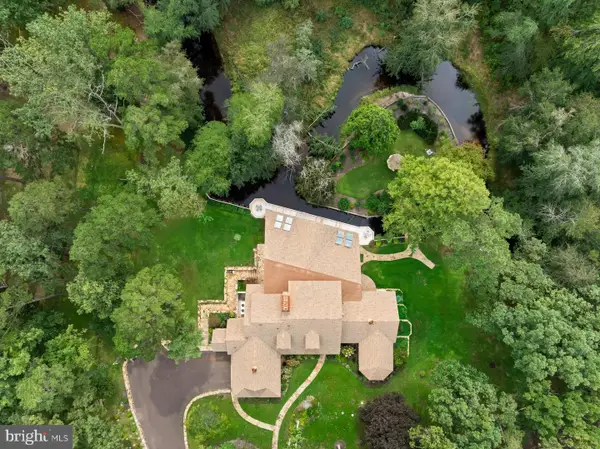 $2,160,000Active5 beds 6 baths6,202 sq. ft.
1528 Mays Landing Rd, HAMMONTON, NJ 08037
MLS# NJAC2026654Listed by: EXP REALTY, LLC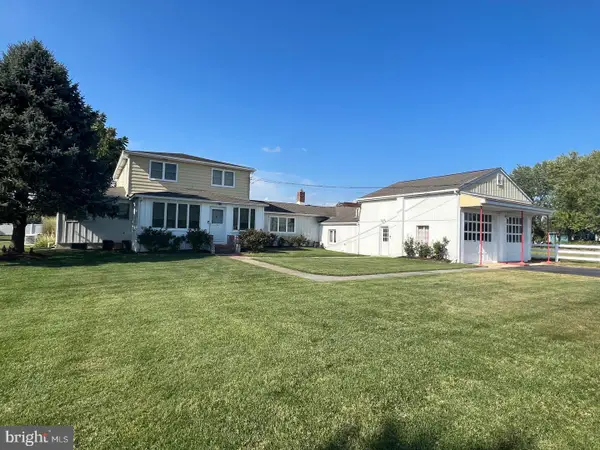 $449,900Active4 beds 3 baths3,706 sq. ft.
Address Withheld By Seller, HAMMONTON, NJ 08037
MLS# NJAC2027068Listed by: CROWLEY & CARR, INC.


Protect your home and budget from life's surprises with an Assurant Home Warranty, backed by a partner that supports you through every step of homeownership. Explore Plans.
©2026 Century 21 Real Estate LLC. All rights reserved. CENTURY 21®, the CENTURY 21 Logo and C21® are service marks owned by Century 21 Real Estate LLC. Century 21 Real Estate LLC fully supports the principles of the Fair Housing Act and the Equal Opportunity Act. Each office is independently owned and operated. Listing information is deemed reliable but not guaranteed accurate.