3114 Reading Ave, Hammonton, NJ 08037
Local realty services provided by:CENTURY 21 Reilly Realtors
3114 Reading Ave,Hammonton, NJ 08037
$799,900
- 4 Beds
- 3 Baths
- - sq. ft.
- Single family
- Sold
Listed by: michael dolan
Office: galloway real estate inc
MLS#:609808
Source:NJ_SJSRMLS
Sorry, we are unable to map this address
Price summary
- Price:$799,900
About this home
****4 bedroom & 2.5 bathroom with 2 car side garage****Custom home sits on almost 5 Acres of wooded land****Circular paved driveway for plenty of parking****Custom kitchen with craft made cabinetry, quartz countertop, large center island, Luxury vinyl planking, stainless steel appliance package, recessed lighting, tile backsplash and sliding glass door that opens to Azek large decking overlooking the private wooded backyard****Plenty of space on the first floor that includes a Family, Dining, formal living room, office and a 2 story foyer all with Luxury vinyl planking****Wainscoting in foyer, living and family room****updated 1/2 bathroom with newer vanity, solid surface top*****Full basement with sheet rocked walls, drop down ceiling tiles and bilco doors to the back yard****Primary suite has custom bathroom with tub and upgraded tiled shower with glass doors, large vanity, recessed lighting, large walk in closet and ceiling fan*****3 additional large guest rooms with carpet and ceiling fans****upstairs washer and dryer room****Hall bathroom with double vanity, tub with glass doors****The stairwell splits into the kitchen and front doorway****2 zone Geothermal HVAC****Newer septic system (1.5 years) ****New roof, soffit and gutters (2 years)****Metal roof over covered front porch****Flag Pole***Shed***Basketball hoop****This home is in immaculate condition and is in move in condition****Pride of ownership shines throughout****Cedar Creek High School****Mullica Township Elementary School****Easy to show***...
Contact an agent
Home facts
- Listing ID #:609808
- Added:94 day(s) ago
- Updated:October 18, 2026 at 07:11 AM
Rooms and interior
- Bedrooms:4
- Total bathrooms:3
- Full bathrooms:2
- Half bathrooms:1
- Rooms Total:10
- Flooring:Tile
- Kitchen Description:Dishwasher, Microwave, Refrigerator
- Basement Description:6 Ft. or More Head Room
Heating and cooling
- Cooling:Central
- Heating:Electric, Geo Thermal
Structure and exterior
- Construction Materials:Vinyl
- Exterior Features:Deck, Shed
- Levels:2 Story
Utilities
- Water:Well
- Sewer:Septic
Finances and disclosures
- Price:$799,900
- Tax amount:$12,407 (2026)
Features and amenities
- Appliances:Dishwasher, Dryer, Microwave, Refrigerator, Washer
- Laundry features:Dryer, Laundry/Utility Room, Washer
- Amenities:Carbon Monoxide Detector, Insulated Glass, Kitchen Center Island, Smoke/Fire Alarm, Walk In Closet
Parking
- Parking description:Blacktop Driveway, Three or More Cars
- Garage spaces:2
New listings near 3114 Reading Ave
- Coming Soon
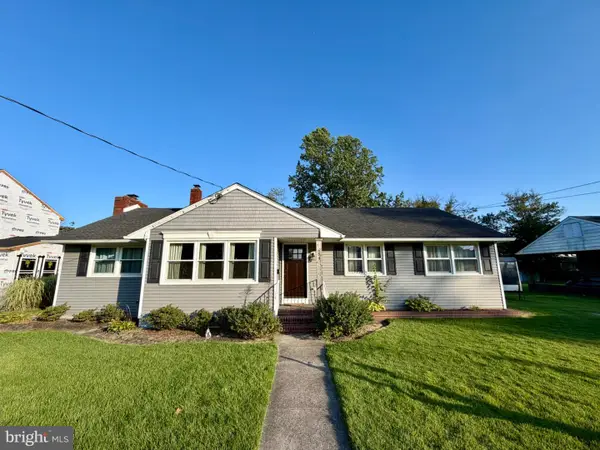 $400,000Coming Soon4 beds 2 baths1,868 sq. ft.
654 Peach St, HAMMONTON, NJ 08037
MLS# NJAC2026566Listed by: KELLER WILLIAMS REALTY - New
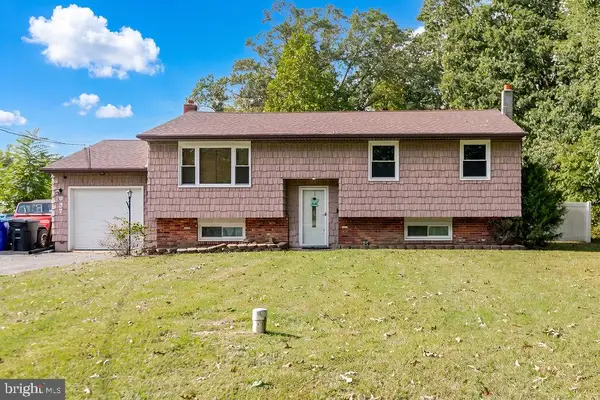
 $325,000Active2 beds 2 baths1,108 sq. ft.
857 7th St, HAMMONTON, NJ 08037
MLS# NJAC2027240Listed by: CENTURY 21 ACTION PLUS REALTY - NORTHFIELD - New
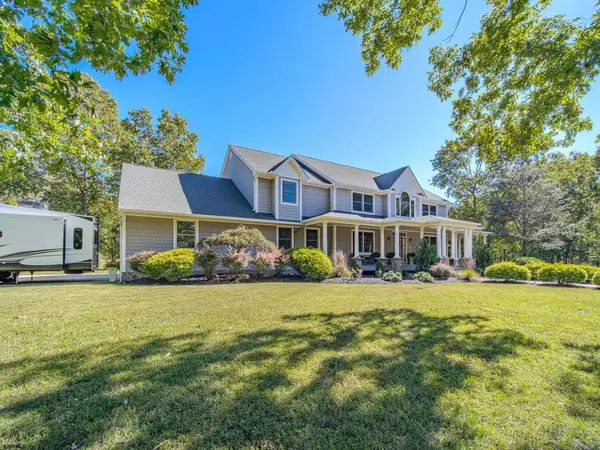 $1,499,999Active5 beds 5 baths
2431 6th Ave, Hammonton, NJ 08037-4136
MLS# 612945Listed by: COMPASS NEW JERSEY-OCEAN CITY (O463E) - New
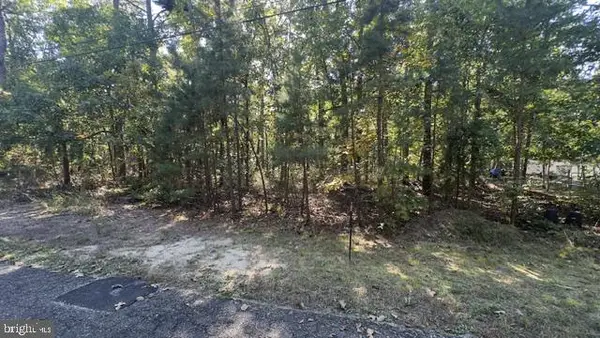 $25,000Active0.37 Acres
2007-2007 Mohrfeld Dr, HAMMONTON, NJ 08037
MLS# NJAC2027220Listed by: RE/MAX FIRST REALTY - New
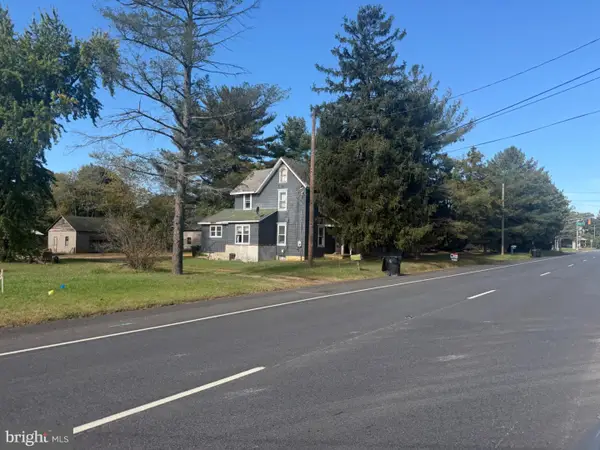 $299,900Active3 beds 2 baths1,500 sq. ft.
107 Rt-73, HAMMONTON, NJ 08037
MLS# NJCD2128980Listed by: RE/MAX COMMUNITY-WILLIAMSTOWN - New
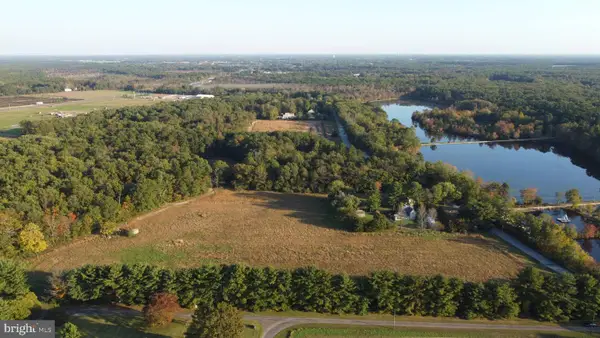 $499,000Active50 Acres
340 Ehrke Rd, HAMMONTON, NJ 08037
MLS# NJCD2128724Listed by: KELLER WILLIAMS REALTY - ATLANTIC SHORE - New
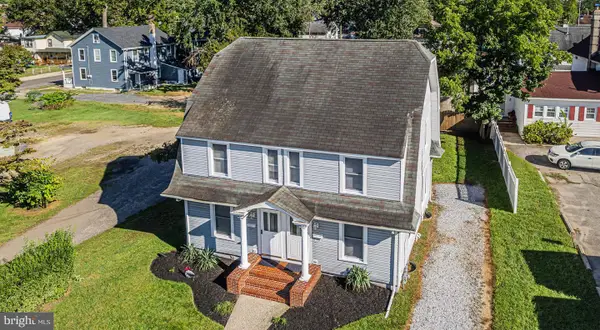 $449,900Active4 beds -- baths2,192 sq. ft.
108 Vine St, HAMMONTON, NJ 08037
MLS# NJAC2027130Listed by: JOE WIESSNER REALTY LLC - New
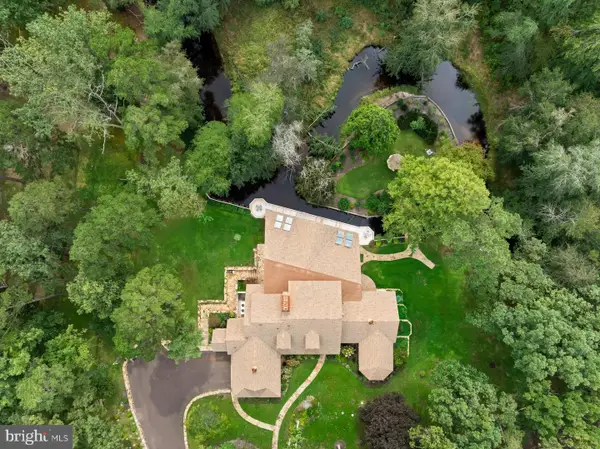 $2,160,000Active5 beds 6 baths6,202 sq. ft.
1528 Mays Landing Rd, HAMMONTON, NJ 08037
MLS# NJAC2026654Listed by: EXP REALTY, LLC - New
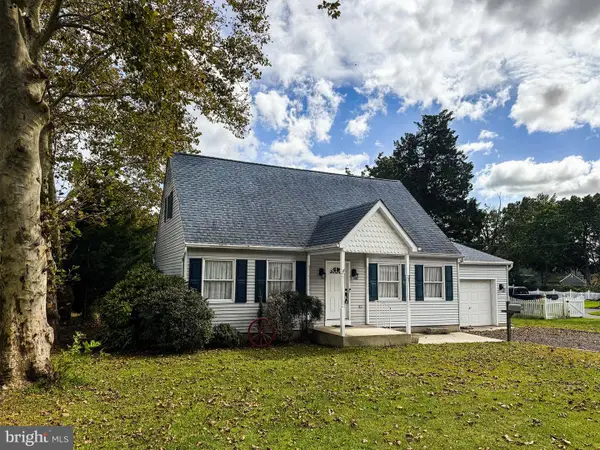 $409,900Active3 beds 2 baths1,296 sq. ft.
422 Line St, HAMMONTON, NJ 08037
MLS# NJAC2026604Listed by: JOE WIESSNER REALTY LLC 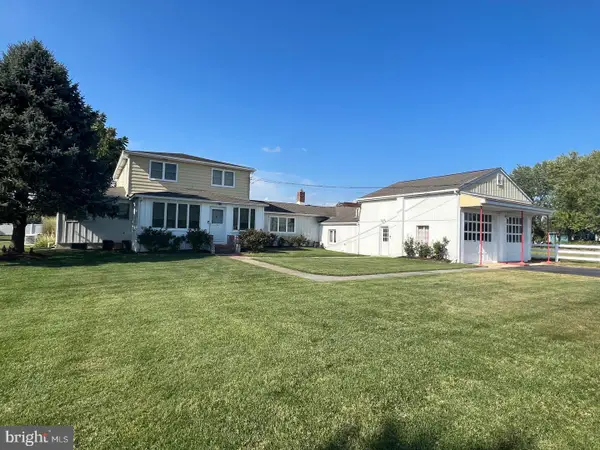 $449,900Active4 beds 3 baths3,706 sq. ft.
Address Withheld By Seller, HAMMONTON, NJ 08037
MLS# NJAC2027068Listed by: CROWLEY & CARR, INC.


Protect your home and budget from life's surprises with an Assurant Home Warranty, backed by a partner that supports you through every step of homeownership. Explore Plans.
©2026 Century 21 Real Estate LLC. All rights reserved. CENTURY 21®, the CENTURY 21 Logo and C21® are service marks owned by Century 21 Real Estate LLC. Century 21 Real Estate LLC fully supports the principles of the Fair Housing Act and the Equal Opportunity Act. Each office is independently owned and operated. Listing information is deemed reliable but not guaranteed accurate.