
3129 Reading Ave, Hammonton, NJ 08037
Local realty services provided by:CENTURY 21 Rauh & Johns
3129 Reading Ave,Hammonton, NJ 08037
$450,000
- 3 Beds
- 3 Baths
- 2,340 sq. ft.
- Single family
- Active
Upcoming open houses
- Sun, Jul 2611:00 am - 02:00 pm
Listed by: mary farrell
Office: keller williams realty
MLS#:NJAC2025310
Source:BRIGHTMLS
Price summary
- Price:$450,000
- Price per sq. ft.:$192.31
About this home
Nestled on a picturesque 1.39-acre wooded lot, this spacious and impeccably maintained home offers the perfect blend of comfort, character, and modern updates. First floor full bath with walk in shower and extra living space ideal for mother in law suite conversion. From the inviting front porch, charming landscaping, and expansive multi-car driveway to the oversized detached storage garage with a new garage door and opener, every detail has been thoughtfully cared for. Additional highlights include 2-zone heating and air conditioning, a front yard sprinkler system, and the added benefit of choice school options in neighboring towns like Hammonton. Step inside to a welcoming foyer featuring a tiled floor, a striking stone accent wall, and a custom family message center. The formal living room is filled with natural light from a large picture window and showcases gleaming hardwood floors accented by a beautiful shiplap feature wall. The formal dining room continues the warmth with hardwood flooring, additional shiplap details, and a charming bay window. The beautifully updated eat-in kitchen (2024) is the heart of the home, offering luxury vinyl plank flooring, elegant black granite countertops, an abundance of crisp white cabinetry, classic white wainscoting, a breakfast bar with seating, and a convenient pass-through window to the adjoining great room. Designed for entertaining, the stunning great room features soaring vaulted ceilings, rich hardwood floors, recessed lighting, ceiling fan, and walls of windows that flood the space with natural light. A fully equipped wet bar with sink and seating creates the perfect gathering spot, while sliding glass doors lead to the spacious rear deck overlooking the peaceful backyard. This level also includes a generous walk-in storage closet, a well-appointed laundry room with built-in shelving, tiled flooring, and a newer washer and dryer that are included. A full bathroom with a vaulted ceiling, attractive wood vanity, tiled flooring, stall shower, and abundant natural light completes this wing of the home. The cozy family room offers another inviting place to relax, highlighted by hardwood flooring, a brick wood-burning fireplace with a newer liner and insert, ceiling fan, bright windows, and additional storage. Just off the kitchen, a charming powder room features a white vanity, chair rail detailing, a sunny window, and durable vinyl flooring. Upstairs, the spacious primary suite offers hardwood flooring, a ceiling fan, abundant natural light, dual closets with attached en suite full bath featuring a wood vanity, newly updated shower, tub/shower combination, mirrored medicine cabinet, bright window, and a large linen closet. Two additional generously sized bedrooms also feature hardwood floors, bright windows, and ample closet space. The second floor is completed by another large linen closet and pull-down attic access with a new attic fan. The full basement offers endless possibilities and is ready to be transformed into additional living space, a home gym, recreation room, or workshop. Outside, you’ll fall in love with the incredible backyard oasis. Enjoy a brick BBQ, storage shed, garden area, fenced backyard, mature trees, and plenty of room to relax, entertain, or simply enjoy the tranquility of your private surroundings. Conveniently located just 3 miles from downtown Hammonton, you’ll enjoy easy access to local boutiques, restaurants, breweries, coffee shops, and community events while still experiencing the peace and privacy of this exceptional property. This move-in-ready home offers timeless charm, generous living space, thoughtful updates, and an unbeatable setting—a rare opportunity you won’t want to miss....
Contact an agent
Home facts
- Year built:1975
- Listing ID #:NJAC2025310
- Added:2 day(s) ago
- Updated:July 25, 2026 at 04:36 AM
Rooms and interior
- Bedrooms:3
- Total bathrooms:3
- Full bathrooms:2
- Half bathrooms:1
- Flooring:Ceramic Tile, Hardwood, Luxury Vinyl Plank
- Dining Description:Combination Dining/Living, Combination Kitchen/Dining, Dining Room, Formal/Separate Dining Room
- Kitchen Description:Dishwasher, Kitchen - Eat-In, Oven/Range - Gas, Range Hood, Recessed Lighting, Refrigerator, Upgraded Countertops, Wet/Dry Bar
- Bedroom Description:Primary Bedroom, Walk In Closet(s)
- Basement:Yes
- Basement Description:Interior Access, Unfinished
- Living area:2,340 sq. ft.
Heating and cooling
- Cooling:Central A/C
- Heating:Baseboard - Electric, Electric, Forced Air, Natural Gas
Structure and exterior
- Roof:Pitched, Shingle
- Year built:1975
- Building area:2,340 sq. ft.
- Lot area:1.39 Acres
- Lot Features:Landscaping, Level, Trees/Wooded
- Architectural Style:Traditional
- Construction Materials:Brick, Vinyl Siding
- Foundation Description:Block
- Levels:2 Stories
Schools
- High school:MULLICA TWP. PRIMARY SCHOOL
- Middle school:MULLICA TWP. M.S.
- Elementary school:MULLICA TOWNSHIP
Utilities
- Water:Well
- Sewer:On Site Septic
Finances and disclosures
- Price:$450,000
- Price per sq. ft.:$192.31
- Tax amount:$8,772 (2025)
Features and amenities
- Laundry features:Dryer, Washer
- Amenities:Attic, Attic/House Fan, Bay/Bow Windows, Ceiling Fan(s), Chair Railings, Recessed Lighting, Sprinkler System, Wet/Dry Bar
Parking
- Parking description:Additional Storage Area, Asphalt Driveway, Detached Garage, Garage - Front Entry, Oversized
- Garage:Yes
- Garage spaces:1
New listings near 3129 Reading Ave
- Coming Soon
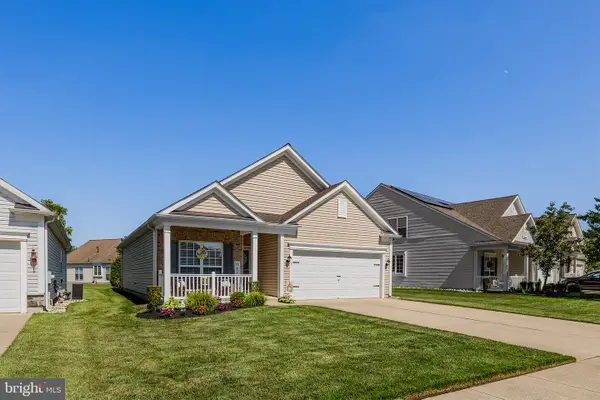 $399,900Coming Soon2 beds 2 baths
7 Rachel Ct, HAMMONTON, NJ 08037
MLS# NJAC2025738Listed by: JOE WIESSNER REALTY LLC - Coming Soon
 $350,000Coming Soon3 beds 1 baths
139 Robin Ln, HAMMONTON, NJ 08037
MLS# NJCD2123094Listed by: HOMESMART FIRST ADVANTAGE REALTY - New
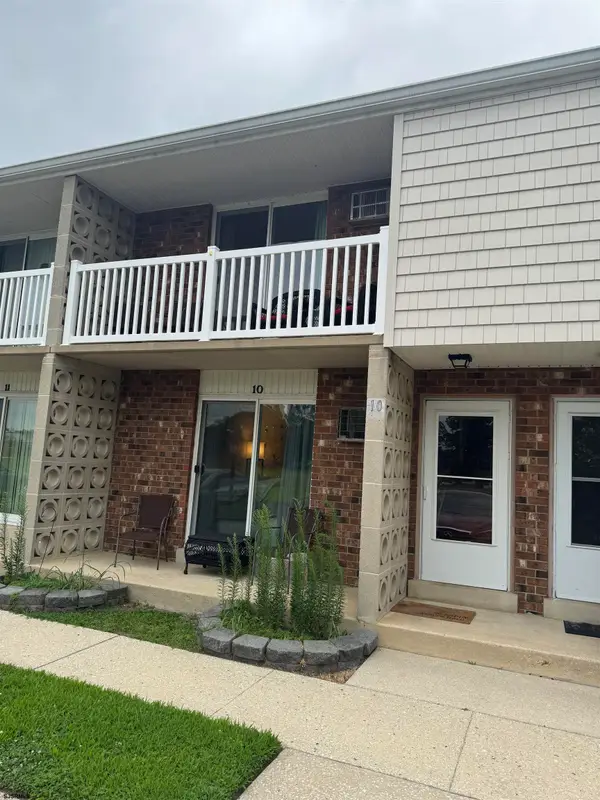 $269,000Active2 beds 2 baths1,100 sq. ft.
10 Toni Lynn Ct #10, Hammonton, NJ 08037
MLS# 610075Listed by: PLATINUM REAL ESTATE - Open Sat, 11am to 1pmNew
 $879,900Active4 beds 3 baths2,440 sq. ft.
2823 Schooner Ln, HAMMONTON, NJ 08037
MLS# NJAC2025726Listed by: RE/MAX COMMUNITY-WILLIAMSTOWN - New
 $635,000Active3 beds 2 baths2,326 sq. ft.
411 Winterberry Ln, HAMMONTON, NJ 08037
MLS# NJCD2122692Listed by: KELLER WILLIAMS REALTY - WASHINGTON TOWNSHIP - New
 $1,500,000Active3 beds 3 baths
5344 River Dr, Hammonton, NJ 08037
MLS# 609963Listed by: KELLER WILLIAMS REALTY JERSEY SHORE - OCEAN CITY - New
 $375,000Active2 beds 2 baths1,752 sq. ft.
3 Alexander Dr, HAMMONTON, NJ 08037
MLS# NJAC2025650Listed by: COMPASS NEW JERSEY, LLC - MOORESTOWN - New
 $459,900Active3 beds 2 baths1,988 sq. ft.
11 Queens Ln, HAMMONTON, NJ 08037
MLS# NJAC2025686Listed by: CROWLEY & CARR, INC. - New
 $799,900Active4 beds 3 baths3,428 sq. ft.
3114 Reading Ave, Hammonton, NJ 08037
MLS# 609808Listed by: GALLOWAY REAL ESTATE INC


Protect your home and budget from life's surprises with an Assurant Home Warranty, backed by a partner that supports you through every step of homeownership. Explore Plans.
©2026 Century 21 Real Estate LLC. All rights reserved. CENTURY 21®, the CENTURY 21 Logo and C21® are service marks owned by Century 21 Real Estate LLC. Century 21 Real Estate LLC fully supports the principles of the Fair Housing Act and the Equal Opportunity Act. Each office is independently owned and operated. Listing information is deemed reliable but not guaranteed accurate.