
5 Village Way Unit D-6 #D-6, Highland Lakes, NJ 07462
Local realty services provided by:CENTURY 21 JRS Realty
5 Village Way Unit D-6 #D-6,Vernon Twp., NJ 07462
$215,000
- 2 Beds
- 2 Baths
- 1,125 sq. ft.
- Townhouse
- Coming Soon
Listed by: nanette vignapiano
Office: re/max house values973-770-7777
MLS#:4052245
Source:NJ_GSMLS
Price summary
- Price:$215,000
- Price per sq. ft.:$191.11
- Monthly HOA dues:$500
About this home
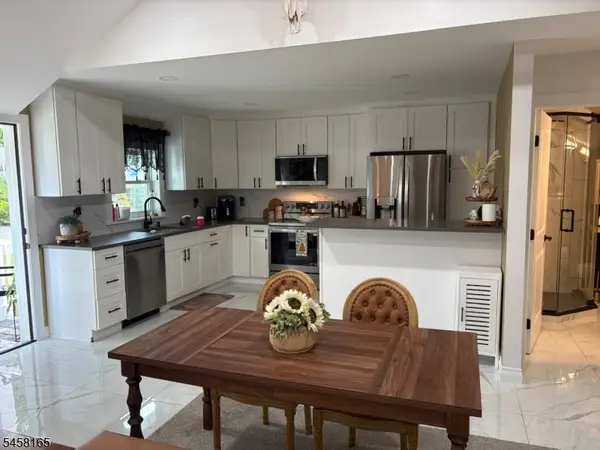
***IF YOU ARE LOOKING FOR PRIVACY AND ADDITIONAL SPACE THIS IS THE PLACE TO BE***OVER 1,125 SQ FOOTAGE OF LIVING SPACE AS PER TAX RECORDS***DESIRABLE END-UNIT***BRAND NEW SIDING***NEWER FURNACE***NEWER HOT WATER HEATER***FRESHLY PAINTED***THIS TOWNHOME OFFERS 2 HUGE BEDROOMS***ADDITIONAL LOFT SPACE WHICH CAN BE USED AS AN OFFICE***OPEN FLOOR PLAN WITH PRIVATE BALCONY***KITCHEN WITH STAINLESS STEEL APPLNCS***FULL SIZE LAUNDRY ROOM***NEW REMOVABLE AREA RUGS***IN AN ADDITION...HUGE LOWER LEVEL AREA WHICH OFFERS GREAT STORAGE!***BONUS***SELLER OFFERING CONCESSION WITH ACCEPTABLE OFFER***CAN BE APPLIED TOWARDS CLOSING COSTS OR INTEREST RATE BUY DOWN***TRULY A MUST SEE.
Contact an agent
Home facts
- Year built:1983
- Subdivision & Development:HIDDEN VILLAGE
- Listing ID #:4052245
- Updated:September 13, 2026 at 03:58 AM
Rooms and interior
- Bedrooms:2
- Total bathrooms:2
- Full bathrooms:1
- Half bathrooms:1
- Rooms Total:7
- Flooring:Carpeting, Laminate, Tile
- Dining Description:Living/Dining Combo, On Second Floor
- Bathrooms Description:Tub Shower
- Kitchen Description:Carbon Monoxide Detector, Dishwasher, Eat-In Kitchen, Range/Oven-Gas, Refrigerator, Separate Dining Area
- Basement Description:Basement, Full
- Living area:1,125 sq. ft.
Heating and cooling
- Cooling:Central Air
- Heating:Forced Hot Air
Structure and exterior
- Roof:Asphalt Shingle
- Year built:1983
- Building area:1,125 sq. ft.
- Lot area:0.01 Acres
- Lot Features:Level Lot, Open Lot
- Architectural Style:Multi Floor Unit, Townhouse-End Unit
- Construction Materials:Vinyl Siding
- Exterior Features:Storm Door(s)
Schools
- High school:VERNON
- Middle school:VERNON
- Elementary school:VERNON
Utilities
- Water:Association
- Sewer:Association
Finances and disclosures
- Price:$215,000
- Price per sq. ft.:$191.11
- Tax amount:$4,145 (2025)
Features and amenities
- Appliances:Carbon Monoxide Detector, Range/Oven-Gas, Refrigerator, Washer
- Laundry features:Dryer, Washer
- Amenities:Blinds, Carbon Monoxide Detector, Gas-Natural, High Ceiling, Skylight, Smoke Detectors, TubShowr
Parking
- Parking description:Blacktop Driveway, Common Driveway
New listings near 5 Village Way Unit D-6 #D-6
- Coming SoonOpen Sun, 2 to 4:30pm
 $375,000Coming Soon3 beds 1 baths
5 Anawa Rd, Vernon Twp., NJ 07422
MLS# 4051670Listed by: KELLER WILLIAMS MID-TOWN DIRECT - New
 $30,000Active0.29 Acres
771 Canistear Rd, Vernon Twp., NJ 07422
MLS# 4052050Listed by: WEICHERT REALTORS - New
 $365,000Active3 beds 2 baths
103 Alturas, Vernon, NJ 07422
MLS# 26034385Listed by: EXP REALTY, LLC
- Open Sun, 12 to 2pmNew
 $649,000Active3 beds 2 baths1,498 sq. ft.
517 Pocasset Rd, Vernon Twp., NJ 07422
MLS# 4051737Listed by: RIDGE & VALLEY RE CORP - New
 $260,900Active2 beds 1 baths
218 Squam Rd, Vernon Twp., NJ 07422
MLS# 4051733Listed by: NEW AND MODERN GROUP - Open Sun, 1 to 3pmNew
 $499,999Active3 beds 1 baths
351 Lakeshore Drive, Vernon, NJ 07422
MLS# 26034078Listed by: PROMINENT PROPERTIES SOTHEBY'S INTERNATIONAL REALTY-WAYNE - Open Sun, 12 to 3pmNew
 $299,000Active3 beds 2 baths
4 Cohocton Rd, Vernon Twp., NJ 07422
MLS# 4051428Listed by: KELLER WILLIAMS INTEGRITY - New
 $369,000Active3 beds 1 baths900 sq. ft.
109 Cedar Ln, Vernon Twp., NJ 07422
MLS# 4050533Listed by: MOUNTAIN PROPERTIES 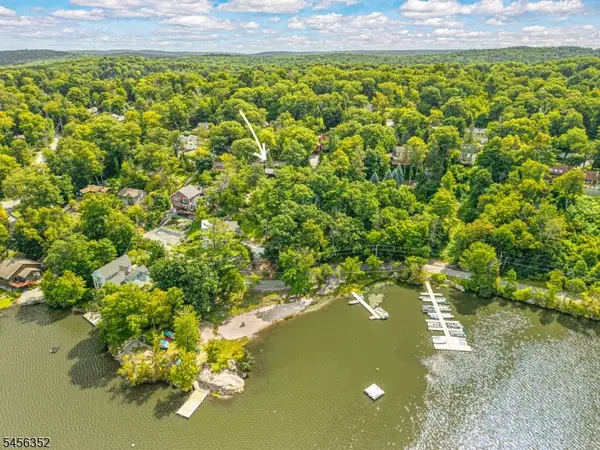 $439,900Active3 beds 1 baths
101 Hillside Rd, Vernon Twp., NJ 07462
MLS# 4049001Listed by: REALTY EXECUTIVES EXCEPTIONAL


Protect your home and budget from life's surprises with an Assurant Home Warranty, backed by a partner that supports you through every step of homeownership. Explore Plans.
©2026 Century 21 Real Estate LLC. All rights reserved. CENTURY 21®, the CENTURY 21 Logo and C21® are service marks owned by Century 21 Real Estate LLC. Century 21 Real Estate LLC fully supports the principles of the Fair Housing Act and the Equal Opportunity Act. Each office is independently owned and operated. Listing information is deemed reliable but not guaranteed accurate.