-421 S 8th Avenue S, Highland Park, NJ 08904
Local realty services provided by:CENTURY 21 Alliance Realty
-421 S 8th Avenue S,Highland Park, NJ 08904
$489,000
- 3 Beds
- 3 Baths
- 1,020 sq. ft.
- Single family
- Active
Listed by: nnamdi f. okoro
Office: okoro realty group llc.
MLS#:2706883R
Source:NJ_MCMLS
Price summary
- Price:$489,000
- Price per sq. ft.:$479.41
About this home
Great and well maintained cape cod featuring 3 bed rooms and 3 full baths with finished basement, deck and driveway for up to 4 cars. Property in located in a quiet street. Close to NYC transportation, buses, shopping, schools, parks and major highways.
Contact an agent
Home facts
- Year built:1930
- Subdivision & Development:Highland Park Estates
- Listing ID #:2706883R
- Added:5 day(s) ago
- Updated:November 03, 2026 at 06:46 PM
Rooms and interior
- Bedrooms:3
- Total bathrooms:3
- Full bathrooms:3
- Rooms Total:5
- Flooring:Carpet, Ceramic Tile, Wood
- Kitchen Description:Eat-in Kitchen, Electric Range/Oven, Kitchen, Refrigerator
- Bedroom Description:1st Floor
- Basement Description:Bath Full, Bedroom, Exterior Entry, Finished, Laundry Facilities, Recreation Room, Utility Room
- Living area:1,020 sq. ft.
Heating and cooling
- Cooling:Window Unit(s)
- Heating:Baseboard, Hot Water
Structure and exterior
- Roof:Asphalt
- Year built:1930
- Building area:1,020 sq. ft.
- Lot area:0.11 Acres
- Lot Features:Level, Near Shopping
- Architectural Style:Cape Cod
- Exterior Features:Deck, Enclosed, Enclosed Porch(es)
- Levels:2 Story
Utilities
- Water:Public
- Sewer:Public Sewer
Finances and disclosures
- Price:$489,000
- Price per sq. ft.:$479.41
- Tax amount:$9,416
Features and amenities
- Appliances:Gas Water Heater, Refrigerator, Washer
- Laundry features:Dryer, Washer
- Amenities:2nd Stairway to 2nd Level, Attic, Gas Water Heater
Parking
- Parking description:1 Car Width, Asphalt Driveway, Driveway, On Site
New listings near -421 S 8th Avenue S
- New
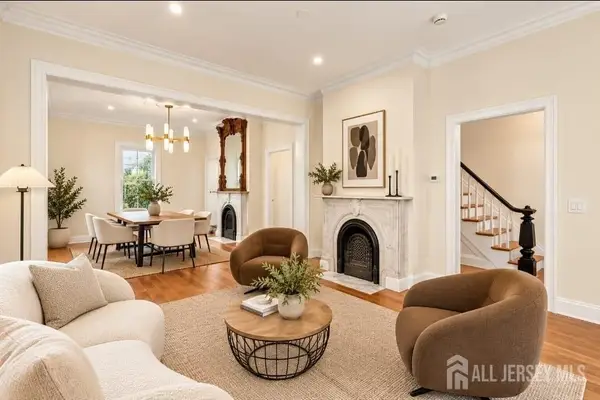 $847,000Active6 beds 3 baths
-23 S Adelaide Avenue, Highland Park, NJ 08904
MLS# 2707163RListed by: SILVER AND OAK REALTY LLC - New
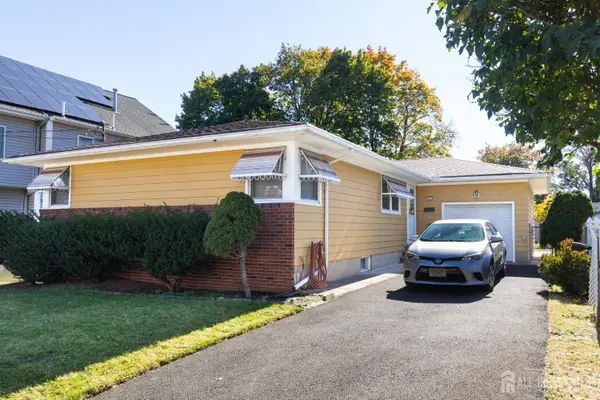
 $649,000Active3 beds 2 baths1,404 sq. ft.
-412 Montgomery Street, Highland Park, NJ 08904
MLS# 2706869RListed by: CENTURY 21 J.J. LAUFER 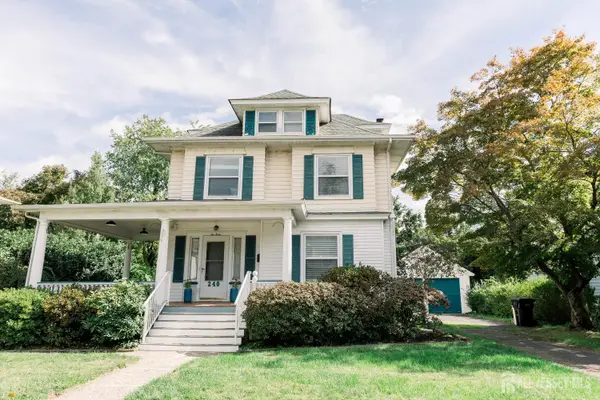 $850,000Active6 beds 4 baths2,409 sq. ft.
-240 Lincoln Avenue, Highland Park, NJ 08904
MLS# 2706779RListed by: KELLER WILLIAMS REALTY MOORESTOWN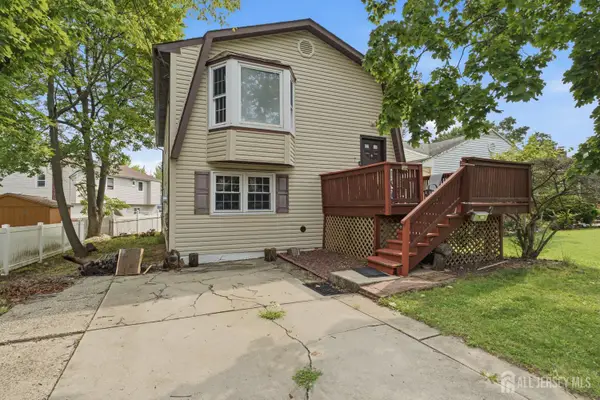 $469,000Active5 beds 2 baths2,028 sq. ft.
-7 Exeter Street, Highland Park, NJ 08904
MLS# 2706646RListed by: YOUR TOWN REALTY, LLC $800,000Active-- beds 3 baths2,501 sq. ft.
-1615 Harvard Avenue, Highland Park, NJ 08904
MLS# 2706062RListed by: CENTURY 21 J.J. LAUFER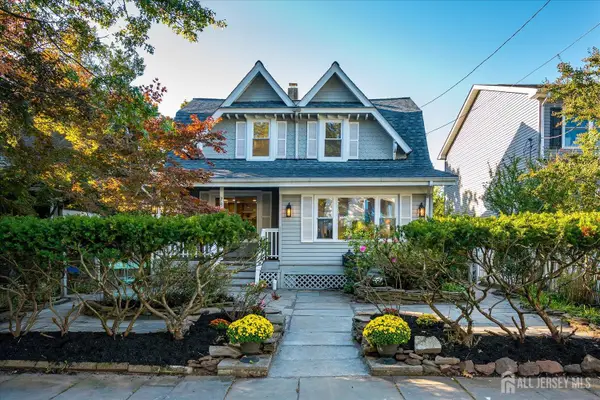 $643,000Active3 beds 2 baths1,197 sq. ft.
-78 Lawrence Avenue, Highland Park, NJ 08904
MLS# 2705951RListed by: LEGENDARY REALTY LLC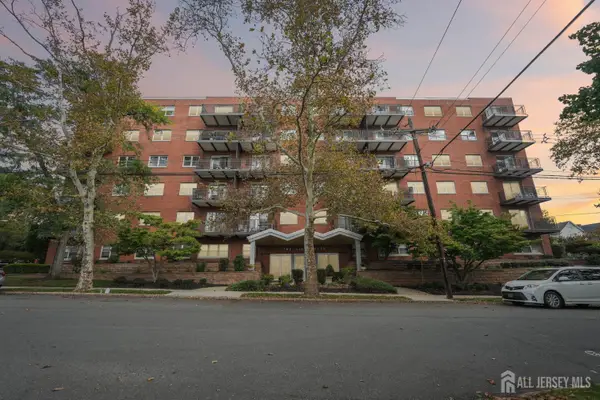 $280,000Active1 beds 1 baths955 sq. ft.
-123 S Adelaide Avenue #3J, Highland Park, NJ 08904
MLS# 2705557RListed by: BH HOMESERVICES FOX & ROACH $670,000Active5 beds 4 baths2,604 sq. ft.
-15 N 6th Avenue N, Highland Park, NJ 08904
MLS# 2705875RListed by: CENTURY 21 J.J. LAUFER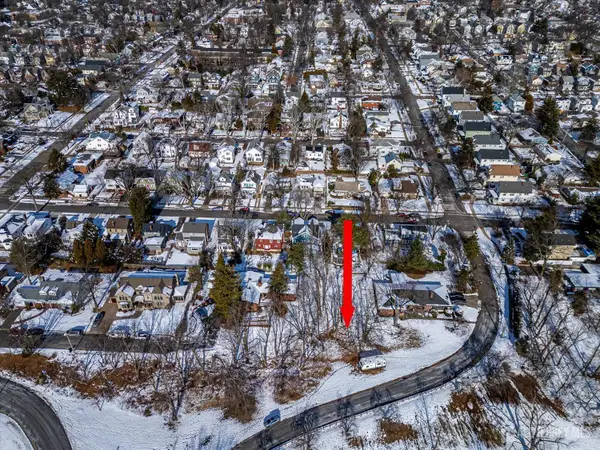 $199,900Active0.11 Acres
-2506-18 Riverview Avenue, Highland Park, NJ 08904
MLS# 2705983RListed by: KELLER WILLIAMS ELITE REALTORS


Protect your home and budget from life's surprises with an Assurant Home Warranty, backed by a partner that supports you through every step of homeownership. Explore Plans.
©2026 Century 21 Real Estate LLC. All rights reserved. CENTURY 21®, the CENTURY 21 Logo and C21® are service marks owned by Century 21 Real Estate LLC. Century 21 Real Estate LLC fully supports the principles of the Fair Housing Act and the Equal Opportunity Act. Each office is independently owned and operated. Listing information is deemed reliable but not guaranteed accurate.